Single Family in Spokane, WA
- Bedrooms: 4
- Bathrooms: 2.5
- Area: 1877 sqft
- Year Built: 2026
- Lot: 6050 sqft
Listing Agent: Sean Mims
Brokerage: Lennar Sales Corp
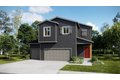
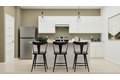
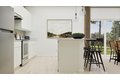
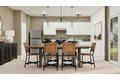
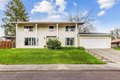
Welcome to the North-facing Clark 3-Car at Woodridge by Lennar! This homesite features a spacious 50' backyard, offering plenty of room for outdoor living, entertaining, and future landscaping possibilities. On the first floor of this new two-story home is the open-concept living area to promote seamless transitions between spaces. It includes a modern kitchen that melds into a sunny dining area and a welcoming family room. Residing upstairs are all four bedrooms to ensure maximum privacy and a versatile loft for extra entertainment space. The owner's suite is tucked into a corner with an attached bathroom and walk-in closet. With Lennar's signature Everything's Included(R), you'll find stainless steel appliances, quartz countertops, shaker-style cabinetry and more-all at no extra cost. Prices, dimensions and features may vary and are subject to change. Photos are for illustrative purposes only.
Property facts
Property type
single family
Bedrooms
4
Bathrooms
2
Days on market
107 days
Features & amenities
Features & finishes
Bedrooms: 4, Primary Bedroom Description: Full Bath,Dbl Sinks,2nd Flr, Total Bathrooms: 2, Full Bathrooms: 2, 1/2 Bathrooms: 1, Pantry, Kitchen Island, Range, Refrigerator, Microwave, Hard Surface Counters, Basement Features: Crawl Space, Family Room Description: 1st Flr, Heating Features: Heat Pump, Number of Fireplaces: 0, Dining Room Description: Informal, Additional Parcels: No, Lot Description: Level, Hillside, Fencing, Lot Size Acres: 0.1388889, Lot Size Square Feet: 6050, Road Frontage Type: City Street, Paved Road, Garage Spaces: 3, Parking Features: Attached, View: Mountain(s), Territorial, Association: Yes, Association Fee: 60, Association Fee Frequency: Monthly, Calculated Total Monthly Association Fees: 60, Elementary School: Skyline, Elementary School District: Mead, High School: Mead, Middle School: Highland, Annual Tax Amount: 4410, Source Listing Status: Active, County: Spokane, Directions: This is homesite 6407 in Woodridge., Source Property Type: Residential, Source N
Location
Approximate location · exact address shared on inquiry
Similar homes nearby
For Sale
CAD379,250

3411 East Bridgeport Avenue, Spokane, WA, 99217
3 bd1 baSingle Family Residence
Spokane
Listed by Outdoor Enthusiast's Dream Near Golf, Trails & Par