Log in Sign up
Back to search Home Countries Unknown Severn 4132 Wainman Line
CAD1,169,900
4132 Wainman Line
4132 Wainman Line
4 beds 3 baths Owner

About this home

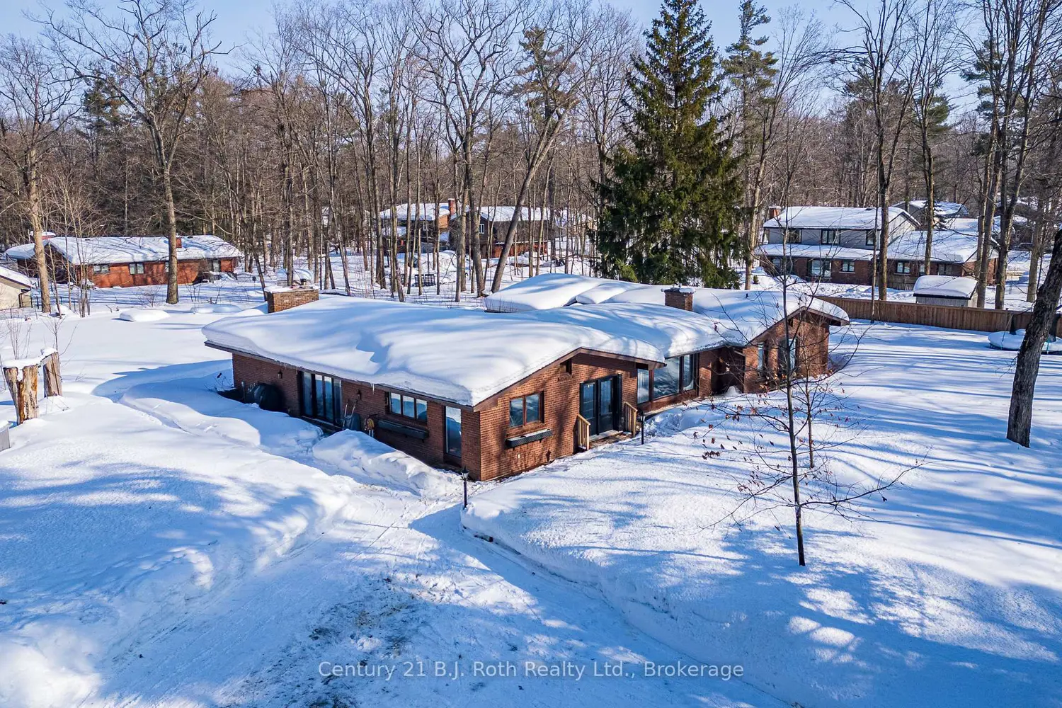
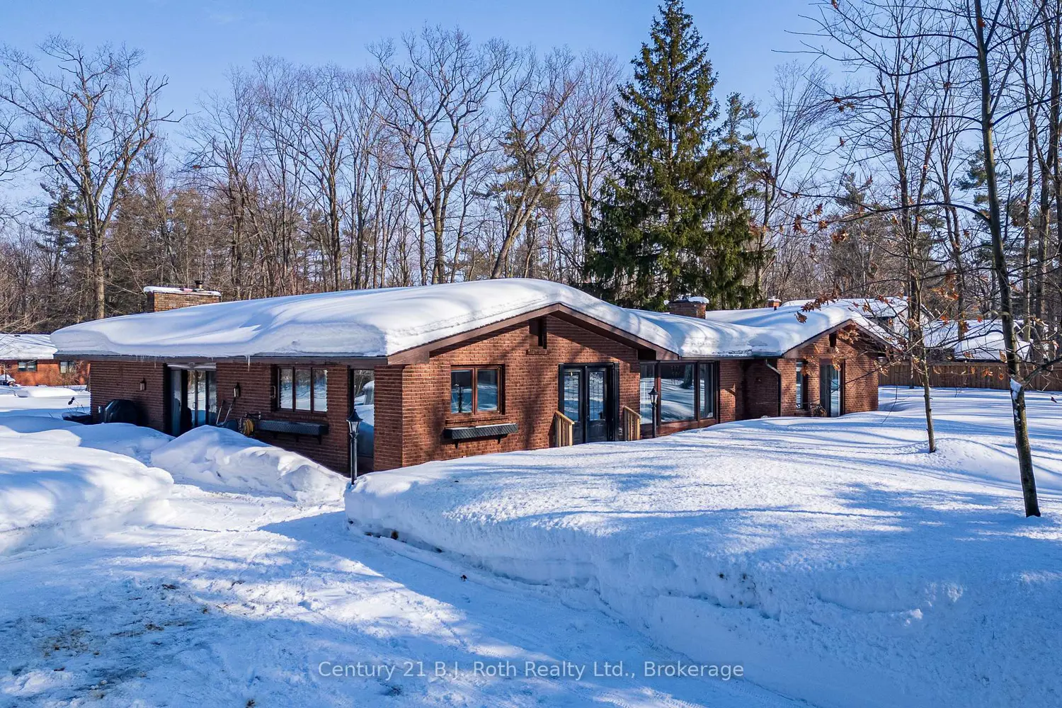
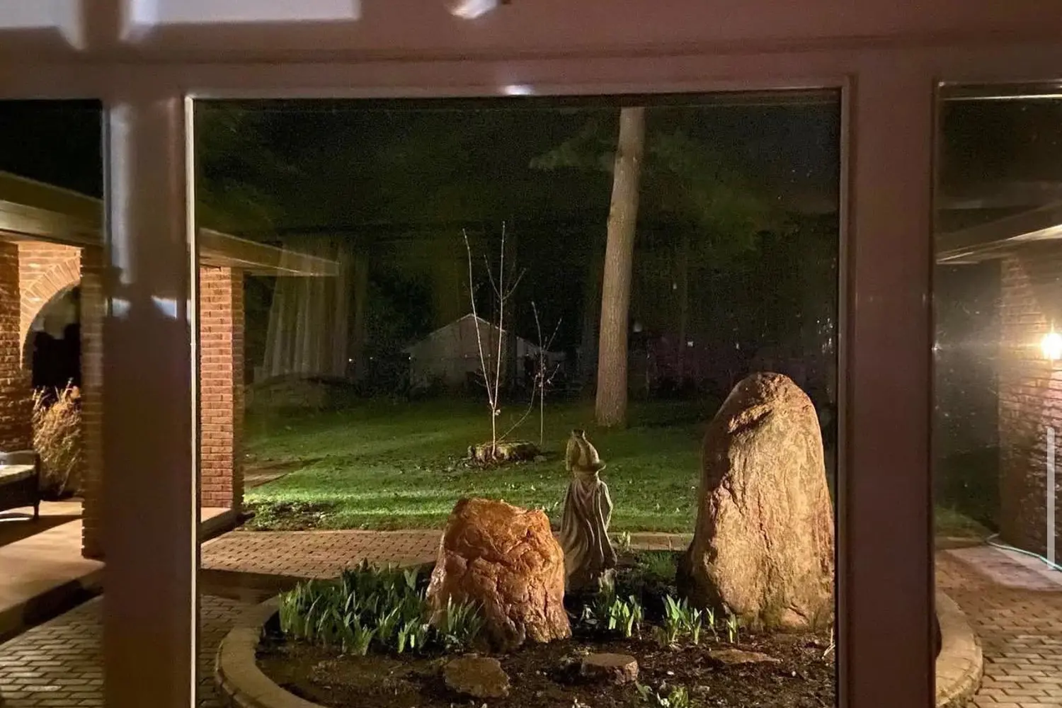
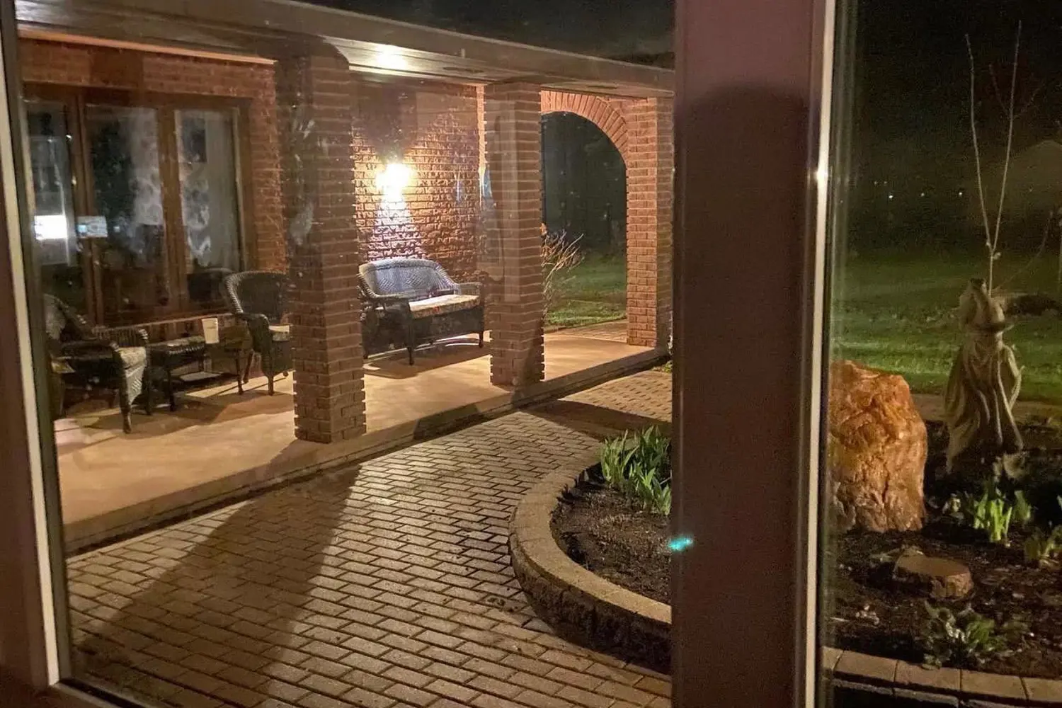
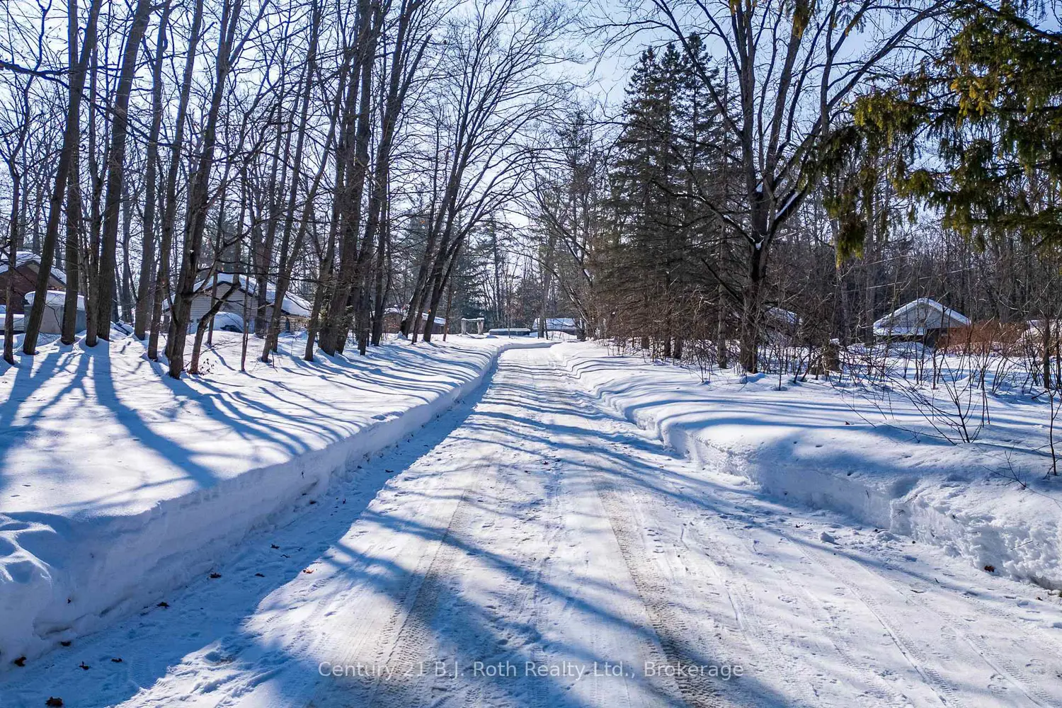
Tucked well back from the road this classic 1970's brick ranch offers nearly 2 acres of privacy in the heart of the highly sought-after Marchmont/Bass Lake community. With over 2,700 sq. ft. of thoughtfully designed main floor living, this home was built for families who value space, connection, & comfort. From the moment you arrive, the covered arched entry & private unistone courtyard set the tone. Step inside to bright, welcoming foyers at both the front & rear of the home - practical for busy family life & ideal for entertaining. A convenient 2-pc powder rm & walk-in pantry/storage closet add everyday functionality. At the centre of the home, the open-concept kitchen, dining, & family rooms create a natural gathering place. The kitchen offers generous cabinetry, granite counters, stainless appliances, & ample prep space, all flowing seamlessly into the dining area & family room. The woodstove anchors the space, adding warmth & charm, while large windows draw in natural light. When it's time to unwind, the separate living room offers a quieter retreat, complete with oversized windows front & back & a cozy gas fireplace. The layout thoughtfully separates the living spaces from the private bedroom wing featuring 4 spacious bedrooms, incl. a Primary suite tucked at the rear of the home w/a walk-through closet, private 4-pc ensuite & walkout to unistone patio. A fully renovated 5-pc bathrm w/dble vanity, & main floor laundry add convenience where families need it most. Full basement under 1/2 the home w/Rec.rm. w/Gas FP, Storage/Utility rm. w/direct walk up access to the side yard. Backing onto township-owned open space, the yard feels endless; perfect for kids & pets! Detached 35'5" x 27' oversized double garage (with newly built roof) provides exceptional storage and workspace flexibility. 2 Gas Furnaces & central air units recently replaced. Minutes to amenities, in an excellent school district, & within one of Severn's most desirable areas.

Property facts

Property type
Owner
Bedrooms
4
Bathrooms
3
Days on market
109 days

Location

Approximate location · exact address shared on inquiry

Similar homes nearby

72 Coldwater Road, Severn, ON, L0K 1E0
For Sale
CAD299,900
72 Coldwater Road, Severn, ON, L0K 1E0
Studio Land
Severn
Listed by RE/MAX GEORGIAN BAY REALTY LTD
3714 Lakepoint Drive, Severn, ON, L3V 8M9
For Sale
CAD1,248,000
3714 Lakepoint Drive, Severn, ON, L3V 8M9
4 bd 4 ba Detached
Severn
Listed by RE/MAX REALTRON REALTY INC
1882 Providence Lane, Severn, ON, L3V 6H2
For Sale
CAD1,288,000
1882 Providence Lane, Severn, ON, L3V 6H2
3 bd 3 ba Detached
Severn
Listed by SUTTON GROUP INCENTIVE REALTY INC
4252 Burnside Line, Severn, ON, L3V 0W1
For Sale
CAD1,588,800
4252 Burnside Line, Severn, ON, L3V 0W1
3 bd 4 ba Detached
Severn
Listed by LPT REALTY
3693 Town Line N/a, Severn, ON, L3V 7A6
For Sale
CAD1,250,000
3693 Town Line N/a, Severn, ON, L3V 7A6
3 bd 2 ba Detached
Severn
Listed by RE/MAX HALLMARK CHAY REALTY
1914 Rudolph Court, Severn, ON, L3V 7A6
For Sale
CAD1,100,000
1914 Rudolph Court, Severn, ON, L3V 7A6
3 bd 2 ba Detached
Severn
Listed by RE/MAX RIGHT MOVE
3368 Muskoka Street, Severn, ON, L0K 2B0
For Sale
CAD299,000
3368 Muskoka Street, Severn, ON, L0K 2B0
3 bd 1 ba Detached
Severn
Listed by PINNACLE ONE REAL ESTATE INC
3747 Sunbank Crescent, Severn, ON, L3V 6H3
For Sale
CAD1,500,000
3747 Sunbank Crescent, Severn, ON, L3V 6H3
4 bd 4 ba Detached
Severn
Listed by THE AGENCY
CAD1,169,900
4 bd · 3 ba
Contact agent
Listed by agent
Contact this agent
Log in Sign up