For Sale
$7,000
166 Avenida Santa Margarita, San Clemente, CA 92672
2 ba
San Clemente
Listed by Brice Neubauer, Broker


Only details supplied with this listing are shown. Ask the listing contact to confirm measurements, taxes and costs.
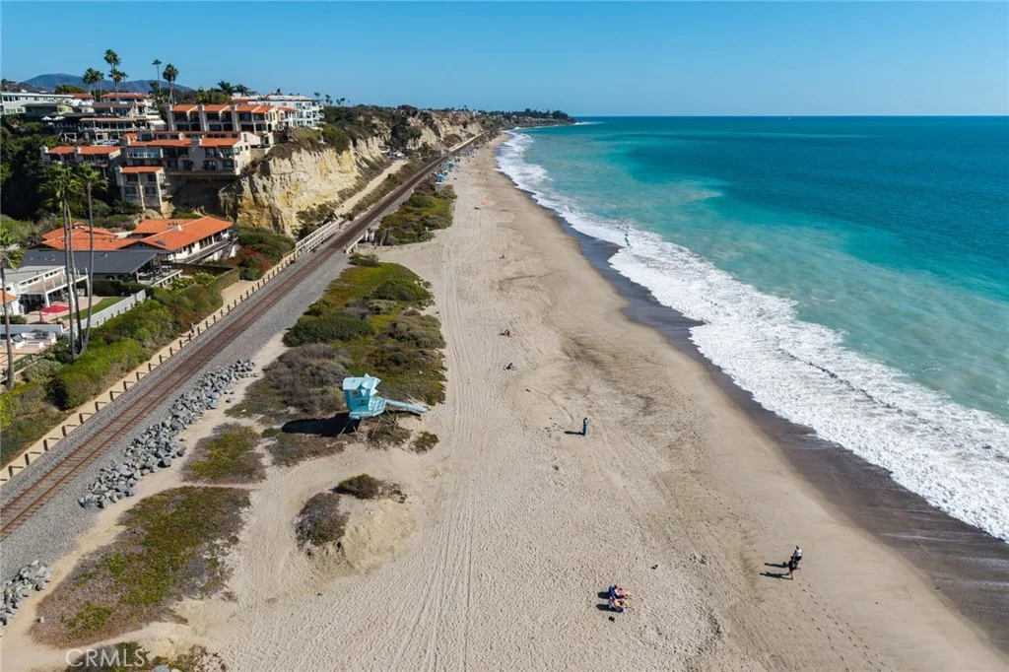
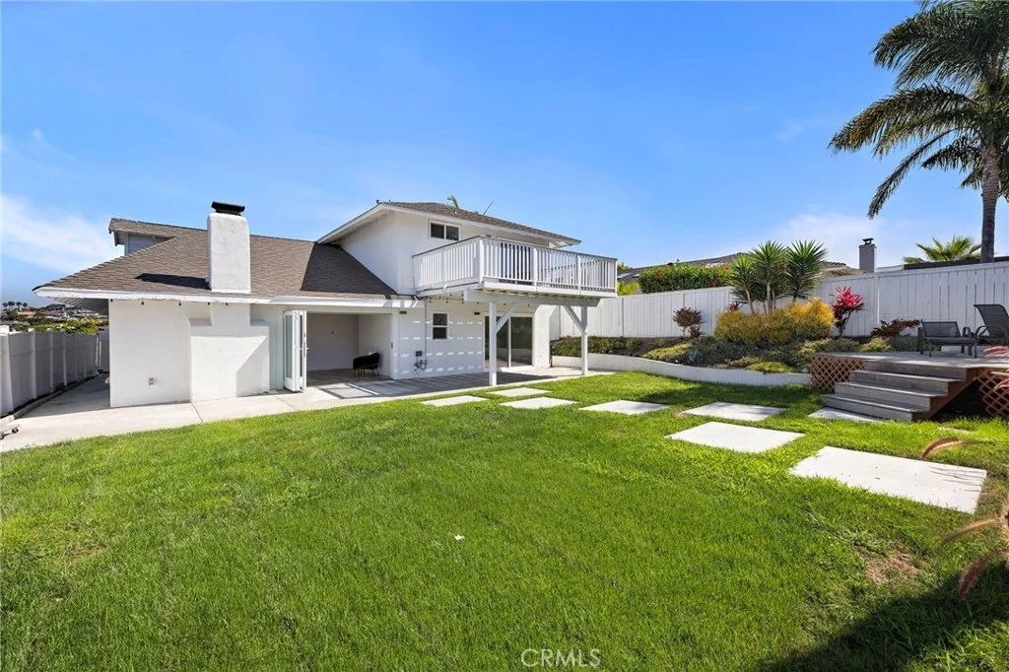
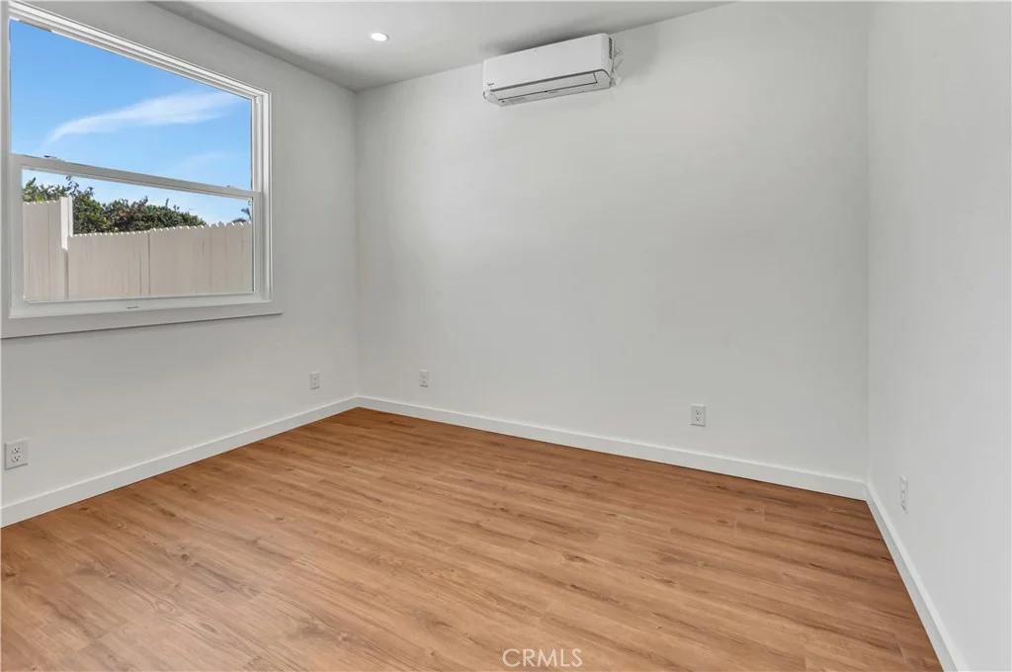
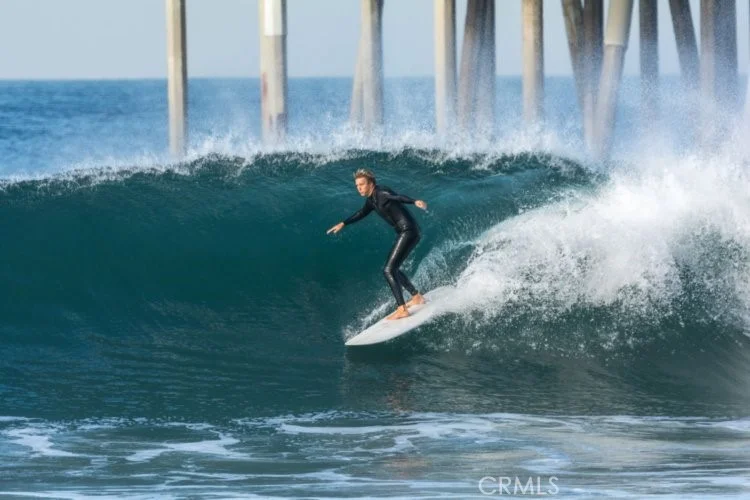
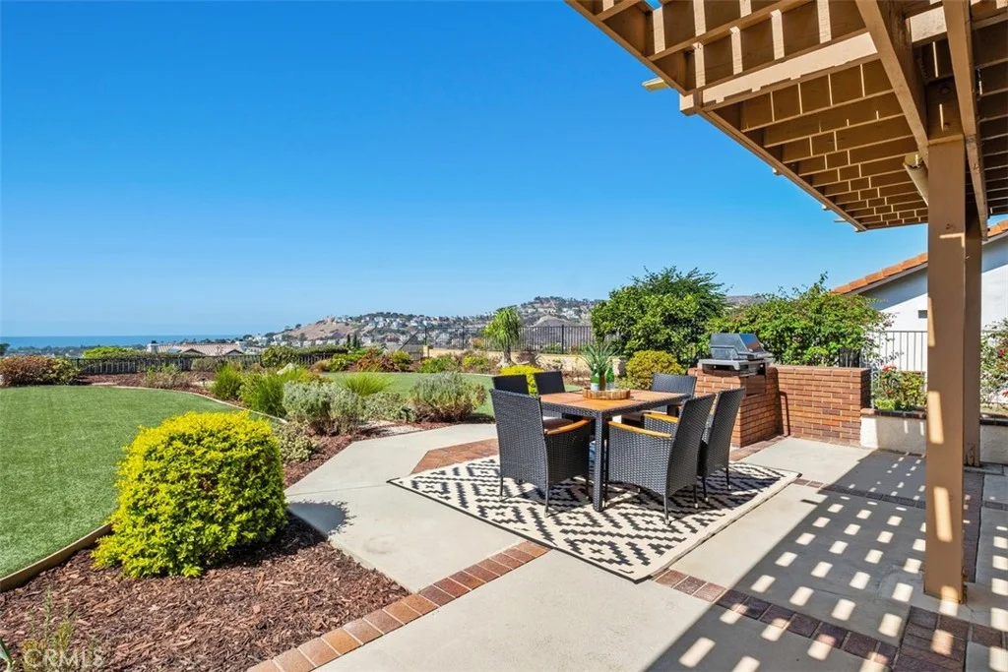
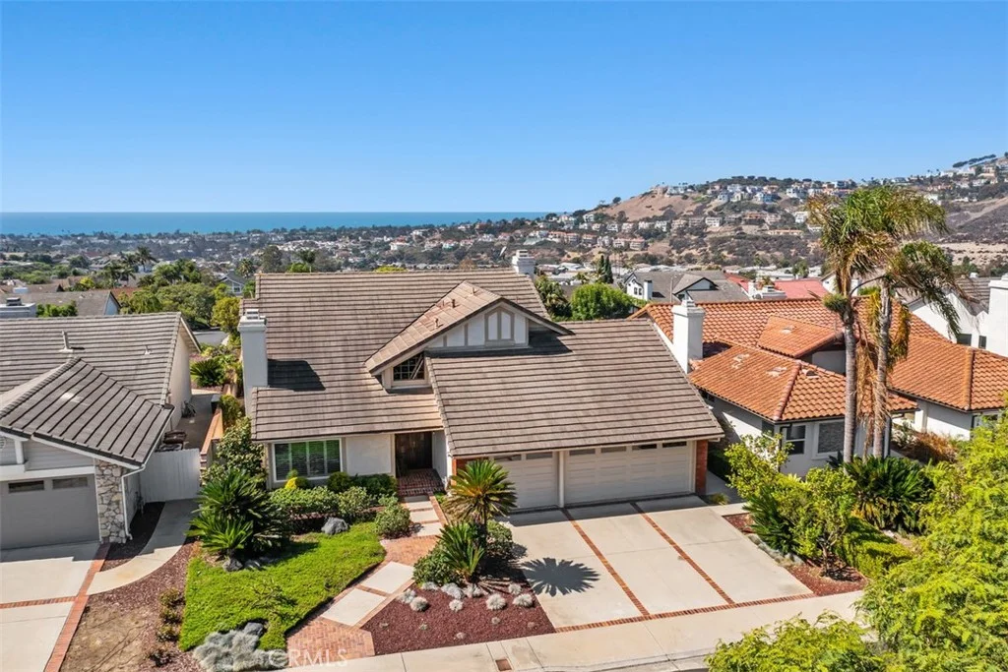
Stunning ocean views take center stage at 2850 Calle Esteban, a 4-bedroom, 3-bath home located in the desirable Marlborough Seaview Estates community of San Clemente. Filled with natural light and surrounded by beautiful ocean, hilltop, and mountain views, this home captures the best of coastal Southern California living. A welcoming foyer opens to spacious, light-filled living areas accented by hardwood floors, including a comfortable living room and separate family room with fireplace. The kitchen flows easily into the main living spaces, creating a functional layout for everyday living and entertaining. A main-floor bedroom and full bath offer flexibility for guests, extended family, or a home office, while a dedicated laundry area adds everyday convenience. Upstairs, the primary suite is a true highlight, featuring a walk-in closet and private balcony where stunning ocean views and coastal breezes create a peaceful place to start the morning or unwind at the end of the day. Two additional upstairs bedrooms share a convenient Jack-and-Jill bathroom, completing a functional and versatile upper-level layout. Outside, the backyard continues the Southern California lifestyle with a built-in BBQ and space for outdoor dining, entertaining, and relaxing. Ideally located near San Clemente's beaches, downtown, shopping, dining, parks, and hiking trails, 2850 Calle Esteban offers a wonderful opportunity to enjoy beautiful ocean views and the laid-back coastal lifestyle San Clemente is known for.
PROPERTY DETAILS: Square Feet: 2498 | Bathrooms: 3
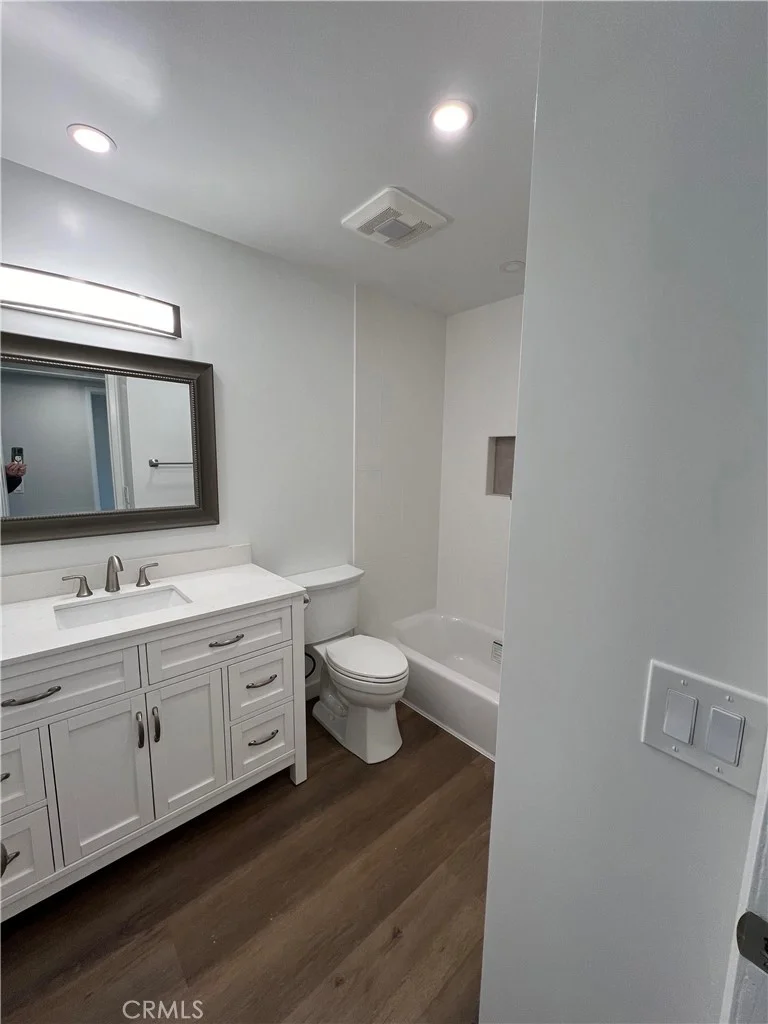
INTERIOR FEATURES: • Appliances: Double Oven, Gas Cooktop, Water Softener, Refrigerator, Dishwasher, Vented Exhaust Fan • Flooring: Tile, Carpet, Wood • Cooling: Central Air • Heating: Central, Fireplace • Common Walls: No Common Walls • Doors/Windows: Sliding Doors • Fireplaces: Living Room, Den • Additional Interior Features: Walk-In Closet(s), Cathedral Ceiling(s), Granite Counters
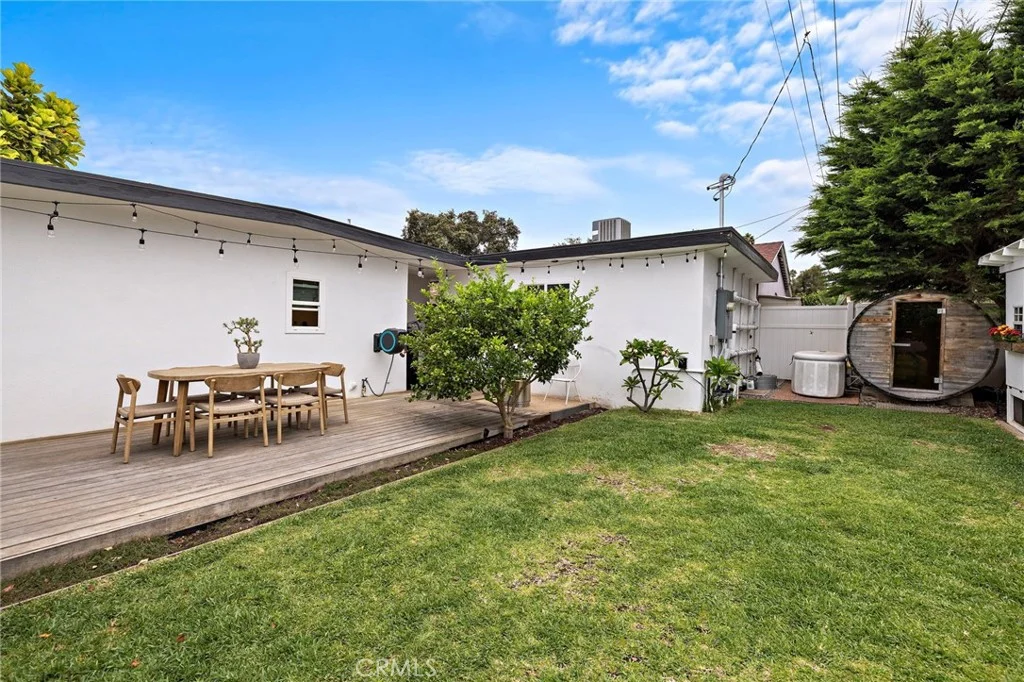
EXTERIOR FEATURES: • Parking: 3 Garage Spaces, 6 Parking Spaces, Concrete, Garage Faces Front, Driveway, Private, Attached Garage. • Patio: Patio, Covered, Deck • Roof: Tile • Pool Description: None • Spa: None • Lot View: Hill, Mountain, Ocean, Panoramic, Water, City • Structural Condition: Updated/Remodeled • Additional Exterior/Lot Features: Rain Gutters, Barbecue, Balcony, Patio, Deck Sloped, Gentle Sloping, Back Yard
LISTING AGENT: Agent: Kelly Galvin | Office: CENTURY 21 Affiliated | Phone: (949) 702-3289 | Email: [email protected]
LISTING INFORMATION: MLS#: OC26212842 | Status: FOR SALE
Map coordinates have not been supplied for this listing.
Search the supplied address in mapsAdded and updated dates describe the Mirror record. Source publication and verification dates are shown separately when known; none establishes time on market. Confirm current price and availability with the listing contact.
View original listing