For Sale
USD435,000
6 Camino Estribo / Via Tornado,, Temecula, CA 92590
Studio
Temecula
Listed by Tower Agency
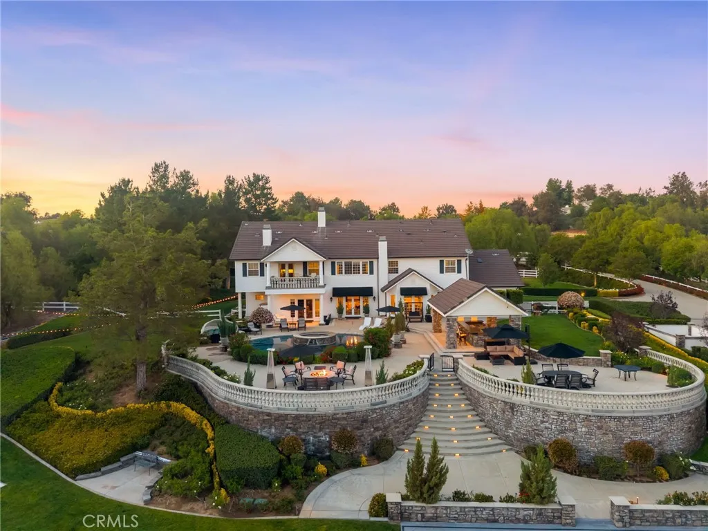
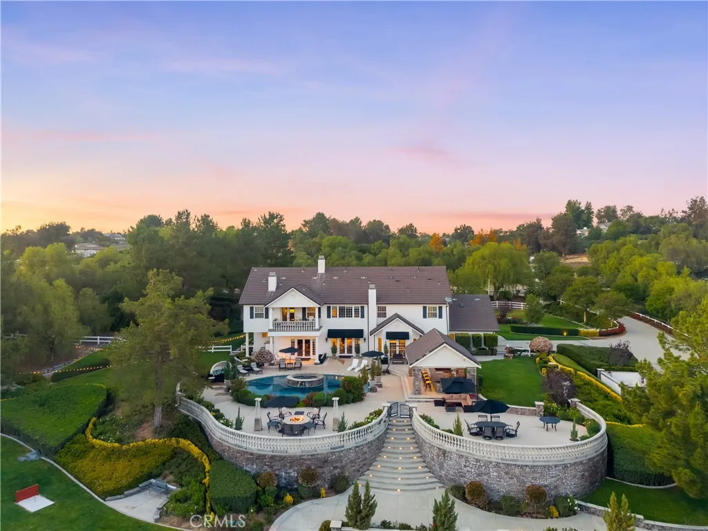
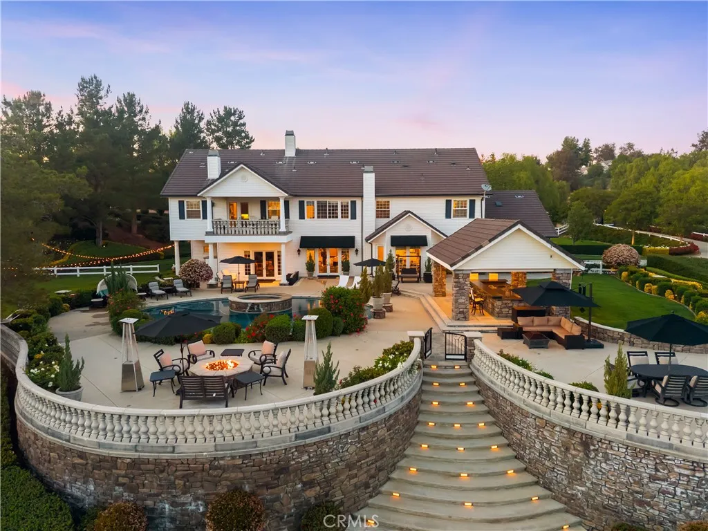
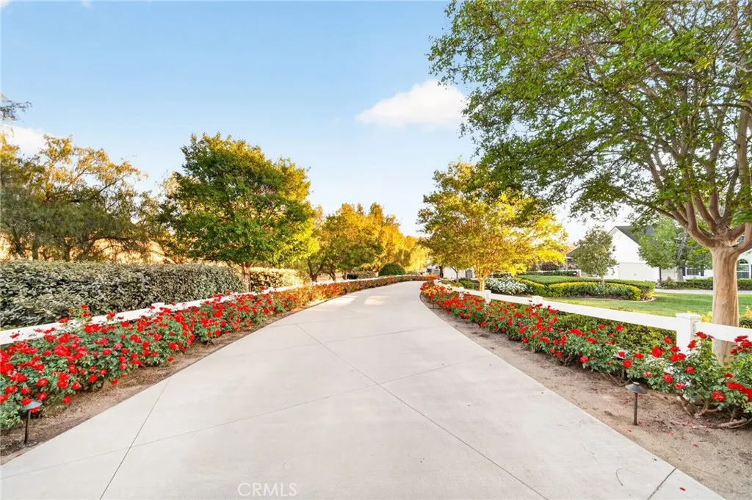
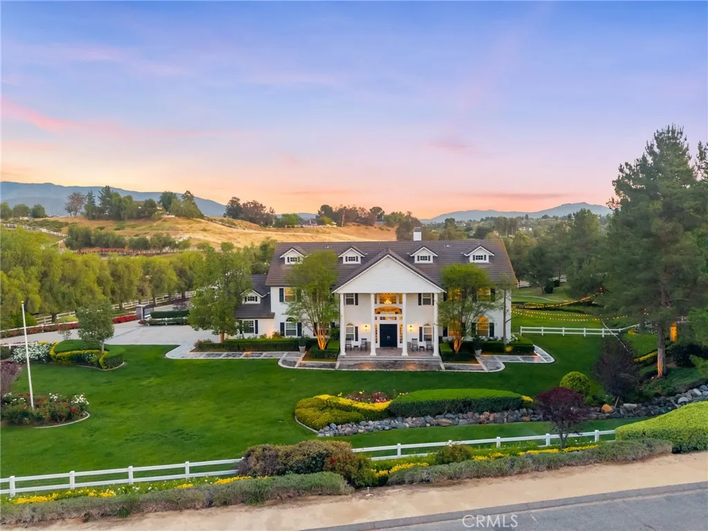
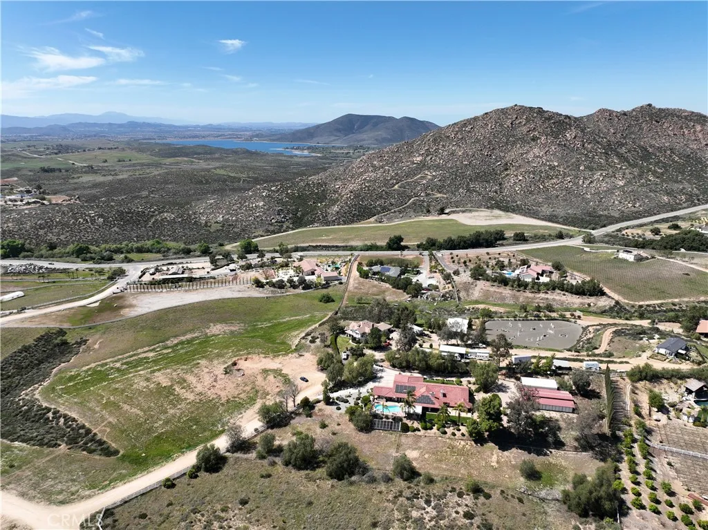
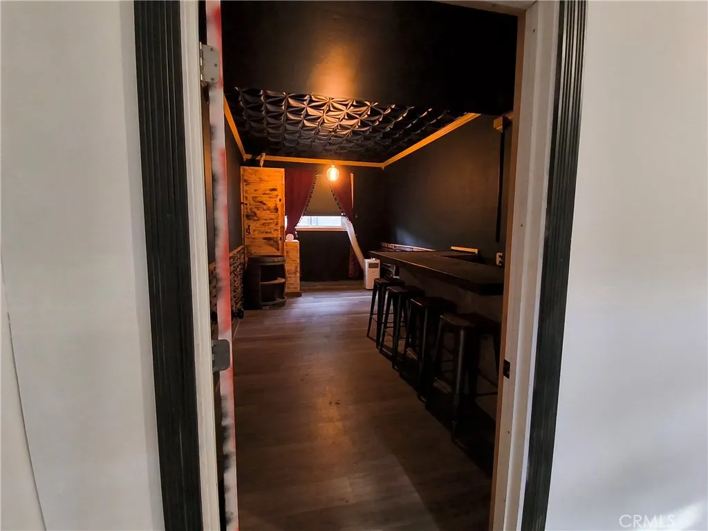
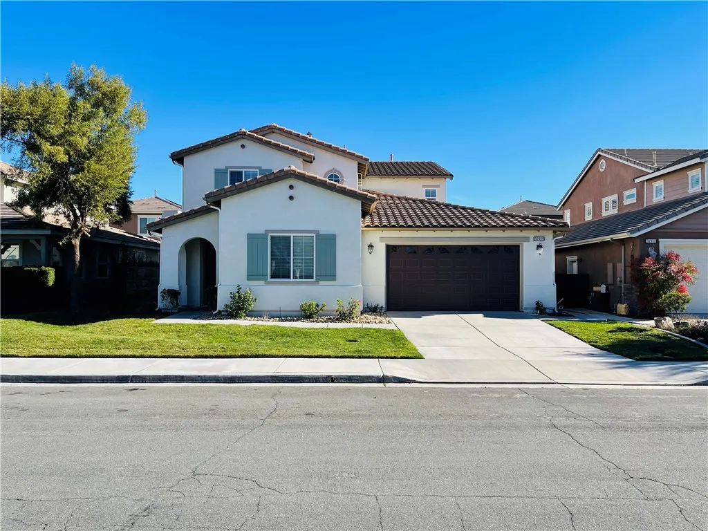
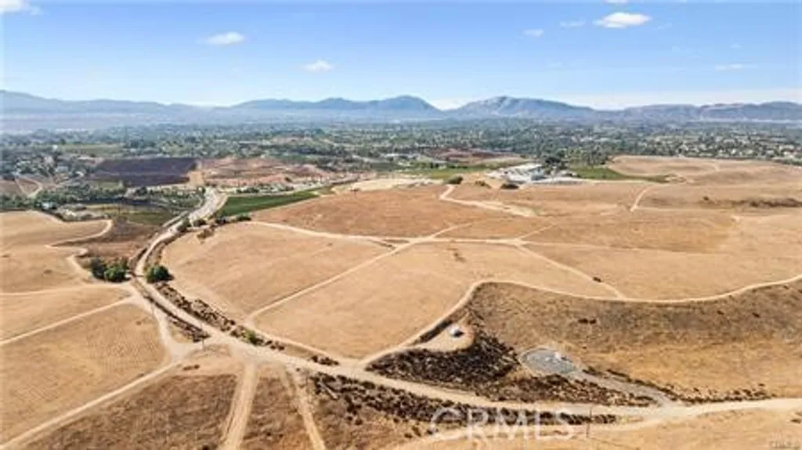
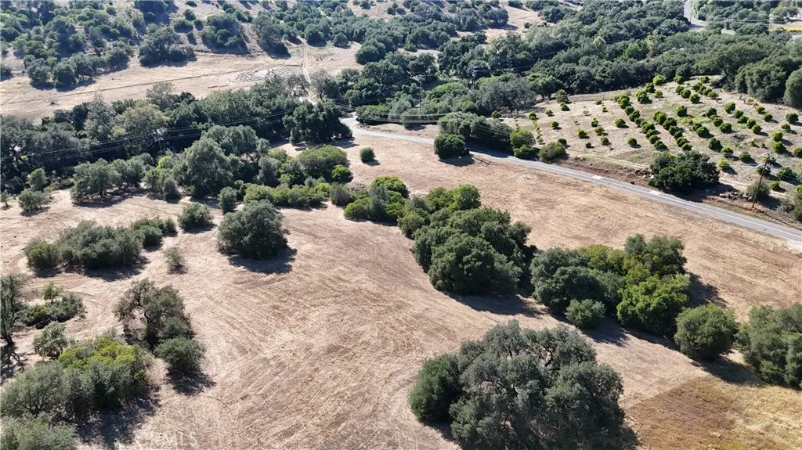
Experience refined country living in this extraordinary luxury estate in Temecula Wine Country, offering approximately 6,887 square feet of thoughtfully crafted living space on five usable acres. The estate features a main home and a guest home with the main home having six spacious bedrooms, including two on the main level, and five and a half bathrooms. The oversized kitchen impresses with a striking large granite island, Thermador double ovens, and a Sub-Zero refrigerator. Hardwood flooring enhances the main living areas, while a carpeted staircase leads to the second level, where hardwood floors continue alongside four additional bedrooms, three bathrooms, a laundry room, and a bonus movie room. Step outside to a true backyard retreat, complete with a resort-style pool and spa, outdoor kitchen, and beautifully landscaped patio. Dramatic, castle-inspired stairways lead to a basketball court, detached garage and pasture with barn and arena. A private ADU guest home sits above the garage, offering a versatile space ideal for guests, extended family, or potential rental income, with convenient RV parking nearby. The expansive, flat acreage also provides ample opportunity for equestrian use or additional outdoor amenities. This exceptional property offers a rare blend of luxury, privacy, and endless potential in one of Southern California's most desirable settings. For added convenience, RV parking with a dedicated plug is located adjacent to the ADU. This 6 bedroom home is located in Country Road Estates which consists of 128 - 5 acre parcels just on the edge of Temecula Wine Country. The location is super convenient to town and centrally located to some of the best schools Temecula has to offer. Neighboring homes features large acreages, groves and vineyards. Just minutes from highly desirable Linfield Private School and Saint Jeanne De Lestonnac.
PROPERTY DETAILS: Square Feet: 6887 | Bathrooms: 8
INTERIOR FEATURES: • Appliances: Dishwasher • Flooring: Wood • Cooling: Central Air, Ceiling Fan(s) • Heating: Central • Common Walls: No Common Walls • Fireplaces: Dining Room, Living Room, Family Room • Additional Interior Features: Kitchen Island, Walk-In Closet(s), Breakfast Bar, Crown Molding, Bar, Built-in Features, High Ceilings, Ceiling Fan(s), In-Law Floorplan, Granite Counters
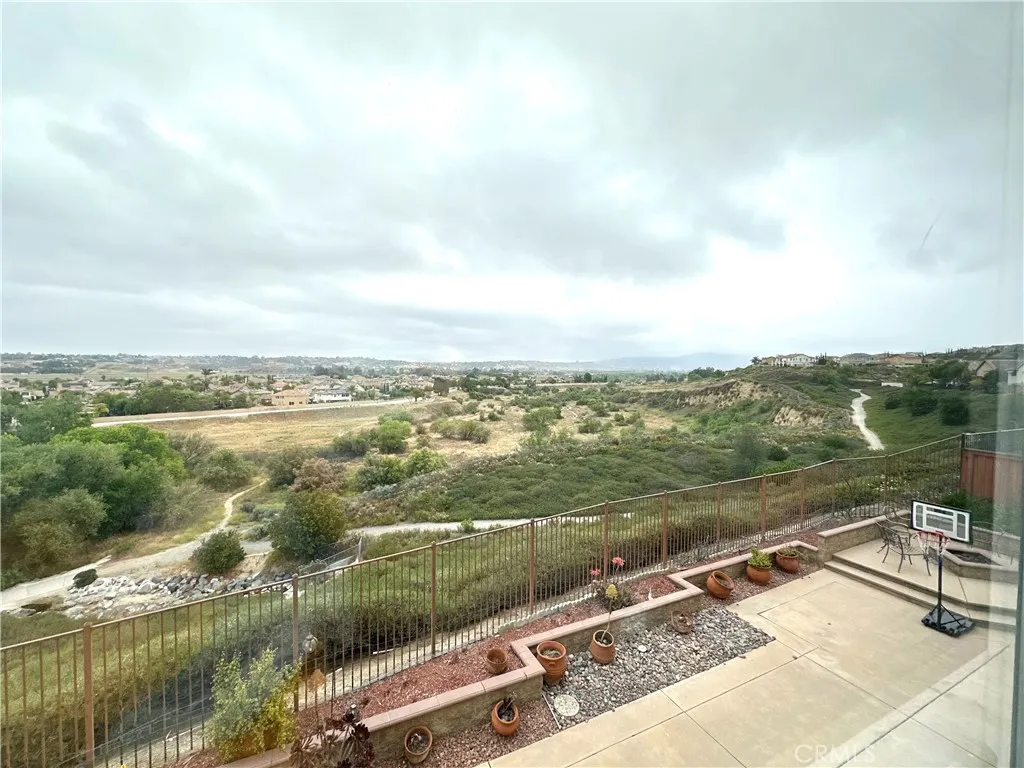
EXTERIOR FEATURES: • Parking: 9 Garage Spaces, 17 Parking Spaces, Garage, RV Access/Parking, Driveway, Garage Faces Side, Oversized, Attached Garage. • Patio: Porch, Patio, Front Porch, Rear Porch • Roof: Tile • Pool: InGround • Pool Description: In Ground, Private • Spa: In Ground, Private, Heated • Lot View: Hill, Other, Pool View, Pasture • Fence: Security • Additional Exterior/Lot Features: Balcony, Storage, Barn, Horses OK, Second Garage, Workshop, Oversized Parking, RV Access/Parking, Front Porch, Rear Porch, Patio, Porch, Jac/Spa/Hot Tub Level
LISTING AGENT: Agent: Jennifer Conklin | Office: Allison James Estates & Homes | Phone: 9516751331 | Email: [email protected]
LISTING INFORMATION: MLS#: SW26079867 | Status: FOR SALE