For Sale
$529,900
3710 Randolph Road, Silver Spring, MD 20902
2 ba
Silver Spring
Listed by HomeSmart


Only details supplied with this listing are shown. Ask the listing contact to confirm measurements, taxes and costs.
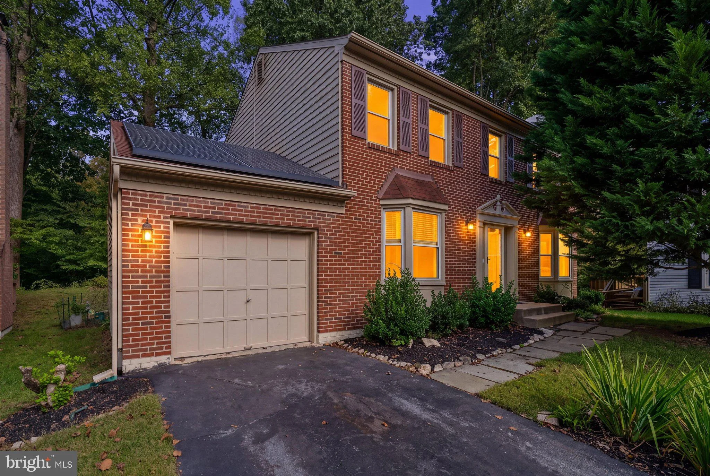
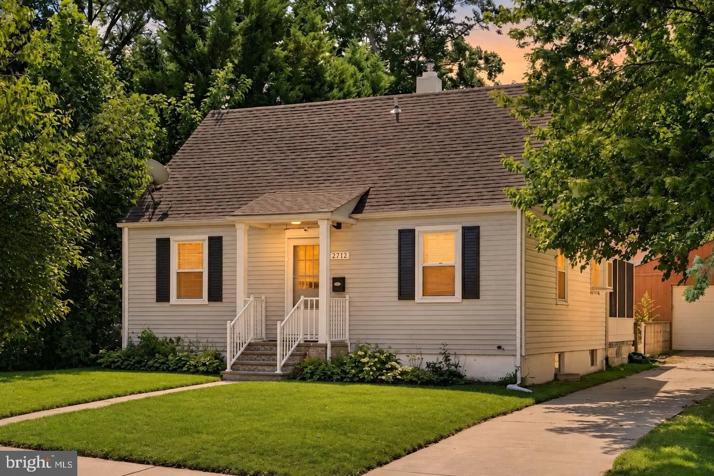
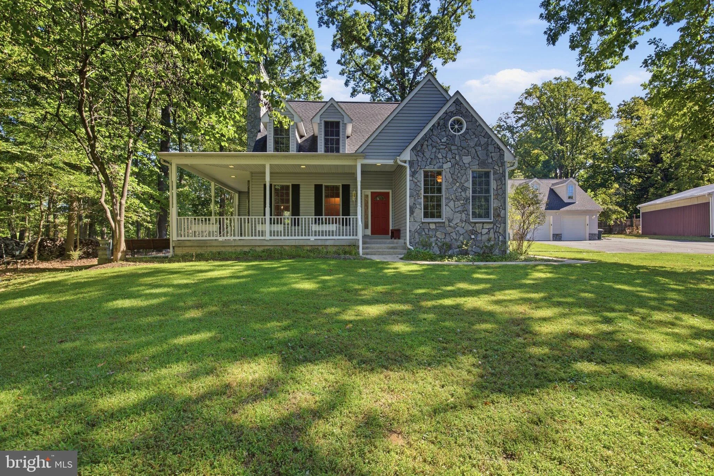
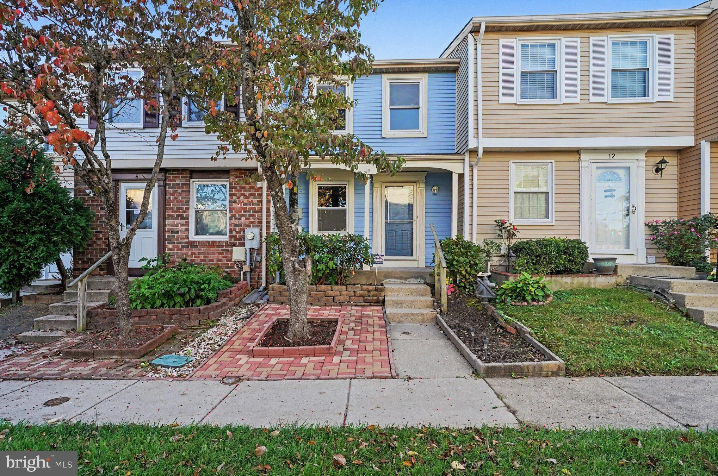
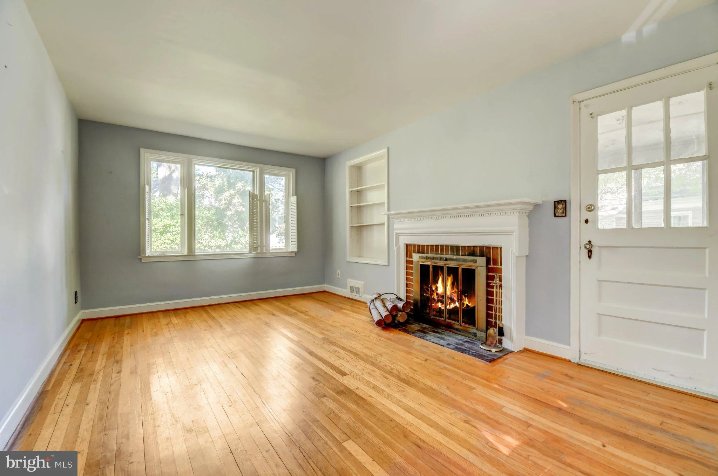
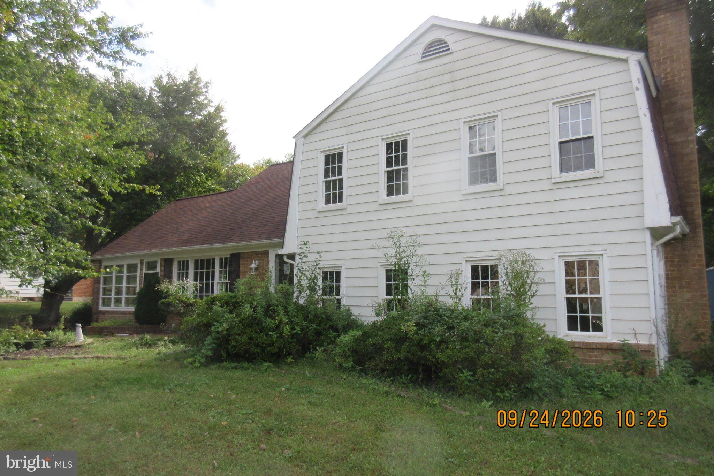
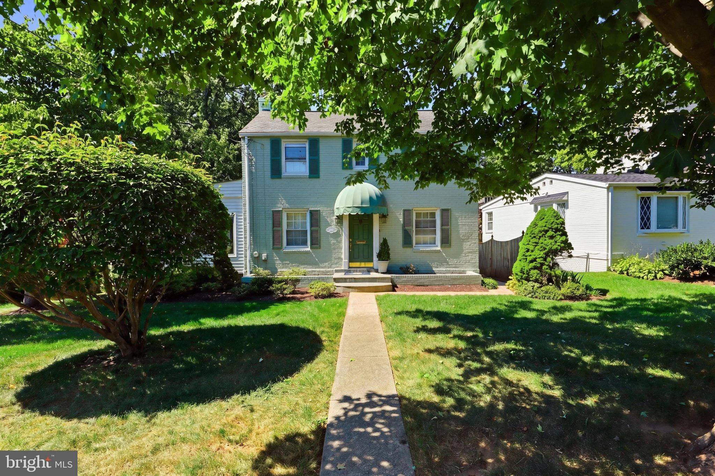
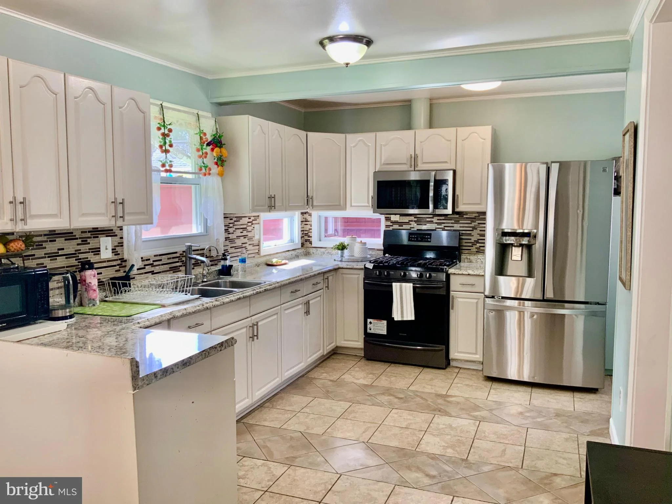
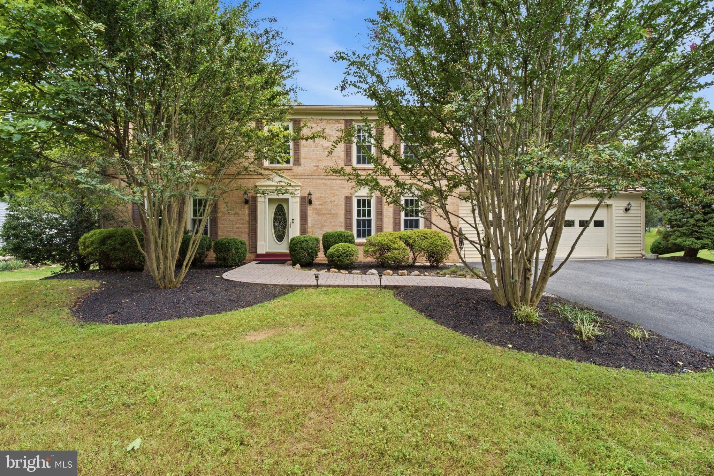
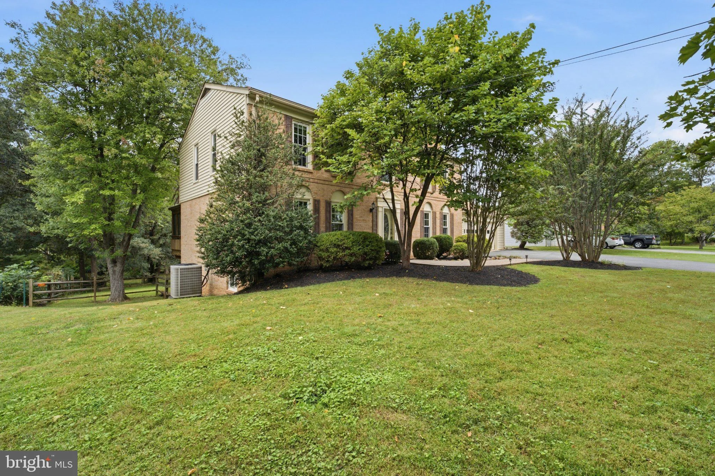
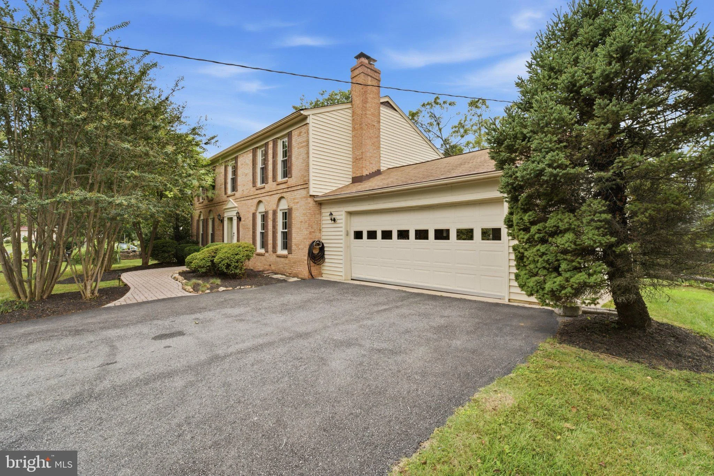
Welcome to this surprisingly affordable Colonial located in the sought-after Stonegate neighborhood with the recently renovated Stonegate Elementary School and the popular Stonegate Swim Club. The main level showcases newly refinished hardwood floors throughout, seamlessly connecting the well-equipped eat-in kitchen ewith stainless steel appliances, recessed lighting, tile flooring and an adjacent breakfast room, formal living and dining rooms with crown moldings and a convenient powder room. Relax in the comfortable main-level family room anchored by a natural gas brick hearth fireplace, or step outside to the screened porch and deck overlooking a private rear yard. The upper level boasts four spacious bedrooms - all with hardwood flooring - and two full baths, including a primary suite complete with a sitting room, ceiling fan and private bath. The fully finished and beautiful walk-out lower level expands your living space with a large second family room with LVP flooring and recessed lighting, a second kitchen area and third full bath. An attached two-car garage with a convenient rear exit to the yard and generous off-street parking complete this property. Some main Level Family Room pictures are virtually staged.
PROPERTY DETAILS: Square Feet: 3198 | Bathrooms: 4
INTERIOR FEATURES: • Square Footage (approx): 2,132 Sq. Ft. Above Ground, 710 Sq. Ft. Below Ground • Appliances: Dishwasher, Disposal, Dryer, Refrigerator • Flooring: Hardwood, Ceramic Tile, Carpet • Cooling: Central Air, Electric • Heating: Gas Heat, Forced Air • Plumbing: Gas Water Heater • Basement: Finished, Walk-Out Access, Daylight, Full • Doors/Windows: Double Pane Windows • Fireplaces: 1 Masonry, Glass Doors • Additional Interior Features: Eat-in Kitchen
EXTERIOR FEATURES: • Parking: 2 Garage Spaces, 4 Parking Spaces, Garage Door Opener, Asphalt, Garage, Driveway, Attached Garage. • Exterior: Brick • Patio: Porch, Screened • Roof: Shingle • Pool Description: None • Zoning: R200 • Additional Exterior/Lot Features: Workshop, Porch Level
LISTING AGENT: Agent: Dave Savercool | Office: Long & Foster Real Estate, Inc. | Phone: (301) 384-8700 | Email: [email protected]
LISTING INFORMATION: MLS#: MDMC2257716 | Status: FOR SALE
Map coordinates have not been supplied for this listing.
Search the supplied address in mapsAdded and updated dates describe the Mirror record. Source publication and verification dates are shown separately when known; none establishes time on market. Confirm current price and availability with the listing contact.
View original listing