Log in Sign up
Back to search Home Countries Unknown Toronto 414 Glengarry Avenue
CAD3,995,000
414 Glengarry Avenue
Toronto
5 beds 5 baths Owner

About this home

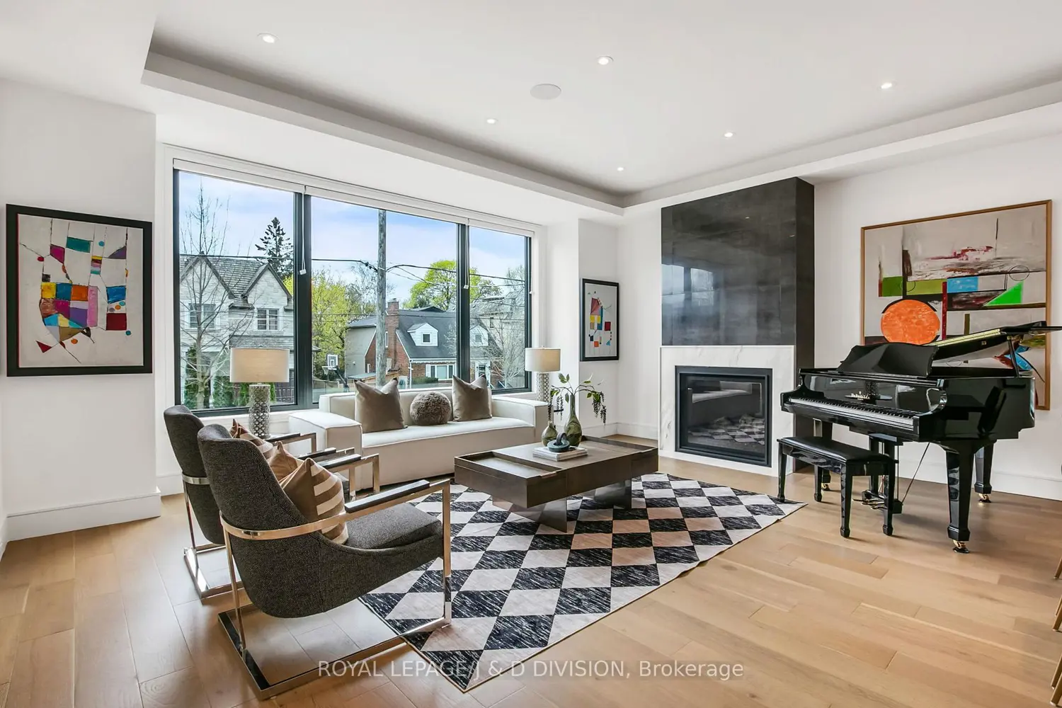
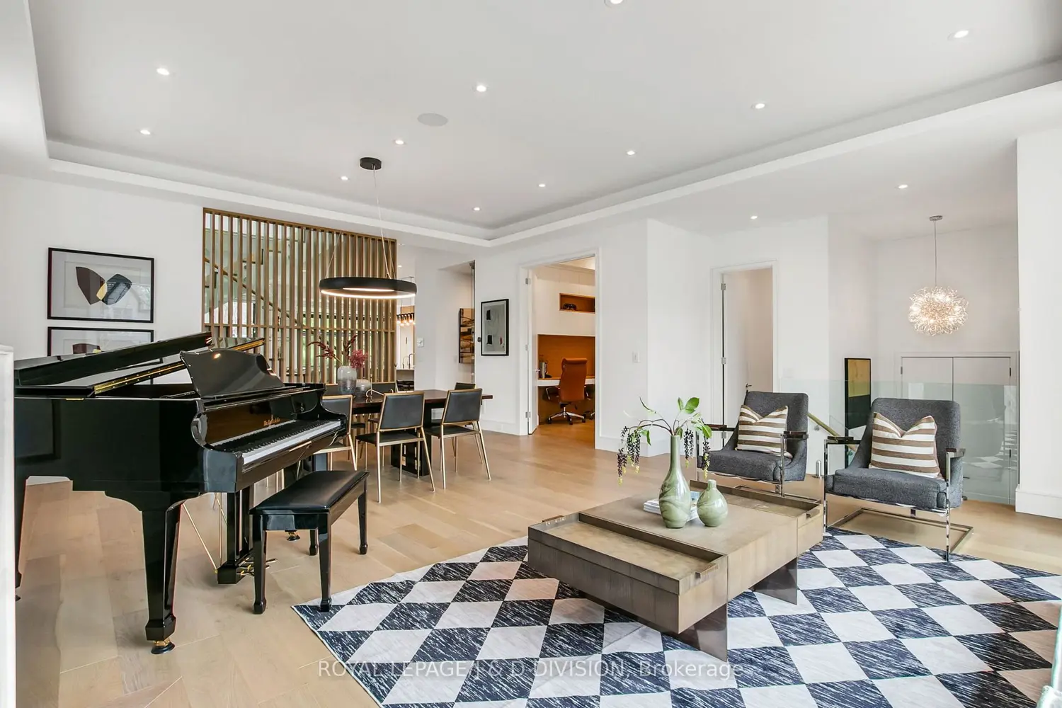
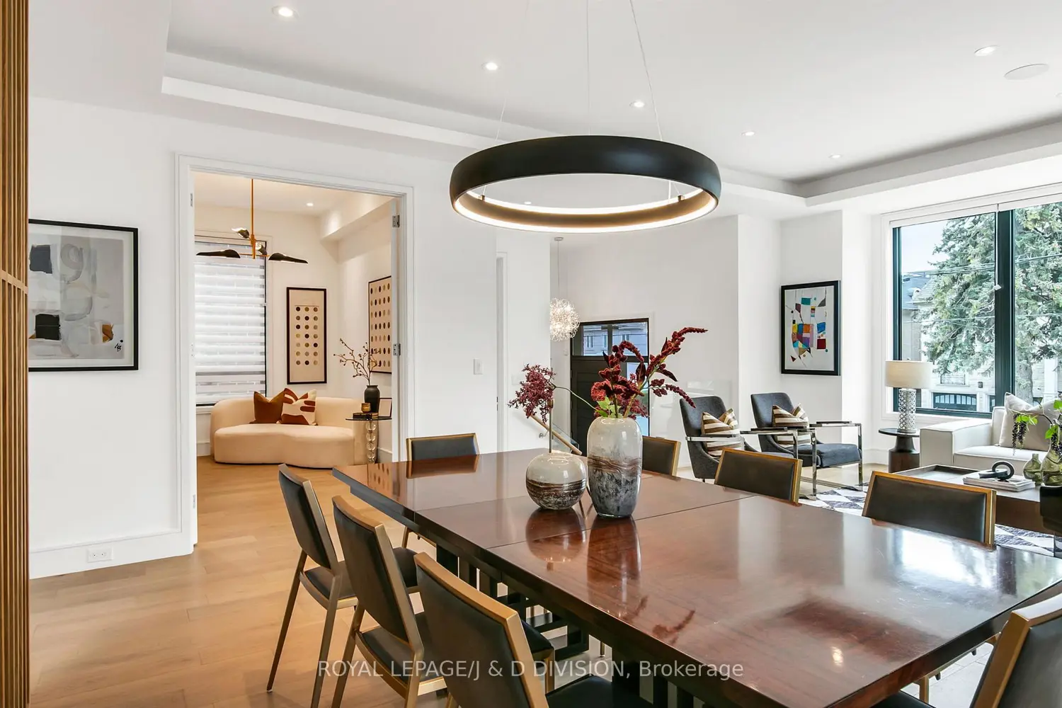
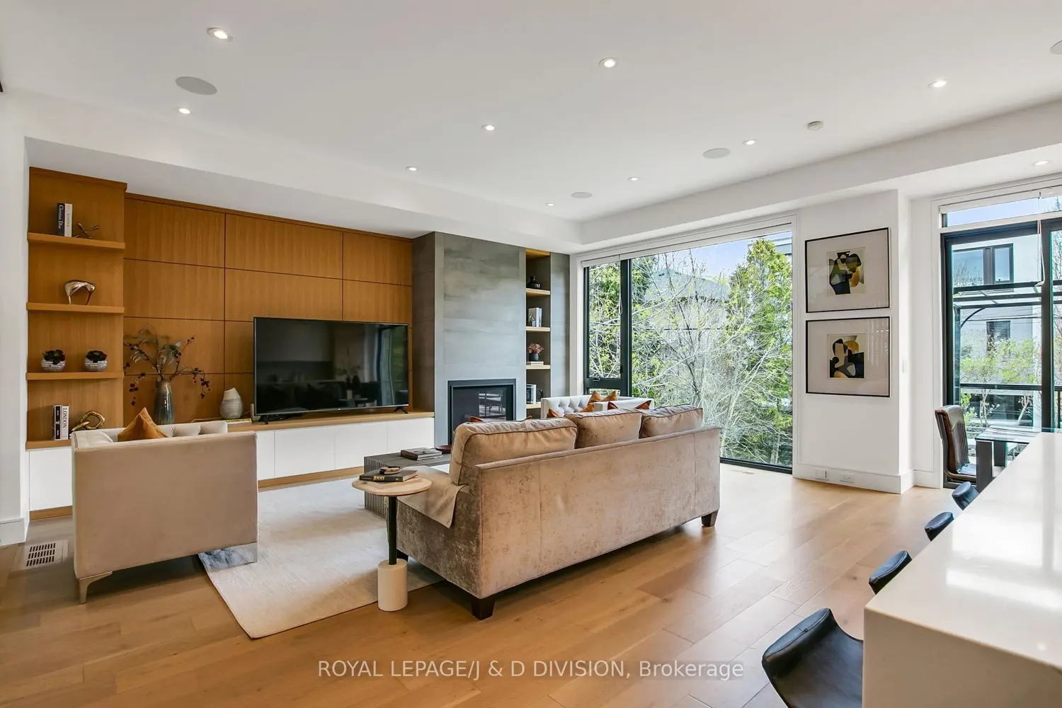
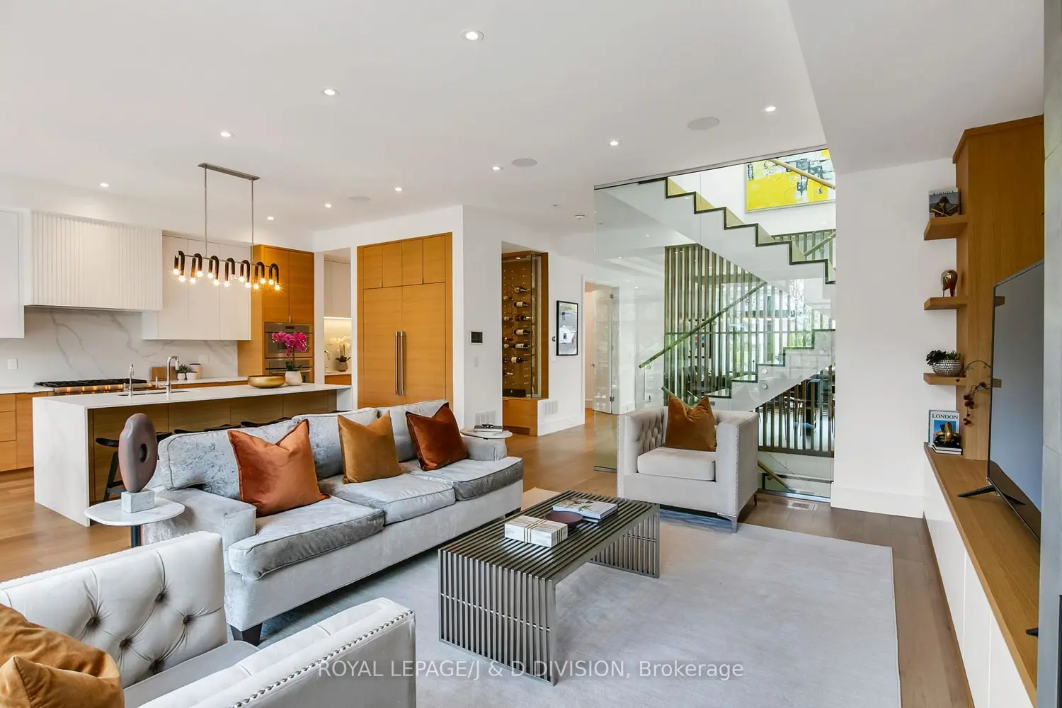
Contemporary Elegance Meets Architectural Precision. This custom-built masterpiece offers over 4,400 square feet of total luxury living space designed for the lifestyle of today's urban family. The experience begins in a spacious foyer with soaring 14' ceilings, double closet and large porcelain tiles. The main floor features 10' ceilings and white oak wide-plank flooring, creating an airy, sophisticated atmosphere. A Culinary and Entertaining Destination. The heart of the home is a chef's dream, featuring professional-grade Thermador appliances-including a 6-burner gas range/electric oven, 72" fridge/freezer, and additional wall oven - set against porcelain counters and a large center island. The servery and pantry area offers a Kitchen-Aid wine fridge, bar sink, large pantry cabinets and a 34-bottle wine display ensure seamless hosting. The living/dining room serves as a formal anchor with a gas fireplace wrapped in porcelain and marble, while the family room offers warm white oak cabinetry and direct access to a spacious wooden deck. A dedicated den with double-door entry provides a quiet, built-in workspace.The Resting Floor. The second level boasts 9' ceilings and skylights. The primary retreat features a huge walk-in dressing room with custom oak cabinetry and a spa-like 5-piece ensuite with a deep soaker tub and private water closet. Three additional bedrooms offer flexible family space, including one room with an ensuite 3-pc bathroom and a clever co-ensuite layout between bedrooms 3 & 4. Every bathroom on this level features heated porcelain tile floors for ultimate comfort. Soaring Lower Level. The fully finished lower level defies expectations with 11'4" ceilings and heated porcelain tile floors throughout. It includes a massive 37' recreation room/gym, walk-up to the garden, a private fifth bedroom, ample storage, and a full washroom, perfect for guests or a home gym.

Property facts

Property type
Owner
Bedrooms
5
Bathrooms
5
Days on market
52 days

Location

Map unavailable
Approximate location · exact address shared on inquiry

Similar homes nearby

336 Betty Ann Drive, Toronto, ON, M2R 1B3
For Sale
CAD1,679,500
336 Betty Ann Drive, Toronto, ON, M2R 1B3
4 bd 3 ba Detached
Toronto
Listed by BAY STREET GROUP INC
2316-4955 Yonge Street, Toronto, ON, M2N 0L8
For Rent
CAD2,450/mo
2316-4955 Yonge Street, Toronto, ON, M2N 0L8
1 bd 1 ba Condo Apartment
Toronto
Listed by REAL ONE REALTY INC
B125-3272 Midland Avenue, Toronto, ON, M1V 0C7
For Rent
CAD2,600/mo
B125-3272 Midland Avenue, Toronto, ON, M1V 0C7
Studio Commercial Retail
Toronto
Listed by HOMELIFE LANDMARK REALTY INC
Upper-151 Dynevor Road, Toronto, ON, M6E 3X5
For Rent
CAD2,540/mo
Upper-151 Dynevor Road, Toronto, ON, M6E 3X5
3 bd 1 ba SEMI-DETACHED
Toronto
Listed by MASTER`S TRUST REALTY INC
209-6 Greenbriar Road, Toronto, ON, M2K 0H6
For Rent
CAD2,000/mo
209-6 Greenbriar Road, Toronto, ON, M2K 0H6
1 bd 1 ba Condo Apartment
Toronto
Listed by HOMELIFE NEW WORLD REALTY INC
Unit 1-149 Gerrard Street E, Toronto, ON, M5A 2E4
For Rent
CAD2,400/mo
Unit 1-149 Gerrard Street E, Toronto, ON, M5A 2E4
2 bd 1 ba Att/Row/Townhouse
Toronto
Listed by CHESTNUT PARK REAL ESTATE LIMITED
M22-350 Wellington Street W, Toronto, ON, M5V 3W9
For Sale
CAD399,000
M22-350 Wellington Street W, Toronto, ON, M5V 3W9
1 bd 1 ba Condo Apartment
Toronto
Listed by TFN REALTY INC
912-1 Concord Cityplace Way, Toronto, ON, M5V 0X3
For Sale
CAD699,900
912-1 Concord Cityplace Way, Toronto, ON, M5V 0X3
2 bd 2 ba Condo Apartment
Toronto
Listed by BAY STREET GROUP INC
CAD3,995,000
5 bd · 5 ba
Contact agent
Listed by agent
Contact this agent
Log in Sign up