Log in Sign up
Back to search Home Countries United States Corona 4141 Adishian Way, Corona, CA, 92883
$918,000

4141 Adishian Way, Corona, CA, 92883

4141 Adishian Way, Corona, CA, 92883
4 beds 3 baths single family

Property facts

Property type
single family
Bedrooms
4
Bathrooms
3
Lot size
5001 sqft

Only details supplied with this listing are shown. Ask the listing contact to confirm measurements, taxes and costs.

About this home

Single Family in Corona, CA - Bedrooms: 4 - Bathrooms: 3 - Area: 2805 sqft - Year Built: 2020 - Lot: 5001 sqft

Listing Agent: Christopher Lechner Brokerage: Weichert, Realtors-GlobalPoint

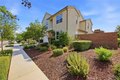
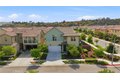
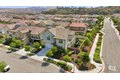
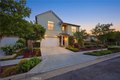
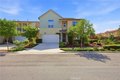
Set within the highly sought-after Bedford community in South Corona, this beautifully upgraded, turn-key residence offers 4 bedrooms, 3 bathrooms, and one of the largest lots in the neighborhood-complete with picturesque mountain views. Designed with both style and functionality in mind, the home is filled with natural light and thoughtfully enhanced throughout. The interior showcases upgraded wood-look luxury vinyl plank flooring on the main level, plush new carpeting upstairs, and a refined kitchen featuring quartz countertops, an oversized island, stainless steel appliances, a large utility sink with oiled bronze fixtures, white shaker cabinetry, a designer tile backsplash, and a spacious walk-in pantry. A built-in desk area adds convenience for work or study. The open-concept layout flows seamlessly from the kitchen to the dining area and into the inviting family room, where a cozy gas fireplace and direct backyard access create the perfect setting for indoor-outdoor living and year-round entertaining. A main-floor bedroom and full bath provide flexibility for guests or a home office. Upstairs, a versatile loft offers additional living space ideal for a playroom, study area, or private gym. The primary suite is a serene retreat featuring mountain views and a walk-in closet with custom cabinetry. Two additional generously sized bedrooms, a dual-sink bathroom, and a dedicated laundry room with ample storage complete the upper level. The backyard is designed for both relaxation and play, featuring drought-tolerant landscaping, artificial turf, and a charming covered wooden play structure. Ideally located, the home is just moments from a convenient shopping plaza with Amazon Fresh, fitness centers, Starbucks, and urgent care, as well as major retail destinations including Best Buy, Barnes & Noble, Target, HomeGoods, Kohl's, and more. Residents of the gated Bedford community enjoy resort-style amenities, including pools, parks, association clubhouse, and scenic walking trails, all within close proximity to top-rated schools, dining, and easy access to the 15 Freeway. This move-in-ready home perfectly blends modern design, comfort, and convenience-an exceptional opportunity you won't want to miss.
Features & amenities

Features & finishes
Bedrooms: 4
Bedrooms On Main Level: 1
Total Bathrooms: 3
Full Bathrooms: 3
Bathrooms On Main Level: 1
Bathroom 1 Features: Soaking Tub
Quartz Counters
Shower in Tub
Closet in bathroom
Exhaust fan(s)
Walk-in shower
Main Floor Full Bath
Linen Closet/Storage
Separate tub and shower
Double sinks in bath(s)
Low Flow Shower
Privacy toilet door
Bathtub
Double Sinks in Primary Bath
Low Flow Toilet(s)
Shower
Built-in Features
High Ceilings
Ceiling Fan(s)
Pantry
Recessed Lighting
Open Floorplan
Flooring: Tile
Vinyl
Carpet
Window Features: Drapes
Custom Covering
Blinds
Screens
Gas Cooktop
Disposal
Microwave
Tankless Water Heater
Vented Exhaust Fan
Range Hood
Water Line to Refrigerator
Gas Oven
Dishwasher
Laundry Features: Inside
Gas Dryer Hookup
Individual Room
Upper Level
Washer Hookup
Walk-In Closet
Primary Bedroom
Entry
Walk-In Pantry
Laundry
Center Hall
Kitchen
Living Room
Main Floor Bedroom
Family Room
Loft
Primary Bathroom
Coolin

Location

If the interactive map is unavailable, open the supplied location in maps.

Open location in maps

The pin uses coordinates supplied with this listing. Confirm the exact location with the listing contact.

Listing information

Original source
www.realtor.com
Listing / MLS reference
PW26078775
Added to Mirror

Added and updated dates describe the Mirror record. Source publication and verification dates are shown separately when known; none establishes time on market. Confirm current price and availability with the listing contact.

View original listing

Similar homes nearby

99-04 57th Ave Unit 3G, Corona, NY, 11368
For Sale
$388,000
99-04 57th Ave Unit 3G, Corona, NY, 11368
2 bd 1 ba Townhouse
Corona
Listed by Royalux Realty LLC
99-10 60th Ave Unit CC1, Corona, NY, 11368
For Sale
$299,999
99-10 60th Ave Unit CC1, Corona, NY, 11368
2 bd 2 ba Townhouse
Corona
Listed by Coldwell Banker American Homes
50-08 101st St, Corona, NY, 11368
For Sale
$1,250,000
50-08 101st St, Corona, NY, 11368
6 bd 3 ba Single Family
Corona
Listed by Ashford Homes LLC
102-08 39th Ave, Corona, NY, 11368
For Sale
$1,399,000
102-08 39th Ave, Corona, NY, 11368
6 bd 4 ba Single Family
Corona
Listed by Jamie Realty Group
Photos coming soon
For Sale
$529,000
3417 103rd St #203, Corona, NY, 11368
2 bd 2 ba Townhouse
Corona
Listed by Telemundo Realty Corp
Photos coming soon
For Sale
$329,000
99-45 60th Ave Unit 6F, Corona, NY, 11368
1 bd 1 ba Townhouse
Corona
Listed by Cordial Realty Group Inc
5611 Waldron St, Corona, NY, 11368
For Sale
$1,350,000
5611 Waldron St, Corona, NY, 11368
Single Family
Corona
Listed by Sany Realty Group LLC
112-30 Northern Blvd Unit 1F, Corona, NY, 11368
For Sale
$230,000
112-30 Northern Blvd Unit 1F, Corona, NY, 11368
2 bd 1 ba Townhouse
Corona
Listed by Keller Williams Rty Gold Coast
$918,000
4 beds · 3 baths
Log in Sign up