Single Family in Decatur, IL
- Bedrooms: 2
- Bathrooms: 1.5
- Area: 989 sqft
- Year Built: 1900
- Lot: 4356 sqft
Listing Agent: DONNA MUNSON
Brokerage: Glenda Williamson Realty
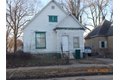
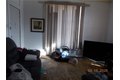
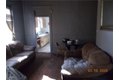
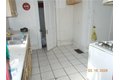
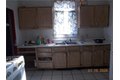
Owner selling as is. There is an enclosed porch with wood floor that leads to living room then dining room. Two bedrooms on the main floor and there is a full and an half bath on main floor. There is a concrete driveway to park off the the street. The appliances stay- there is no water heater. Could be easier updated.
Property facts
Property type
single family
Bedrooms
2
Bathrooms
1
Days on market
87 days
Features & amenities
Features & finishes
Bedrooms: 2, Primary Bedroom On Main Level: 1, Bedroom 1 Dimensions: 10'9" x 9'5", Bedroom 2 Dimensions: 12'9" x 8', Bedroom 1 Level: Main, Bedroom 2 Level: Main, Bedroom 2 Features: Flr-Wood, Total Rooms: 6, FB Level: Main, FB Features: Bath-Toilet Tub, HB Level: Main, HB Features: Bath-Toilet Lav, HB Level: Basement, Basement Features: Unfinished, Living Room Dimensions: 13'1" x 12', Basement Sqft: 480, Living Room Level: Main, Living Room Features: Flr-Wood, Total Bathrooms: 1.20, Full Bathrooms: 1, 1/2 Bathrooms: 2, Range, Cooling Features: Central, Heating Features: Forced Air, Heating: Yes, Dining Room Dimensions: 11'9" x 11'6", Dining Room Features: Flr-Wood, Dining Room Level: Main, Kitchen Dimensions: 10'25" x 9'4", Kitchen Features: Flr-Tile, Kitchen Level: Main, Lot Size Acres: 0.1, Lot Size Dimensions: 468, Lot Size Square Feet: 4480, Road Surface Type: Concrete, Porch: Yes, Porch Dimensions: 10'9" x 8'4", Porch Level: Main, Porch Features: Flr-Wood, School District: Decatu
Location
Approximate location · exact address shared on inquiry