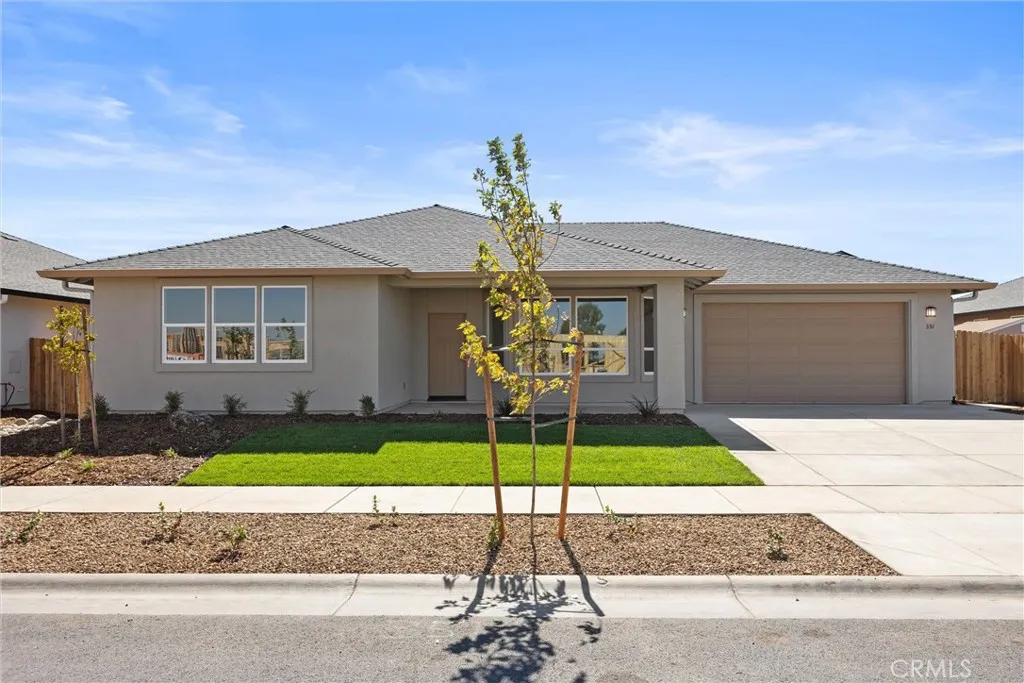
3611 Melbourne Lane, Chico, CA 95973
About this home
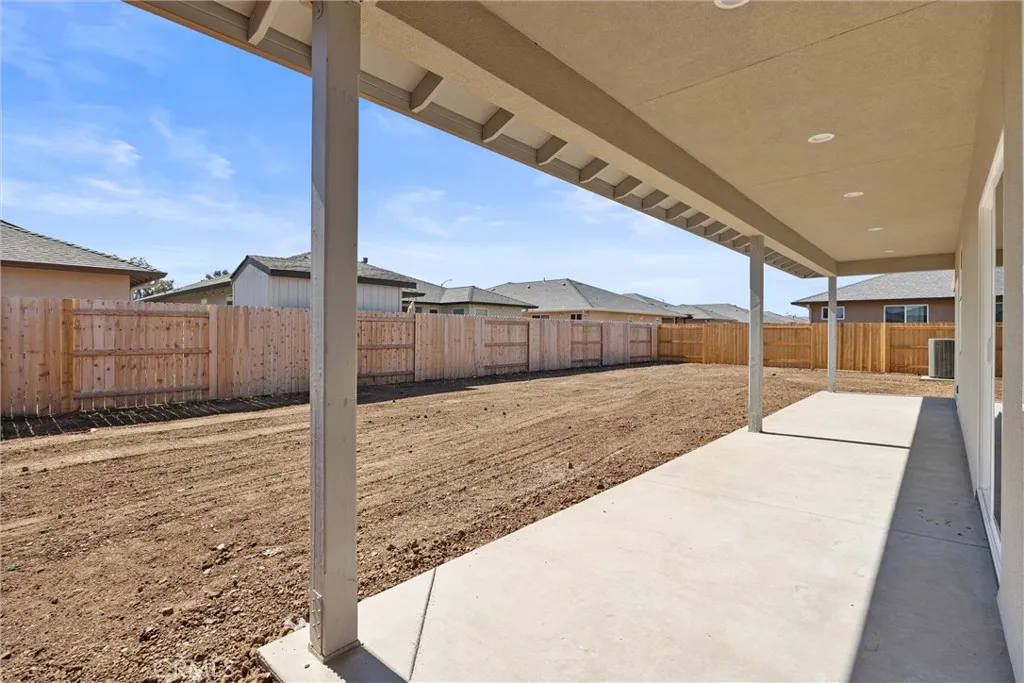
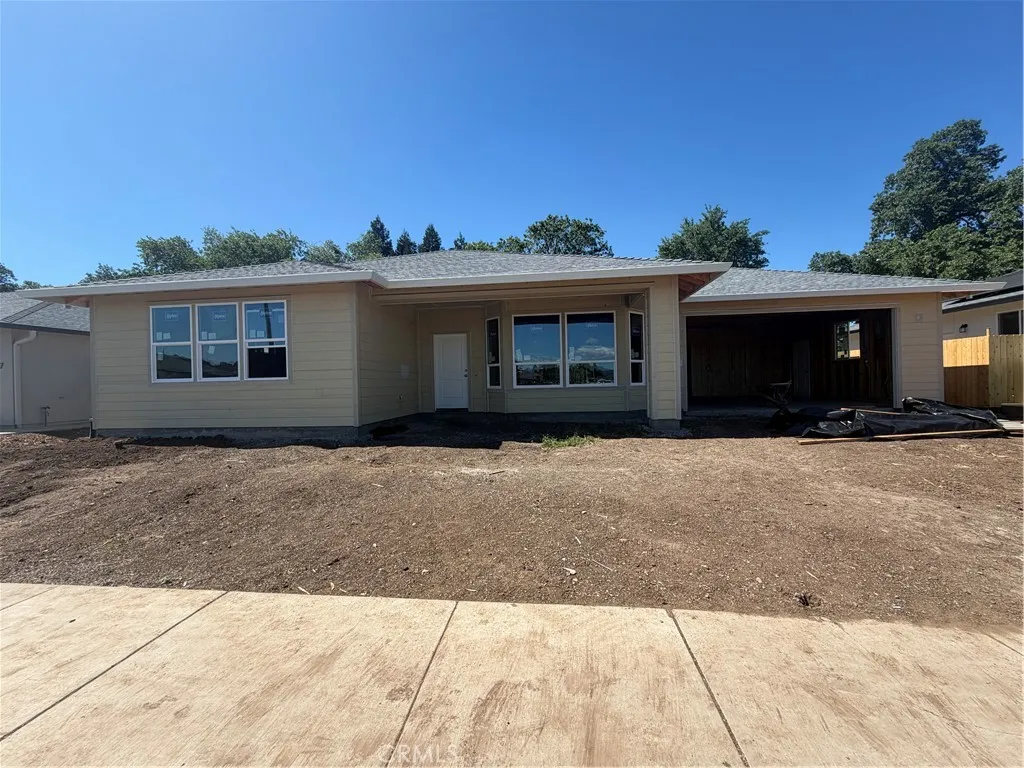
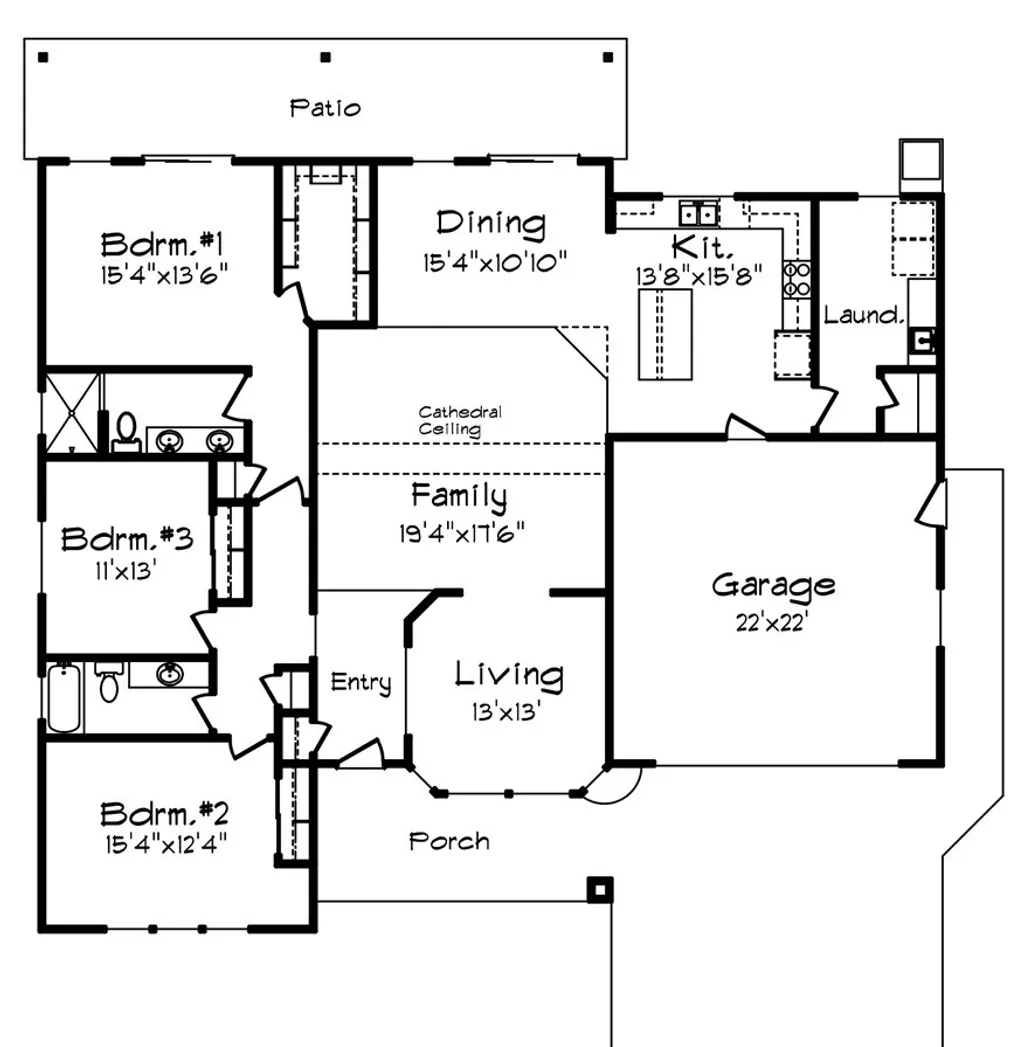
Bill Webb Homes is offering a generous $10,000 Seller Credit on this home! Choose to buy your interest rate down, put it towards closing costs, or a mix of both! This open-concept layout pairs soaring ceilings with abundant natural light, creating a space that feels bright and welcoming. The kitchen features energy-efficient appliances, quartz countertops, alder soft-close cabinetry, and a generous island that makes both everyday meals and entertaining effortless. This fully electric home is packed with energy-conscious upgrades - from owned solar to a heat-pump water heater - delivering year-round comfort while keeping utility costs low. The primary suite offers a private retreat with a walk-in closet and a beautifully tiled en-suite bath. Two additional bedrooms and a versatile bonus room provide plenty of flexibility, whether you need guest space, a home office, playroom, or media lounge. Outdoor living is a highlight with a large covered patio that extends your living space year-round. Located in one of Chico's newest communities with a future 1 acre park, and with quick access to Hwy 99, this home blends thoughtful design, energy efficiency, and convenience in one exceptional package. NOTE: Photos are of a previously completed home of the same floorplan.
PROPERTY DETAILS: Square Feet: 2116 | Bathrooms: 2
INTERIOR FEATURES: • Appliances: Microwave, Electric Range, Dishwasher • Flooring: Tile, Carpet • Cooling: Central Air, Heat Pump, Whole House Fan, Ceiling Fan(s) • Heating: Heat Pump • Common Walls: No Common Walls • Doors/Windows: Double Pane Windows • Fireplaces: None • Security: Carbon Monoxide Detector(s), Smoke Detector(s) • Additional Interior Features: Breakfast Bar, Ceiling Fan(s), Pantry, Open Floorplan
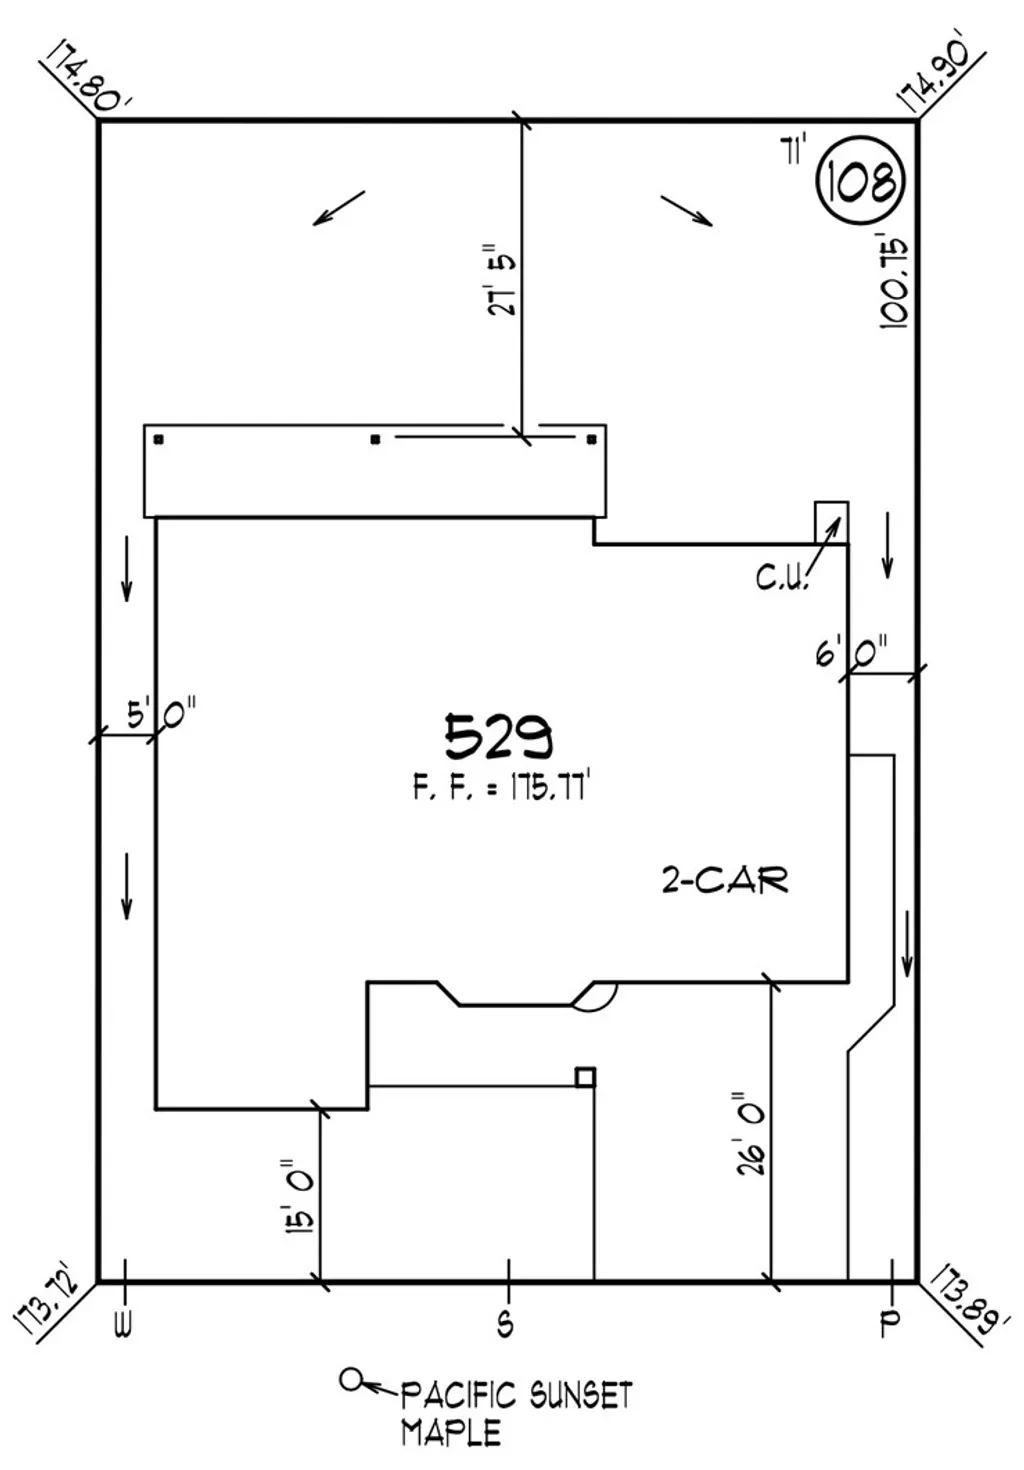
EXTERIOR FEATURES: • Parking: 2 Garage Spaces, 4 Parking Spaces, Driveway, Attached Garage. • Patio: Patio, Covered • Roof: Composition • Pool Description: None • Spa: None • Fence: Wood • Structural Condition: Under Construction, New Construction • Additional Exterior/Lot Features: Rain Gutters, Patio Sprinklers In Front, Front Yard
LISTING AGENT: Agent: Adam Pearce | Office: Adam Pearce, Broker | Phone: 5309664740 | Email: [email protected]
LISTING INFORMATION: MLS#: SN26063314 | Status: Pending