
For Sale
$565,000
14102 Halprin Creek Dr, Cypress, TX, 77429
4 bd
4 ba
Single Family
Cypress
Listed by Redfin
Only details supplied with this listing are shown. Ask the listing contact to confirm measurements, taxes and costs.
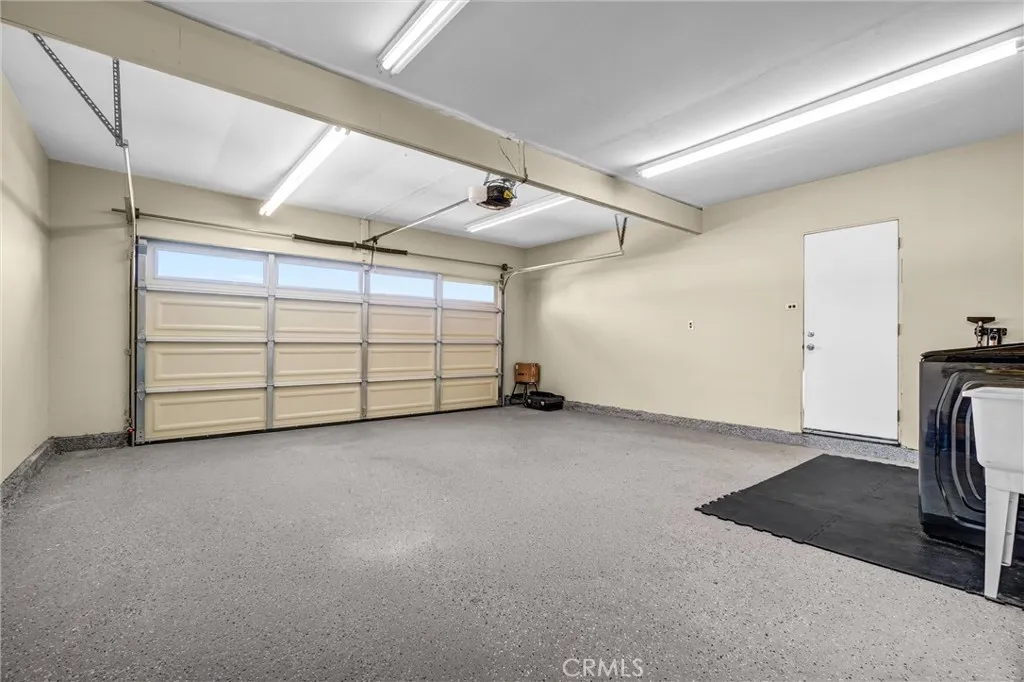
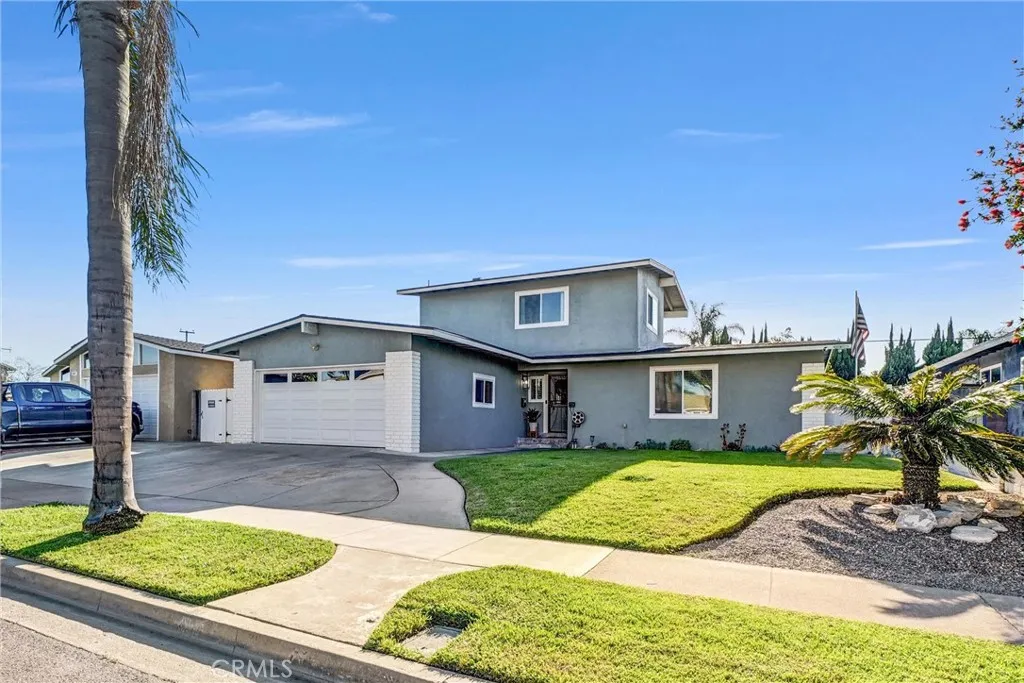
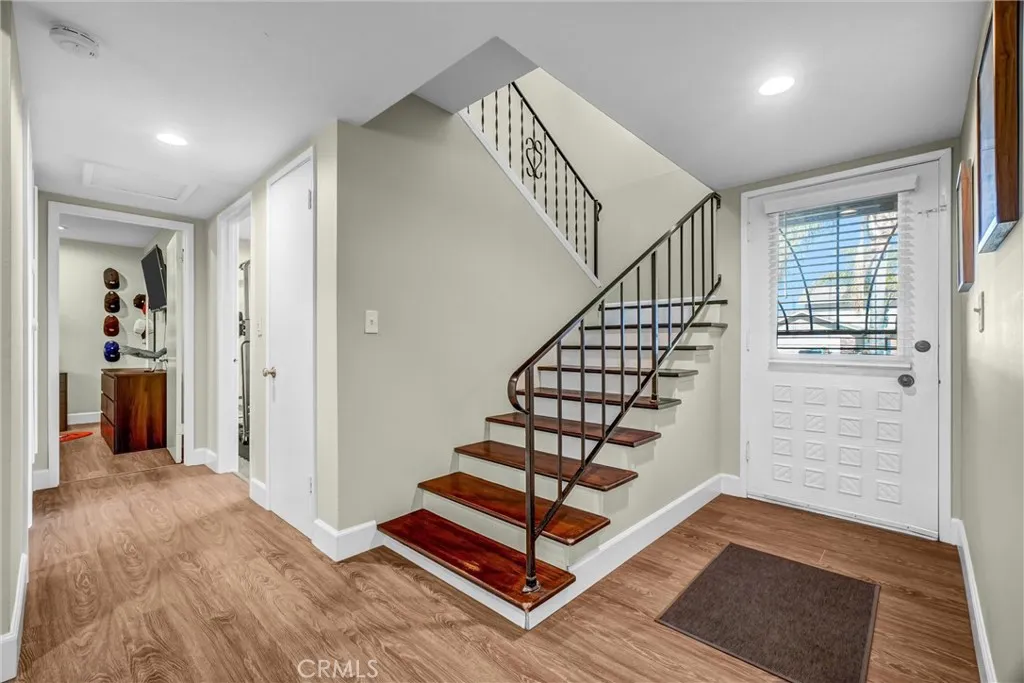
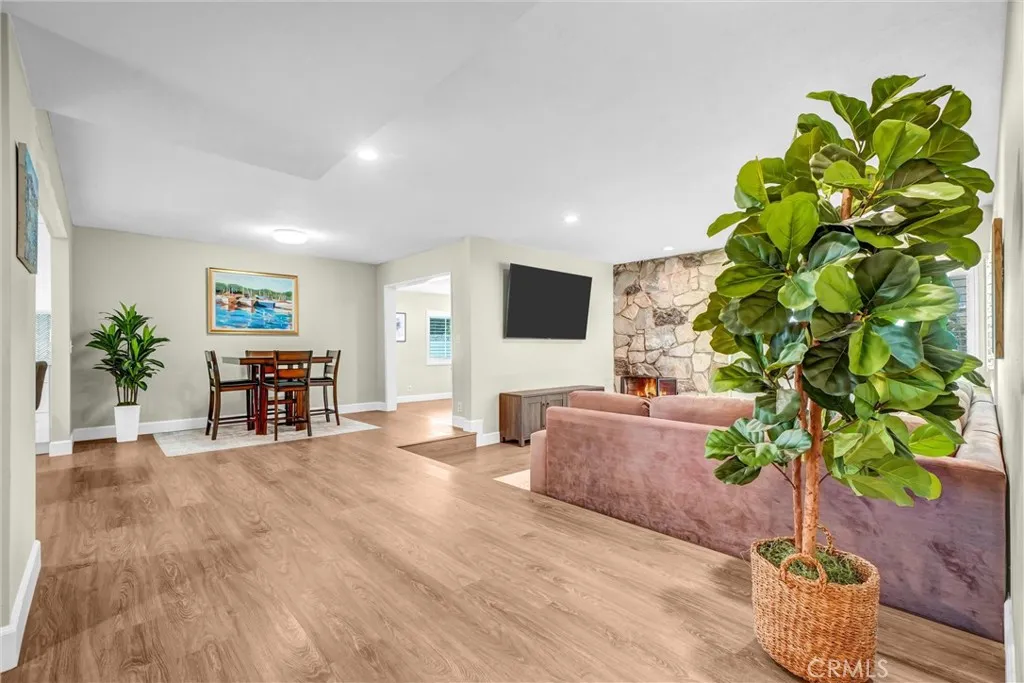
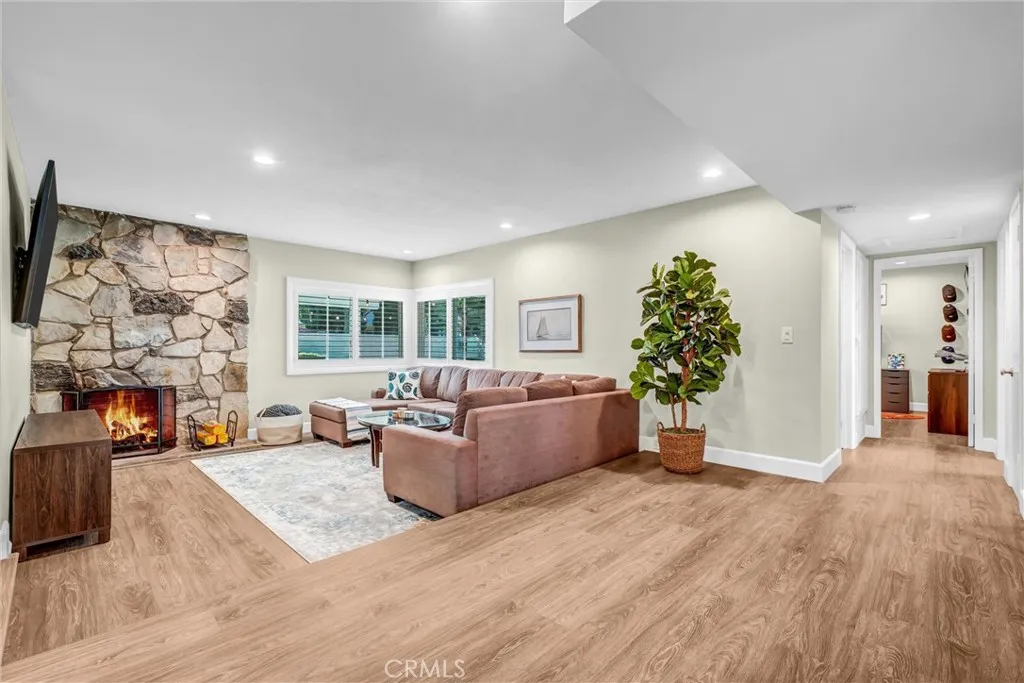
Welcome to this beautifully remodeled 4-bedroom, 2-bathroom home that blends modern upgrades with a versatile and functional layout. Thoughtfully designed, this home features two generously sized bedrooms downstairs and two upstairs, including a primary suite - each complete with its own walk-in closet for ample storage. This home has been tastefully updated from top to bottom. At the heart of this home is a fully reimagined kitchen that has been opened up to create a seamless, modern flow - perfect for both everyday living and entertaining. Featuring a large island, modern white shaker cabinets, quartz countertops, subway tile backsplash and sleek stainless steel appliances, all of which are included in the sale. Additional upgrades include recessed lighting, new interior paint on ceilings, walls and doors, new baseboards and durable vinyl plank flooring that runs throughout the entire home. Plantation shutters enhance the downstairs living spaces with style. Enjoy cozy evenings with two fireplaces, one wood-burning and one gas, adding warmth and character to the living spaces. An extra bonus room, currently used as a game room, offers flexibility for a family room, living room, playroom, media space or whatever you wish! Enjoy added value and confidence with a brand-new roof and fascia, complete with warranty offering piece of mind for years to come. The attached, direct access 2-car garage with laundry hook-ups and sink has a newly installed garage door and motor. The extra-wide driveway can accommodate parking for up to four additional vehicles. The front yard has automatic sprinklers, while the back yard has fruit trees that produce avocados, lemons and limes. Although this house has plenty of storage with all the closets and space under the stairs, there is also a large shed tucked away in the back yard. This turnkey home offers the perfect combination of style, comfort and functionality ready for you to move in and enjoy!
PROPERTY DETAILS: Square Feet: 2017 | Bathrooms: 2
INTERIOR FEATURES: • Appliances: Range, Gas Cooktop, Disposal, Microwave, Built-In Range, Refrigerator, Dishwasher • Flooring: Vinyl • Cooling: Central Air • Common Walls: No Common Walls • Doors/Windows: Sliding Doors, Plantation Shutters • Fireplaces: Living Room, Family Room • Security: Carbon Monoxide Detector(s), Smoke Detector(s) • Additional Interior Features: Kitchen Island, Walk-In Closet(s)
EXTERIOR FEATURES: • Parking: 2 Garage Spaces, 6 Parking Spaces, Garage, Concrete, Guest, Garage Faces Front, Driveway, Garage Door Opener, Oversized, Attached Garage. • Exterior: Stucco • Patio: Patio, Covered, Deck • Roof: Asphalt, Shingle • Pool Description: None • Spa: None • Lot View: Other • Fence: Block, Wood • Structural Condition: Updated/Remodeled • Additional Exterior/Lot Features: Awning(s), Storage, Landscaped, Shed(s), Oversized Parking, Patio, Deck Sprinklers In Front, Landscaped, Front Yard, Back Yard
LISTING AGENT: Agent: Debra Osborne | Office: SoCal Coastal Realty Group | Phone: 9492578354 | Email: [email protected]
LISTING INFORMATION: MLS#: OC26082786 | Status: FOR SALE
Map coordinates have not been supplied for this listing.
Search the supplied address in mapsAdded and updated dates describe the Mirror record. Source publication and verification dates are shown separately when known; none establishes time on market. Confirm current price and availability with the listing contact.
View original listing


