For Sale
USD1,349,000
1614 Shire Avenue, Oceanside, CA 92057
Studio
3 ba
Oceanside
Listed by Select California Homes


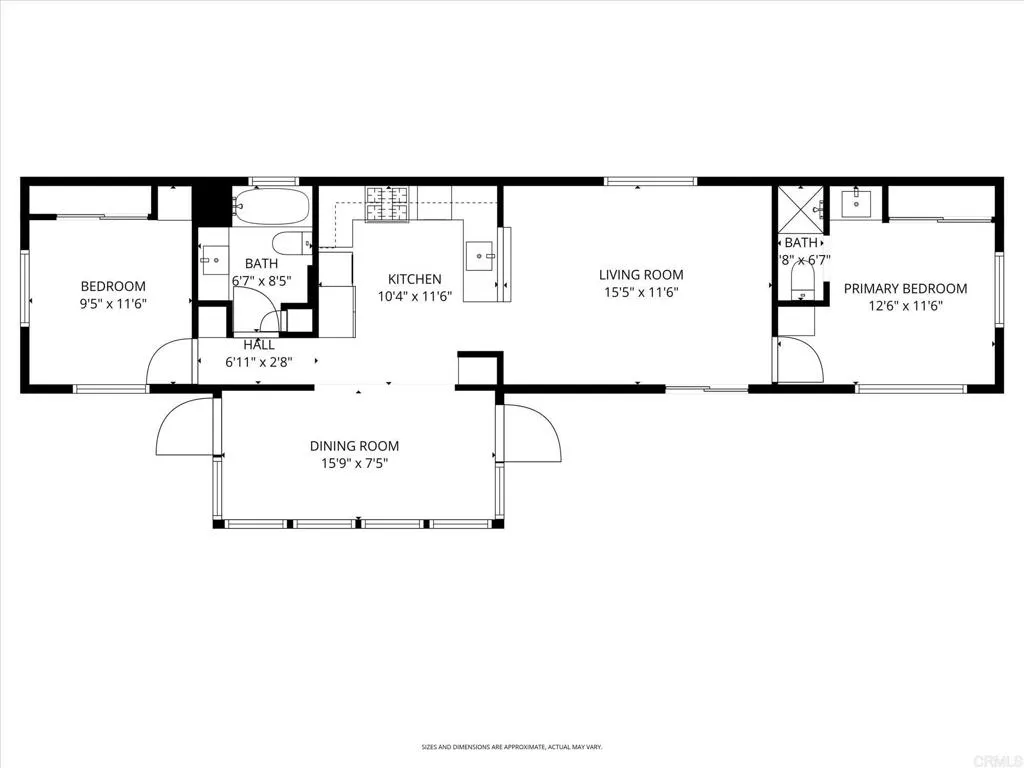
Single Family in Oceanside, CA - Bedrooms: 2 - Bathrooms: 2.5 - Area: 1899 sqft - Year Built: 1989 - Lot: 4988 sqft
Listing Agent: Ken Tritle Dreamwell Homes Brokerage: Dreamwell Homes
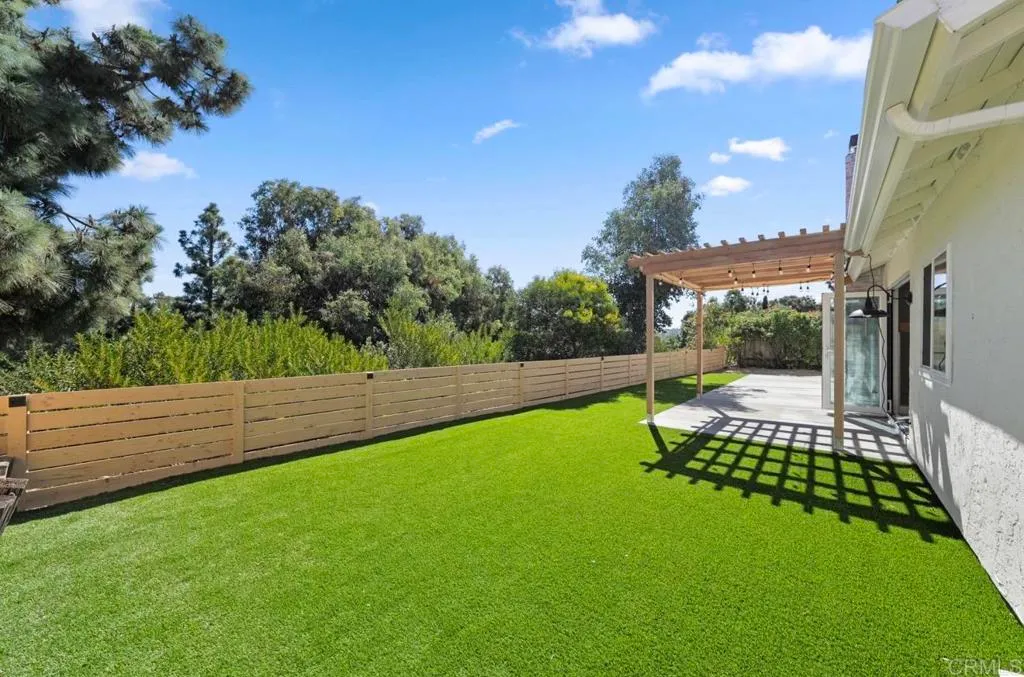

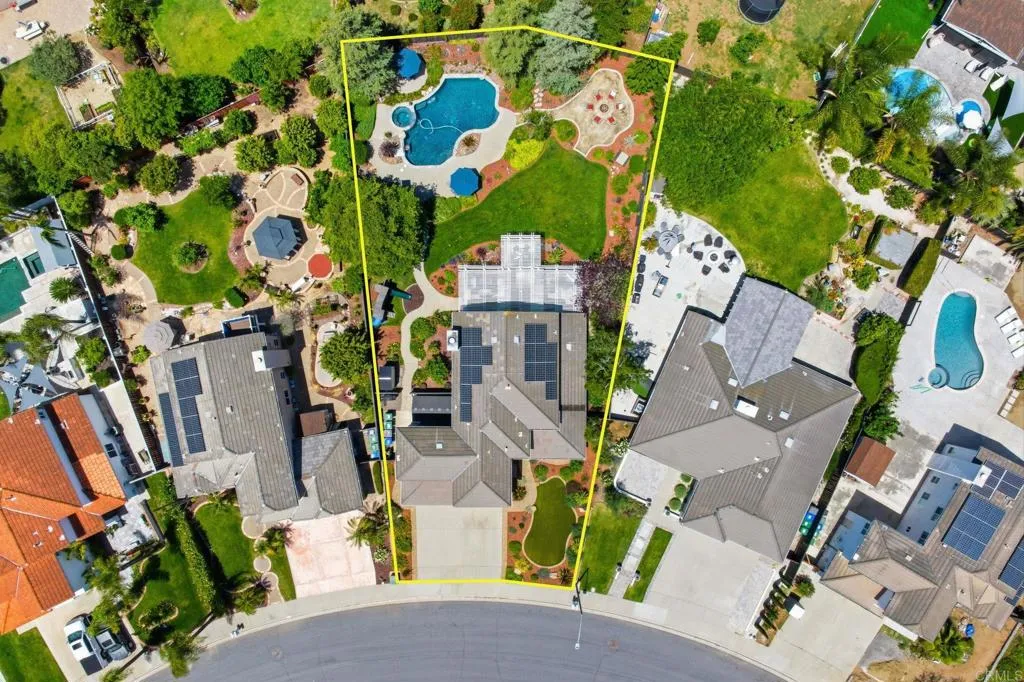
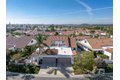
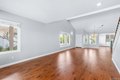
Breathtaking mountain and sunset views await in this move-in-ready Bellagio floor plan at Ocean Hills Country Club. This highly coveted layout features dual primary suites-one on the entry level and one above-offering ultimate flexibility for guests or long-term accessibility. Spanning nearly 1,900 sq. ft., the home shines with high ceilings and a sun-drenched, open-concept living area. The remodeled chef's kitchen boasts stunning granite countertops, custom cabinetry, including a pantry, all with roll-out shelving and a spacious island perfect for entertaining. Upstairs, a versatile loft overlooks the Great Room, ideal for a home office or creative studio. Step outside to a private, oversized backyard oasis featuring three distinct patio areas and a lush, wrap-around garden. Upgrades include dual-pane windows, refreshed bathrooms with granite vanities, and durable laminate flooring. Live the Resort Life: Enjoy 24/7 guarded security, a private 18-hole golf course (no green fees!), and SoCal's premier pickleball destination. With a massive clubhouse, sparkling salt water, solar heated pool, tennis and bocce courts, gym, RV parking and more than 40 social clubs, this isn't just a home-it's a destination where retirees thrive! Be sure to review the 3D Tour.