MLS Number: A2240026
Property Details:
• Type: Single Family
• Ownership Type: Freehold
• Bedrooms: 4 + 1
• Bathrooms: 5
• Building Type: House
• Building Size: N/A sqft
• Building Storeys: N/A
• Building Amenities: N/A
• Floor Area: N/A
• Land Size: N/A
• Land Frontage: N/A
• Parking Type: Detached Garage (2), Other, Oversize
• Parking Spaces: N/A
Description:
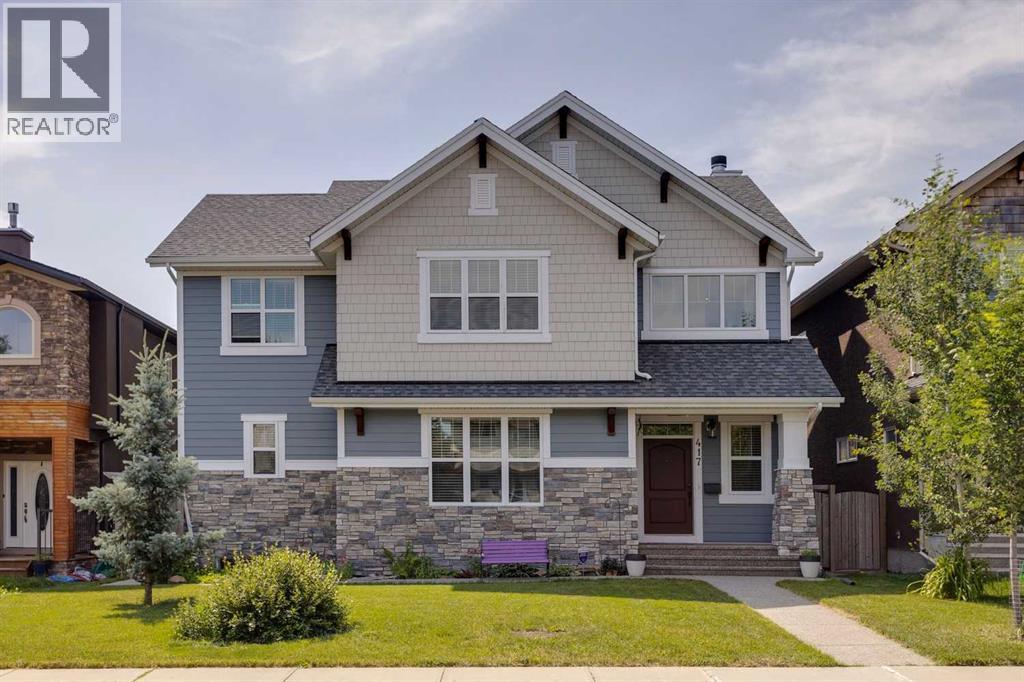
* OPEN HOUSE SUNDAY, JULY 20 1-4 PM * SEE VIDEO * Welcome to this beautifully finished inner-city home, ideally located on a quiet street in the highly desirable community of Mount Pleasant. Offering over 4,150 square feet of total living space, this 5-bedroom, 4.5-bathroom home combines timeless elegance with modern comfort. Just five minutes to downtown, steps from Confederation Park, walking and biking trails, off-leash dog areas, tennis courts, a public pool, great schools, shopping, restaurants, and transit, this home offers a lifestyle of both convenience and serenity.Inside, the home features elegant hardwood flooring, ceramic tile, and quartz countertops throughout. The chef-inspired kitchen boasts high-end stainless steel appliances, including a gas cooktop, built-in wall oven, microwave, fridge with water line / ice maker and a 9’x10’ pantry with a sink and second fridge. Custom cabinetry and deluxe millwork add a refined touch, while the spacious layout flows into a bright dining area and living room with a cozy wood-burning fireplace. The main floor bedroom complete with ensuite, offers extra flexibility and ease.Upstairs, the primary suite is a luxurious retreat with a spa-like 5-piece ensuite, including a double quartz vanity, custom tiled shower, and soaker tub. Solid core doors and custom closet organizers add a sense of quality and care to each of the bedrooms. A large loft for relaxing or enjoying a favorite hobby, two additional bedrooms, a 4-piece bathroom, and laundry room complete the top level.The fully finished basement boasts a spacious family room with a gas fireplace, and an extra bedroom — perfect for hosting visitors. Additional features include a central vacuum system with attachments, plenty of storage, and an alarm panel that’s fully paid with no contract required. Outside, the south-facing backyard is a private oasis with beautiful landscaping, concrete walkways and patio, a BBQ gas line, large greenhouse, and thriving garden comp lete with garden beds, a dwarf apple tree, Norland apple tree, and a fruitful purple grape vine.The oversized double garage is fully finished with Hardy board siding, a 9'x16' overhead door, 10’4” ceilings, two 220V outlets, a 70-amp panel, and built-in shelving and workbench. The paved alley behind the home adds even more convenience.This thoughtfully designed and meticulously maintained home, inside and out, is a rare find in this price range. Don’t miss your chance to see it - book your showing today! (30861872)
Agent Information:
• Agents: Sam Patel; Dana Kinsman
• Contact: 403-830-0331; 403-648-2765; 403-837-8000; 403-648-2765
• Brokerage: eXp Realty; eXp Realty
Time on Realtor: 22 hours ago