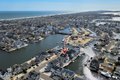
417 Delray Dr, Lavallette, NJ, 08735
Property facts
- Property type
- single family
- Bedrooms
- 5
- Bathrooms
- 3.5
- Lot size
- 3920 sqft
Only details supplied with this listing are shown. Ask the listing contact to confirm measurements, taxes and costs.
About this home
Single Family in Lavallette, NJ - Bedrooms: 5 - Bathrooms: 3.5 - Area: 2922 sqft - Year Built: 2014 - Lot: 3920 sqft
Listing Agent: KIM MCGOVERN Brokerage: SCHLOSSER REAL ESTATE, INC.
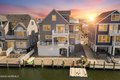
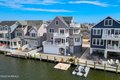
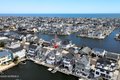
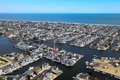
Waterfront large home in Desirable Chadwick Island. This home has a lot to offer including beautiful sunsets and a bay view. 5 bedrooms, with 1 on the main floor and 3 1/2 baths has plenty of room for family and guests. Large eat-in kitchen with center island and dining area open to the family room with gas fireplace. Deck off kitchen overlooking the wide lagoon. Primary bedroom en-suite has attached sitting area with balcony to enjoy the water view. 3rd floor has 1 bedroom and bath, sitting area with wet bar and balcony with sunset views. Ground floor has large garage and lots of storage space.Motorized louvers covering an outside storage area but could be made into a beautiful outdoor entertaining space. Bulkhead is vinyl. Anderson Hurricane Windows, plus much more.
Features & amenities
Location
If the interactive map is unavailable, open the supplied location in maps.
Open location in mapsThe pin uses coordinates supplied with this listing. Confirm the exact location with the listing contact.
Listing information
- Original source
- www.realtor.com
- Listing / MLS reference
- 22530656
- Added to Mirror
Added and updated dates describe the Mirror record. Source publication and verification dates are shown separately when known; none establishes time on market. Confirm current price and availability with the listing contact.
View original listing