418 Nelson Street 7
Property facts
- Property type
- Owner
- Bedrooms
- 3
- Bathrooms
- 3
- Parking
- private
- Taxes (as supplied)
- 2025
Only details supplied with this listing are shown. Ask the listing contact to confirm measurements, taxes and costs.
About this home
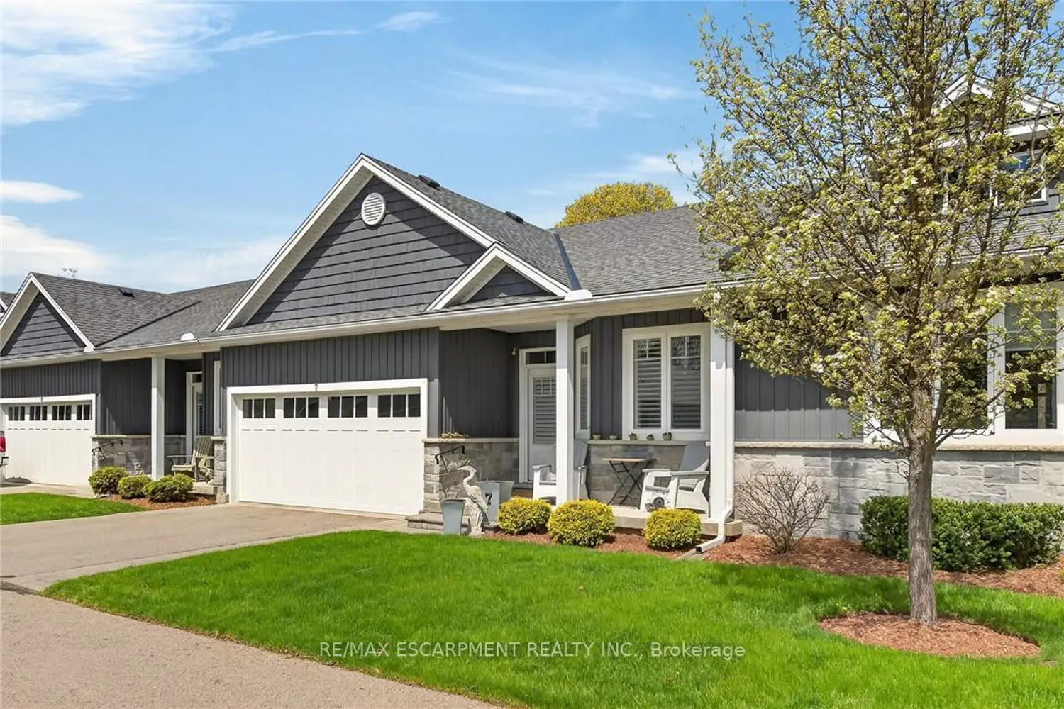
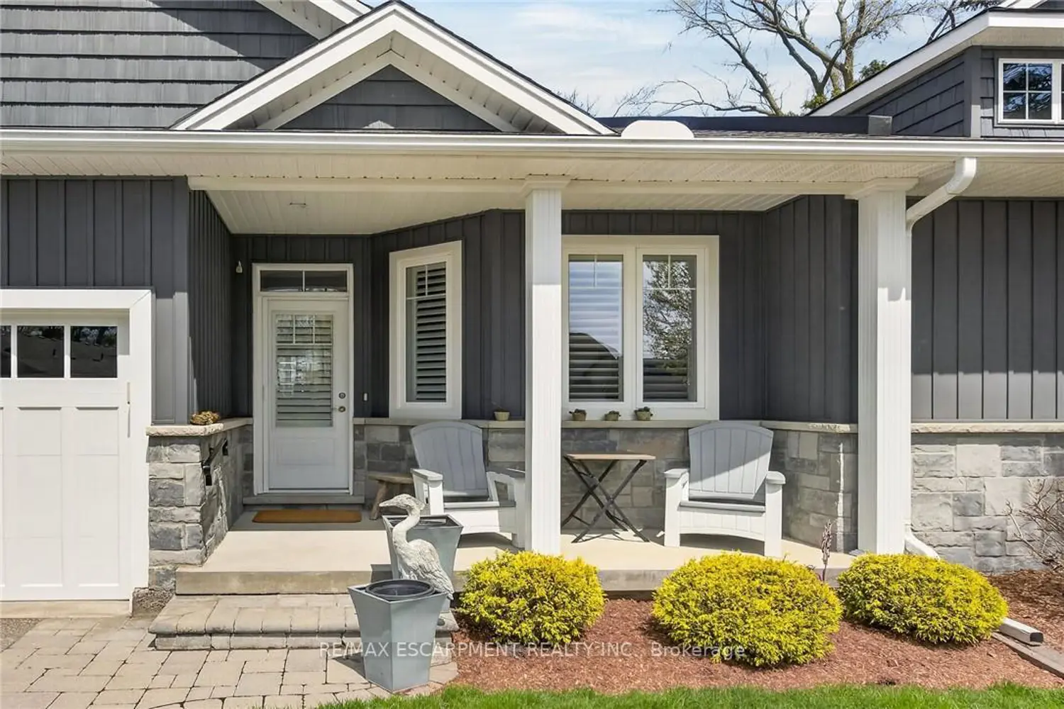
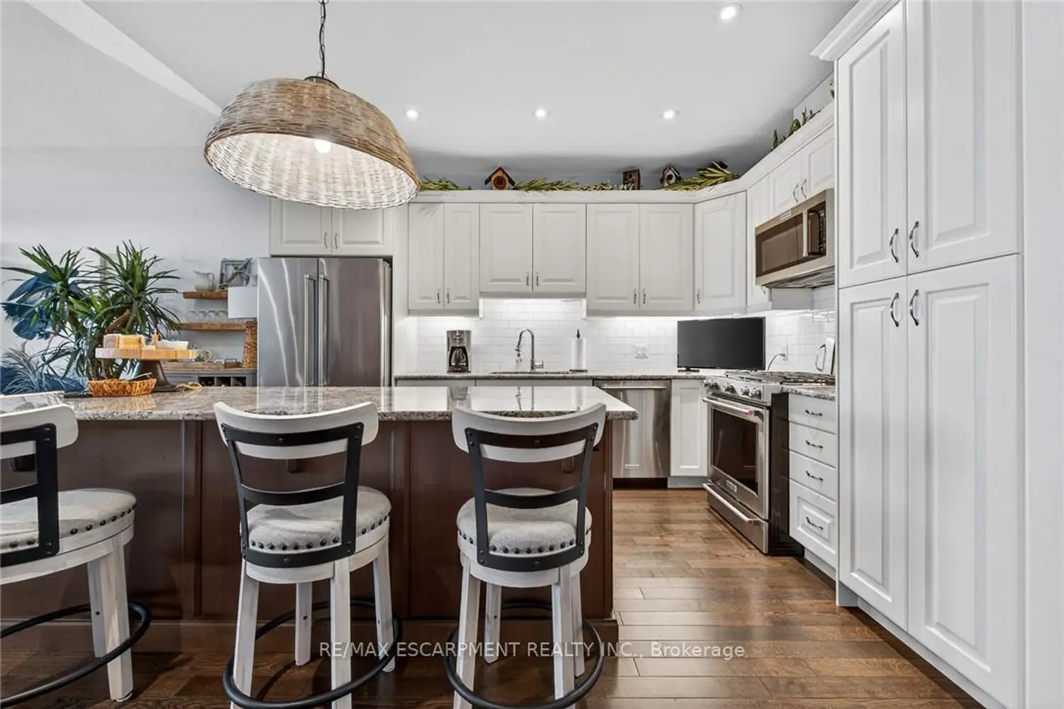
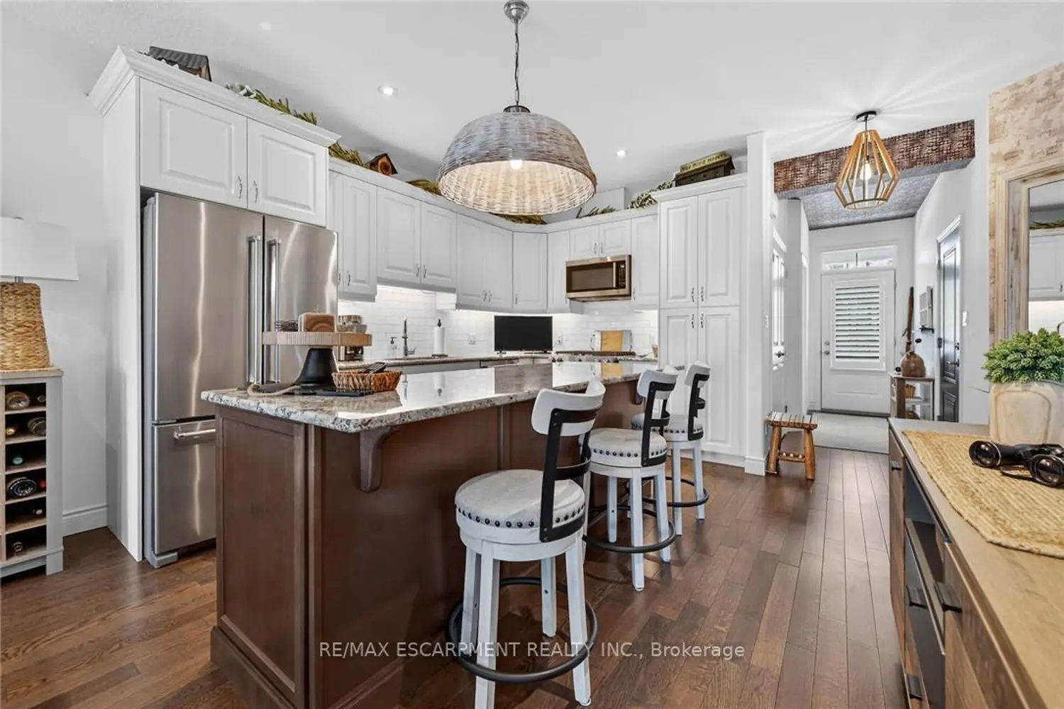
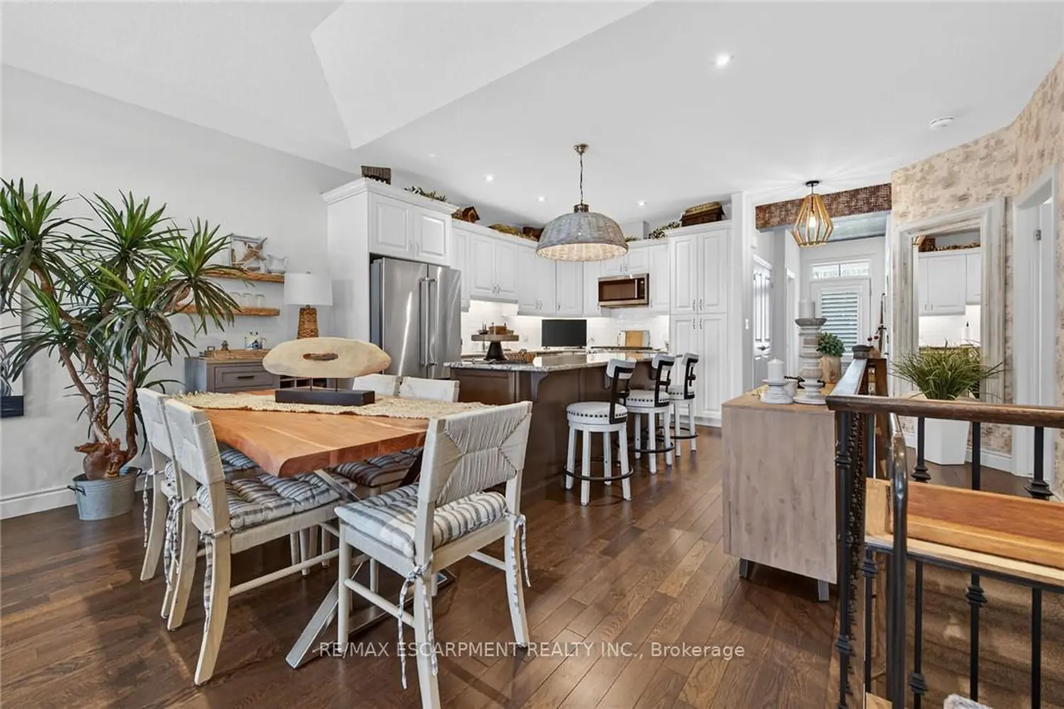
Stunning one floor condo situated in a prestigious, well managed Port Dover complex located in this Lake Erie destination town's preferred west quadrant. Offering close proximity to popular amenities & famous attractions incs schools, churches, Live Theatre, Music in the Park venues, Links-style golf course, eclectic shops, funky eateries & renowned beach front. Introduces 1,273sf of ultra-chic main level living area highlighted w/classic covered porch providing entry to front foyer leading to opulent open concept design. Showcasing gorgeous kitchen - absolute envy of the most discerning Chef - ftrs in-vogue soft close white cabinetry, dark contrast island, granite countertops, tile backsplash & SS appliances - flows effortlessly to adjacent dining/living room enjoying the warm ambience of gas fireplace incs 10ft tray ceiling & patio door walk-out to 10'x18' secluded rear deck enhanced w/illuminated power sun-awning overlooking natural open space. Lavish primary bedroom boasts stylish 3pc en-suite & huge walk-in closet w/custom organizers - completed w/sizeable guest bedroom, large 2pc powder room incorporating stacker/washer laundry station - plus direct entry to immaculate 380sf attached garage incs 10ft insulated ceilings & insulated roll-up door. Hand painted, nautical themed muraled walls (by local artisan), solid wood shiplap feature walls, gleaming hardwood flooring & 9ft ceilings accent flawless décor w/refined flair. Beautifully finished 1,273sf lower level is highlighted w/expansive family room sporting quality plush broadloom & 2nd fireplace - an ideal entertaining forum or perfect place to escape & relax - continues to modern 3 pc bath, spacious 3rd bedroom augmented w/massive walk-in closet & oversized utility/storage room. Notable extras - n/g furnace, AC, HRV, c/vac, California shutters, premium light fixtures, phantom screen door, paved double driveway w/paver stone extended sides & reasonable condo fees! Elevating Elegance way beyond the Next Level.
Location
Map coordinates have not been supplied for this listing.
Search the supplied address in mapsListing information
- Original source
- norfolk.listing.ca
- Added to Mirror
Added and updated dates describe the Mirror record. Source publication and verification dates are shown separately when known; none establishes time on market. Confirm current price and availability with the listing contact.
View original listingSimilar homes nearby