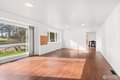
418 SW Canyon Loop, Winlock, WA, 98596
About this home
Single Family in Winlock, WA - Bedrooms: 4 - Bathrooms: 2 - Area: 3362 sqft - Year Built: 1930 - Lot: 13068 sqft
Listing Agent: Shannon R. Anderson Brokerage: RE/MAX Premier Group
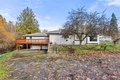
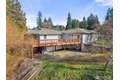
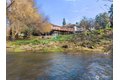
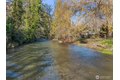
Welcome to your own private waterfront retreat featuring 89 ft. of Olequa Creek frontage, where you can fish, swim, & enjoy direct private creek access right from your backyard. This exceptional property blends natural beauty w/versatile living in a spacious 3,362 sq ft home designed for comfort & flexibility. This unique home showcases a studio-style primary suite with a private kitchen & bathroom, thoughtfully positioned apart from the main living areas-ideal for multi-generational living, extended guests, or independent living. A newer deck provides the perfect space for entertaining or relaxing while overlooking the serene creek. Recent updates ensure peace of mind, including a new roof, new double pane storm windows & fresh interior/exterior paint within the last 5 years. The property also features an attached 2 car garage plus a carport, offering ample covered parking & storage. The expansive 1,600 sq ft lower level offers exceptional versatility-ideal for a custom workshop, additional living quarters, fitness studio, media lounge, or recreation room. Seamlessly connected to the attached two-car garage, this space provides both convenience & endless potential for lifestyle expansion. Designed w/comfort in mind, the home is equipped w/2 natural gas water heaters, ensuring an abundant & consistent hot water supply. A heat pump system delivers both heating & cooling, maintaining year-round comfort w/climate control. Front yard is fenced & there are fruit trees. Near I-5.