
For Sale
$599,900
2 bd
2 ba
Owner
London
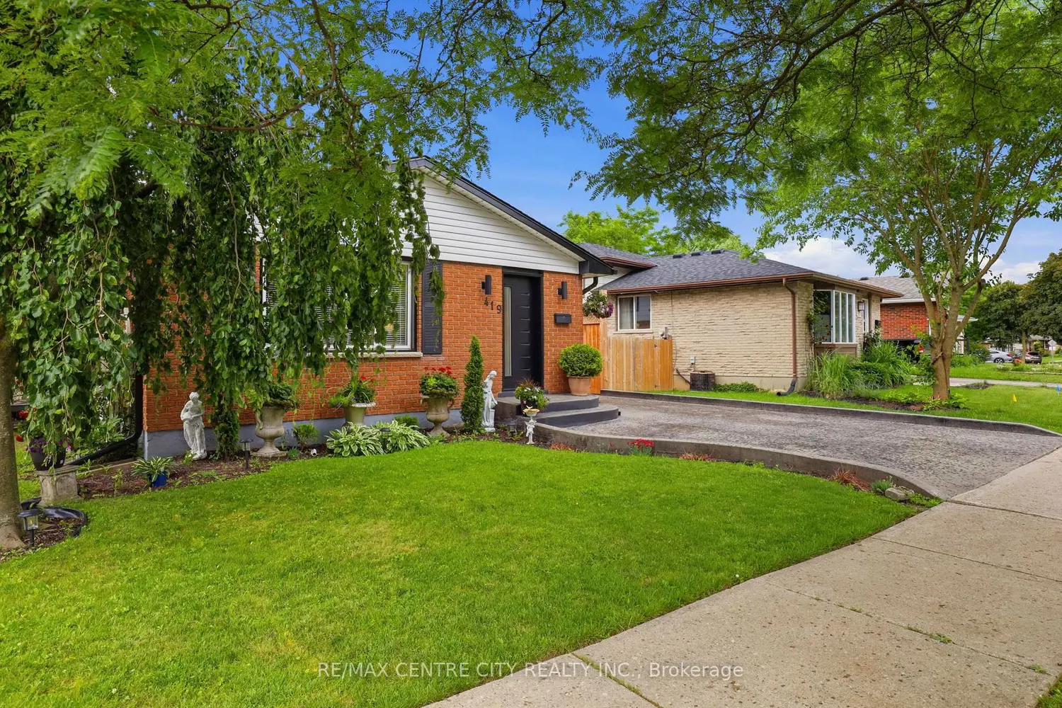
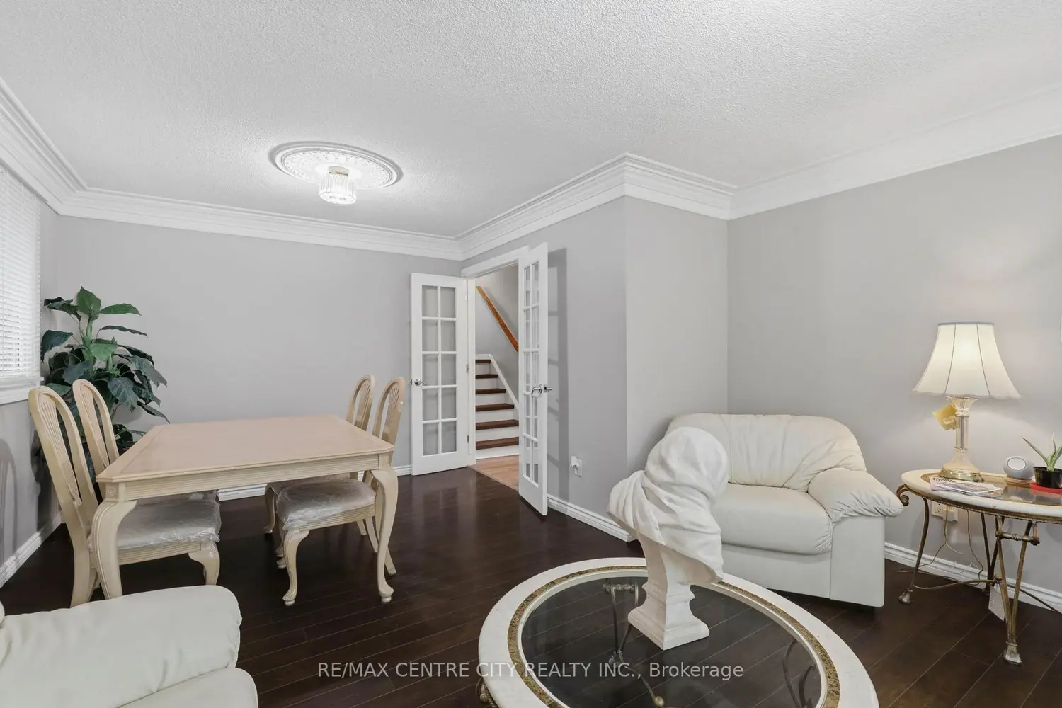
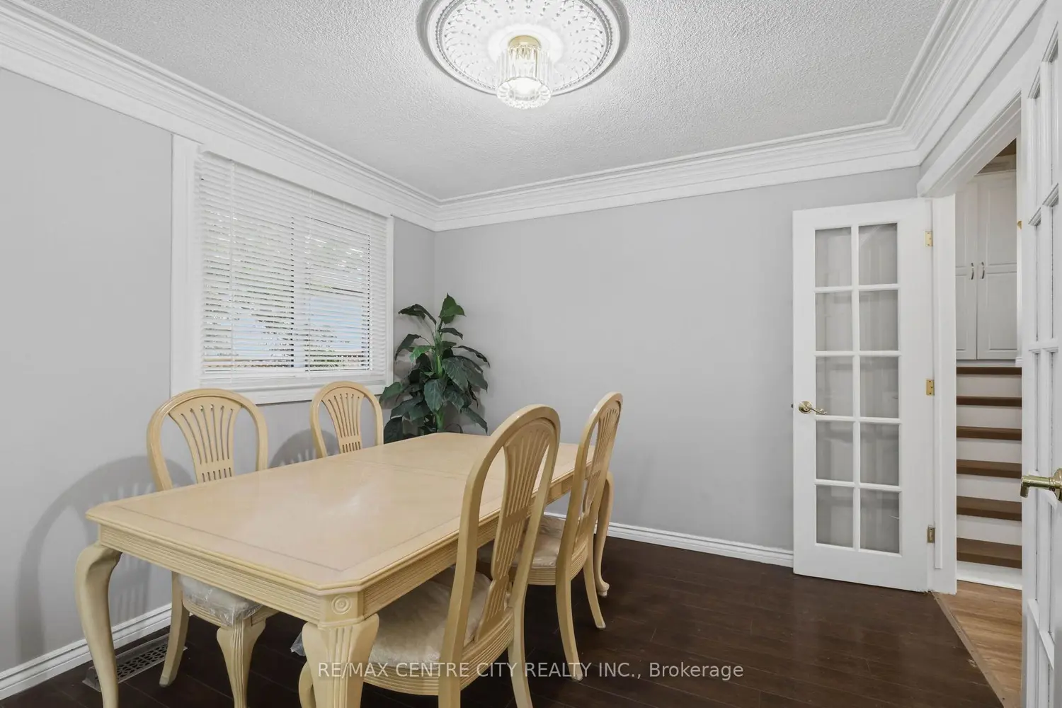
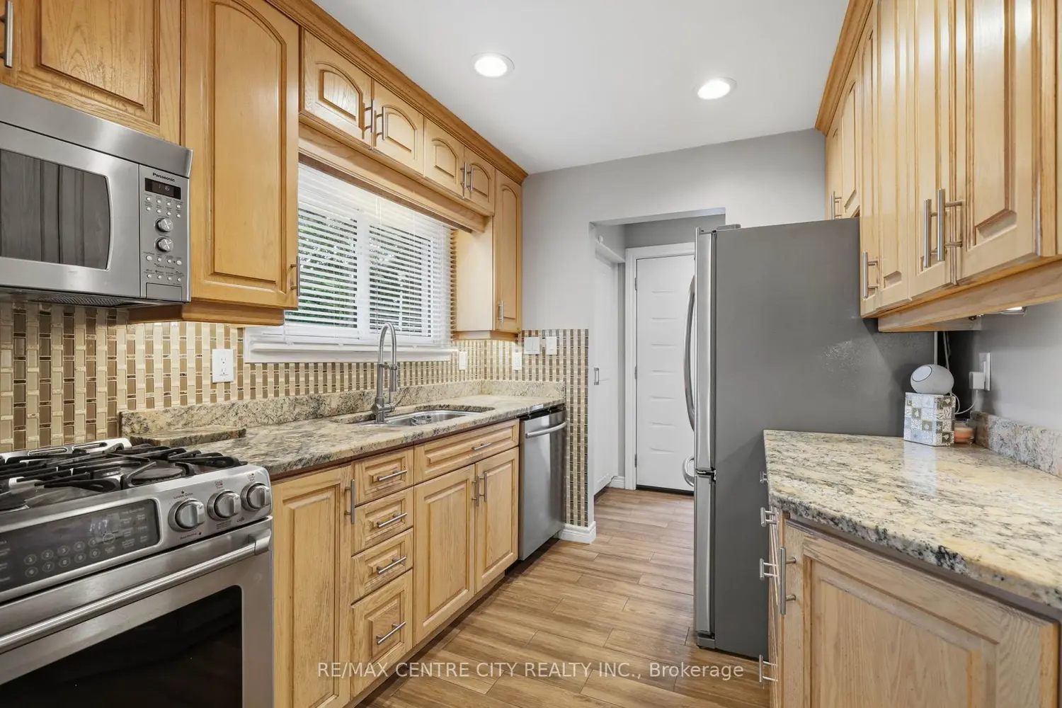
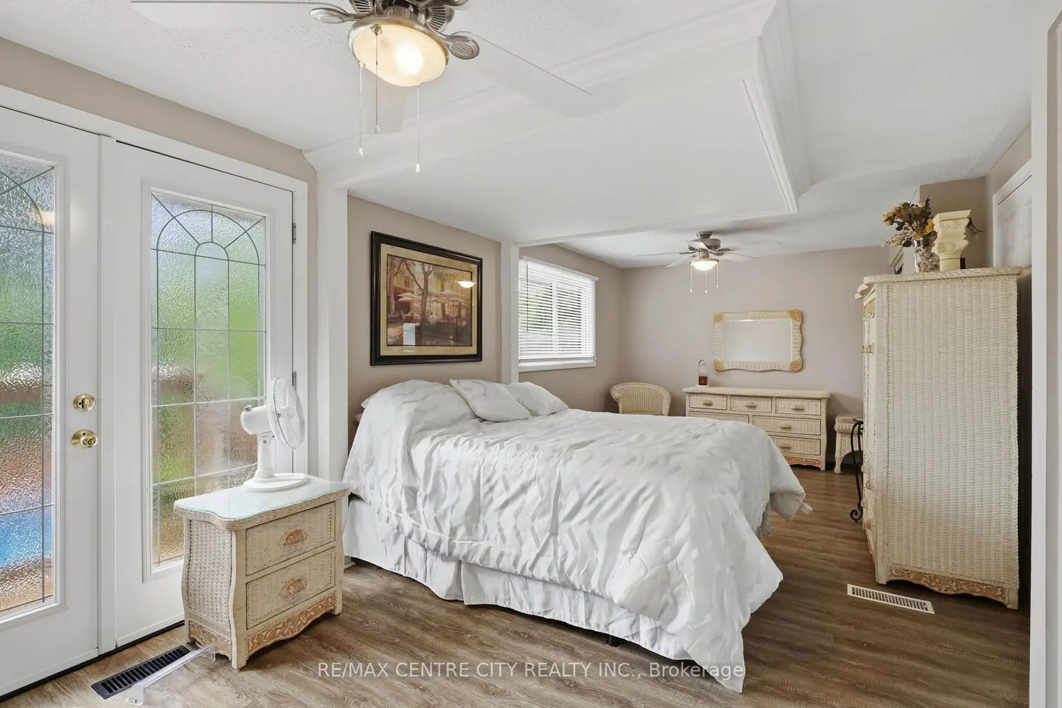
OPEN HOUSE SUN, JULY 5TH, 2-4 Welcome to 419 Ferndale Avenue! This beautifully maintained 4-level backsplit offers exceptional indoor and outdoor living, highlighted by an incredible backyard oasis and parking for up to 4 vehicles on the high-end stamped concrete driveway. The attractive brick exterior features extensive updates, including a premium front entry door, new fascia, soffits, eavestroughs with gutter guards, downspouts, window flashing, and soffit pot lights, creating impressive evening curb appeal. Inside, you'll find an updated kitchen with granite countertops, stainless steel appliances, a garbage disposal (garburator), abundant cabinetry, and a separate dining room perfect for family gatherings. The spacious living room provides ample space for entertaining and everyday living. A standout feature is the oversized primary bedroom, professionally expanded from two bedrooms into one spacious retreat. Patio doors provide direct access from the primary bedroom to the hot tub and backyard oasis, creating a seamless indoor-outdoor lifestyle. Offering 3 bedrooms, 2 full bathrooms, a large recreation room, and abundant storage throughout, this home provides flexibility for growing families. Step outside and discover what truly sets this property apart. The backyard enjoys all-day sunshine, helping keep the pool warm and making it ideal for outdoor entertaining. Surrounded by mature trees for added privacy, this outdoor retreat features an expansive high-end stamped concrete patio, a natural gas BBQ hookup, a 5-person hot tub beneath the gazebo, an above-ground pool with an included automatic pool cleaner, and multiple seating areas designed for hosting family and friends from morning coffee to evening gatherings. A rare opportunity to own a move-in-ready family home with outstanding outdoor entertaining space, premium exterior upgrades, and parking for 4 vehicles in a desirable neighbourhood. Book your viewing to secure your opportunity to purchase this home.


