Log in Sign up
Back to search Home Countries Canada Calgary 42, 6503 Ranchview Drive NW|Calgary, Alberta T3G1P2
$399,000

42, 6503 Ranchview Drive NW|Calgary, Alberta T3G1P2

42, 6503 Ranchview Drive NW|Calgary, Alberta T3G1P2
3 beds 2 baths Single Family

About this home

MLS Number: A2240780

Property Details: • Type: Single Family • Ownership Type: Condominium/Strata • Bedrooms: 3 • Bathrooms: 2 • Building Type: Row / Townhouse • Building Size: N/A sqft • Building Storeys: N/A • Building Amenities: N/A • Floor Area: N/A • Land Size: N/A • Land Frontage: N/A • Parking Type: N/A • Parking Spaces: N/A

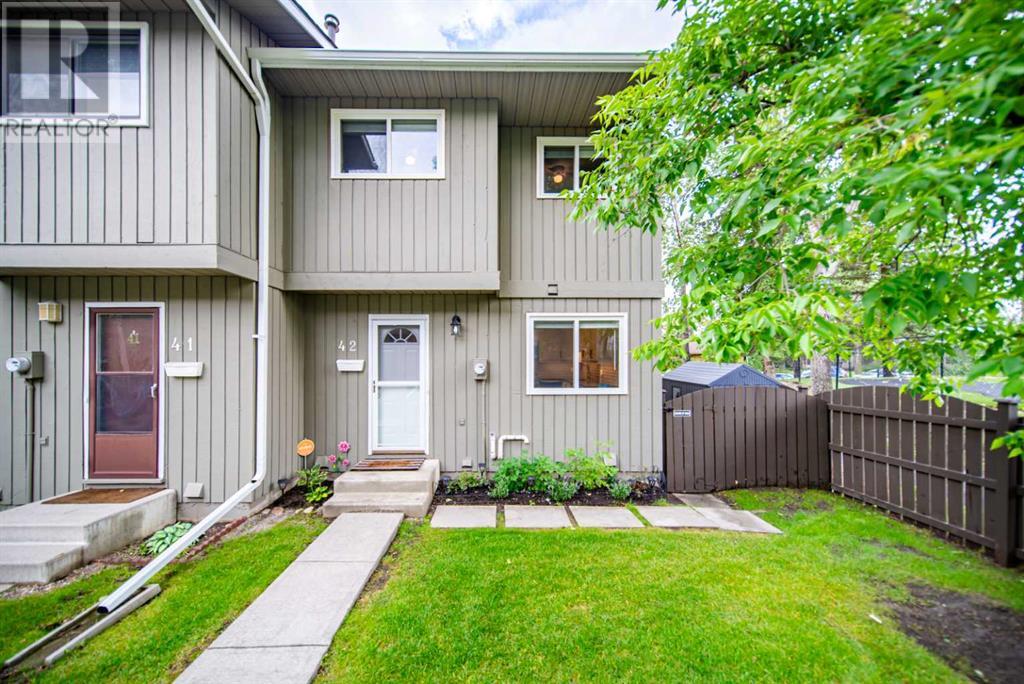
Description: Welcome to this beautifully renovated 3-bedroom, 1.5-bath end unit townhouse nestled in the heart of Ranchlands. Offering the perfect blend of comfort and functionality, this home features a rare south-facing private backyard ideal for sunny afternoons and outdoor entertaining. The main level offers a thoughtfully designed layout with a separate kitchen and dining area, distinct from the cozy living room, giving you space to both entertain and relax. Upstairs, you’ll find three well-sized bedrooms and a full bathroom. The fully developed lower level includes a spacious recreation room, a 2-piece bathroom, laundry area, and plenty of storage perfect for families or those needing extra space. This unit also includes one conveniently located outdoor parking stall just steps from your front door. Set in the established community of Ranchlands, you’ll enjoy close proximity to parks, schools, shopping at Crowfoot Crossing, off leash dog park and transit. Move-in ready and full of updates this home is a must-see! (30864271)

Agent Information: • Agents: Christopher Duffy; Sarah Walczak • Contact: 587-432-0356; 403-255-8606; 403-200-0180; 403-255-8606 • Brokerage: RE/MAX First; RE/MAX First

Time on Realtor: 7 hours ago

Property facts

Property type
Single Family
Bedrooms
3
Bathrooms
2
Days on market
366 days

Features & amenities

Features & finishes
end unit townhouse
renovated
3 bedrooms
1.5 bathrooms
south-facing backyard
separate kitchen and dining area
living room
developed lower level with recreation room
2-piece bathroom
laundry
storage
parking stall nearby

Location

Approximate location · exact address shared on inquiry

Similar homes nearby

86 Covepark Road, Calgary, AB, T3K 6B9
For Sale
$569,000
86 Covepark Road, Calgary, AB, T3K 6B9
3 bd 3 ba Detached
Calgary
Listed by HOMECARE REALTY LTD
350 Edgepark Way NW, Calgary, AB, T3A4P5
For Sale
$775,000
350 Edgepark Way NW, Calgary, AB, T3A4P5
5 bd 3 ba Detached
Calgary
Listed by REMAX INNOVATIONS
334 3 Avenue NE, Calgary, AB, T2E0H4
For Sale
$569,900
334 3 Avenue NE, Calgary, AB, T2E0H4
3 bd 2 ba Detached
Calgary
Listed by REAL ESTATE PROFESSIONALS INC
304 Beddington Circle NE, Calgary, AB, T3K 1K7
For Sale
$614,900
304 Beddington Circle NE, Calgary, AB, T3K 1K7
6 bd 3 ba Detached
Calgary
Listed by REAL BROKER
317 18 Avenue NW, Calgary, AB, T2M0T4
For Sale
$497,400
317 18 Avenue NW, Calgary, AB, T2M0T4
1 bd 1 ba Detached
Calgary
Listed by CIR REALTY
4404-31 Country Village Manor NE, Calgary, AB, T3K 0T3
For Sale
$229,000
4404-31 Country Village Manor NE, Calgary, AB, T3K 0T3
1 bd 1 ba Apartments
Calgary
Listed by FIRST PLACE REALTY
443-26 Val Gardena View SW, Calgary, AB, T3H5Z5
For Sale
$205,000
443-26 Val Gardena View SW, Calgary, AB, T3H5Z5
1 bd 1 ba Apartments
Calgary
Listed by CENTURY 21 MASTERS
125 Sage Bluff Close NW, Calgary, AB, T3R 1J1
For Sale
$765,000
125 Sage Bluff Close NW, Calgary, AB, T3R 1J1
3 bd 3 ba Detached
Calgary
Listed by REAL BROKER
$399,000
3 bd · 2 ba
Contact agent
CD
Christopher Duffy
RE/MAX First
Contact this agent
Log in Sign up