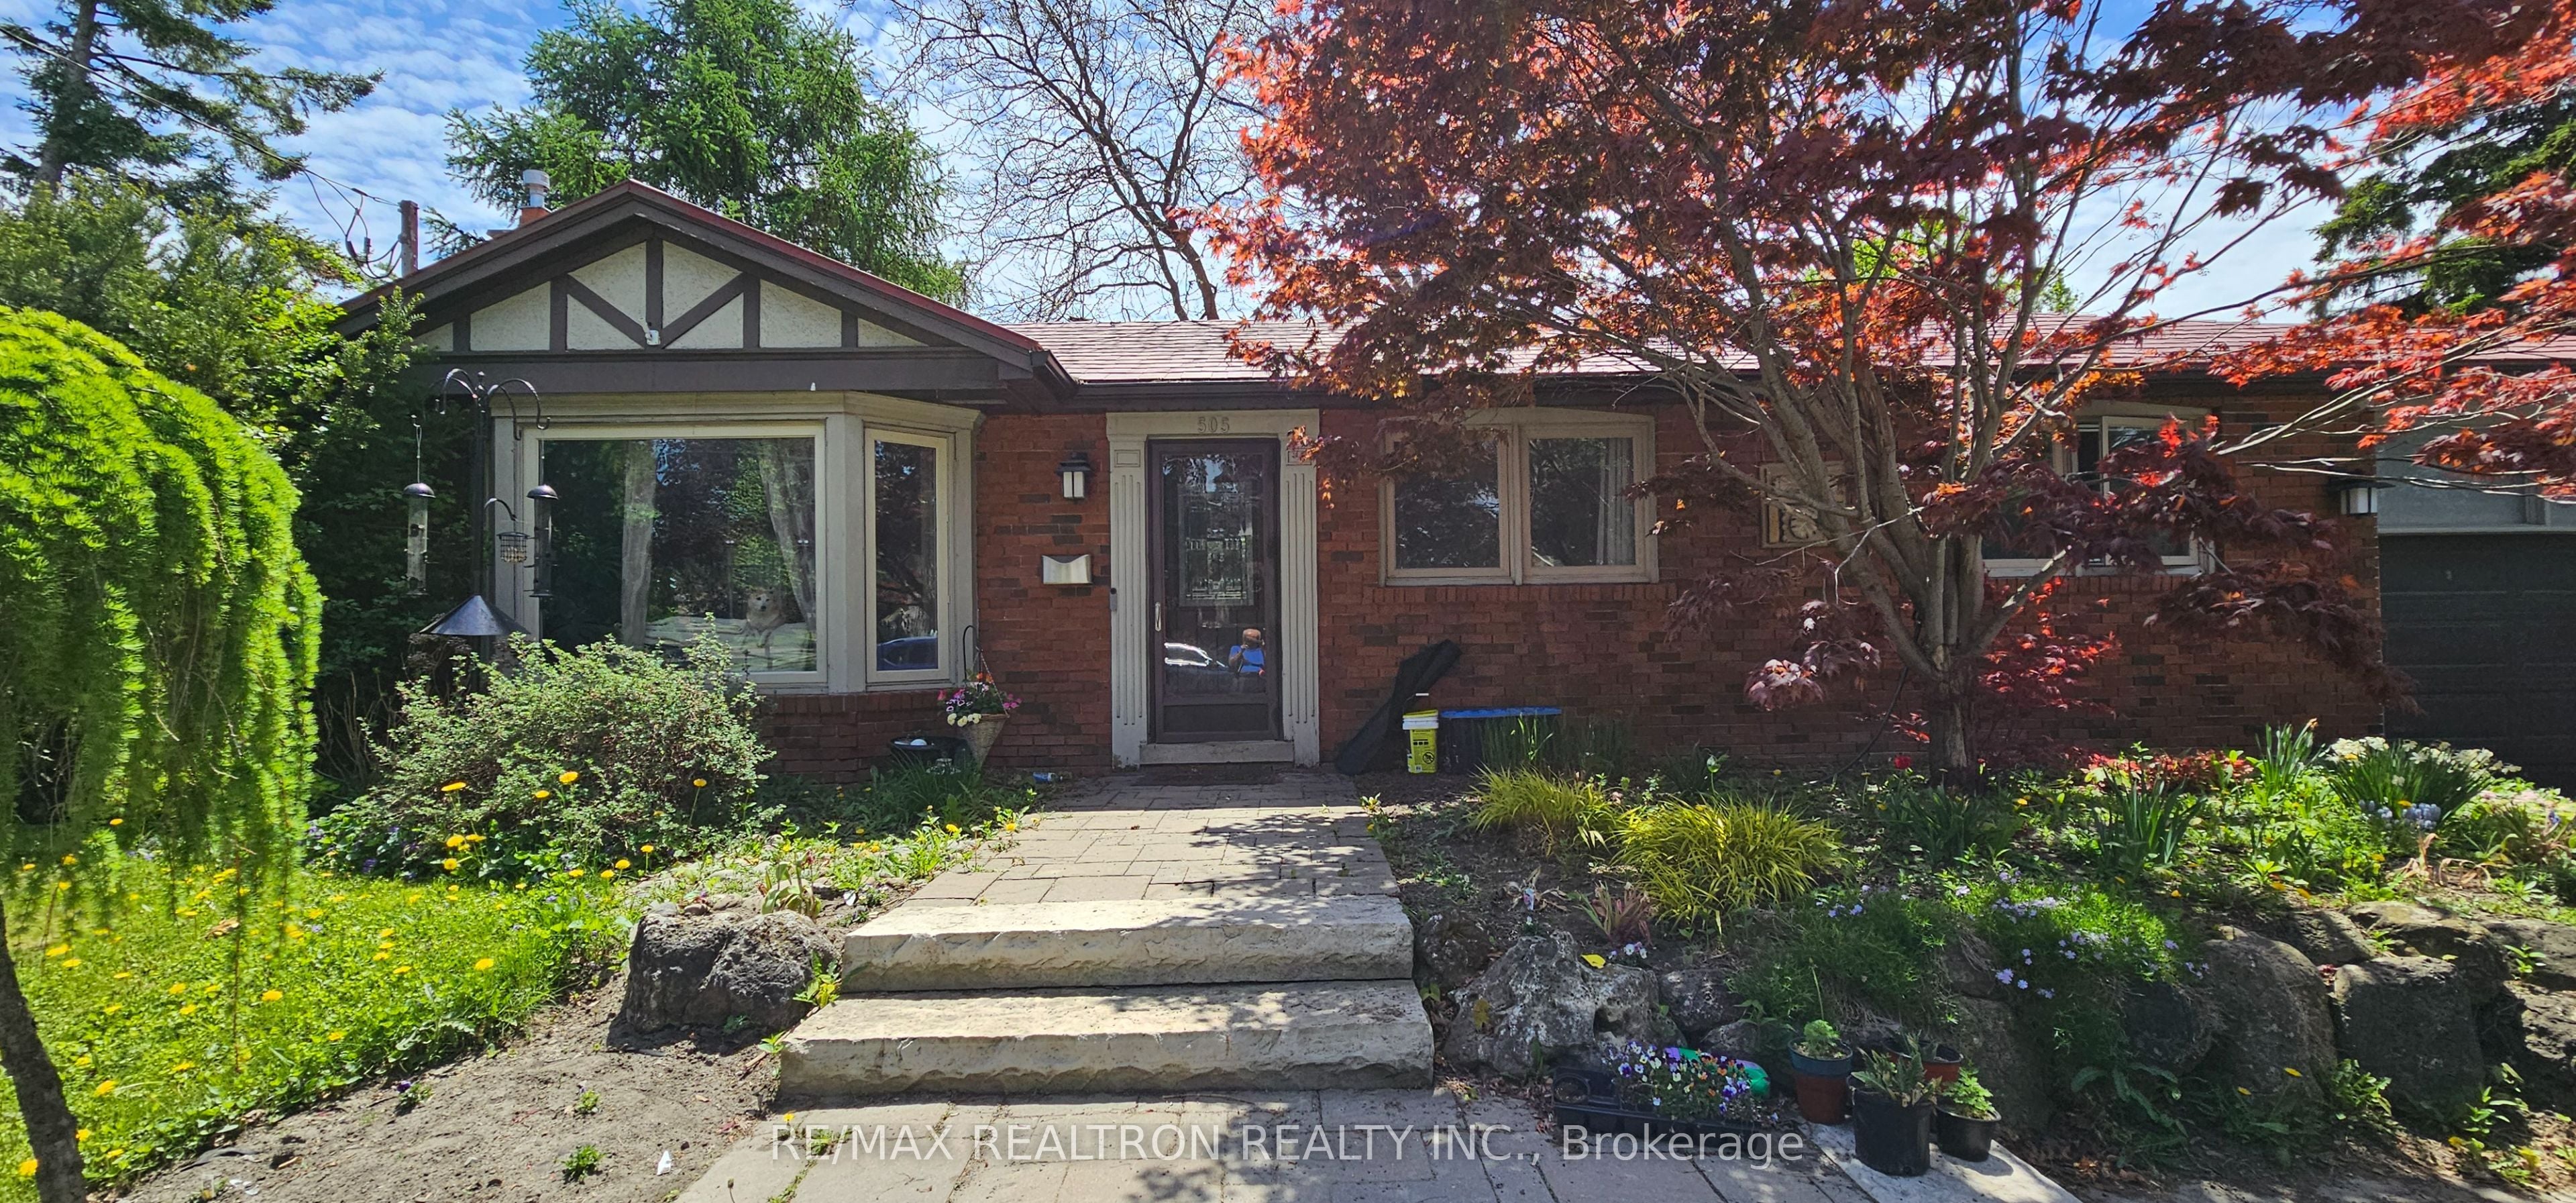
Property Details:
- Type: Detached
- Bedrooms: 4
- Bathrooms: 4
- MLS#: E13054518
Listed By: RE/MAX METROPOLIS REALTY
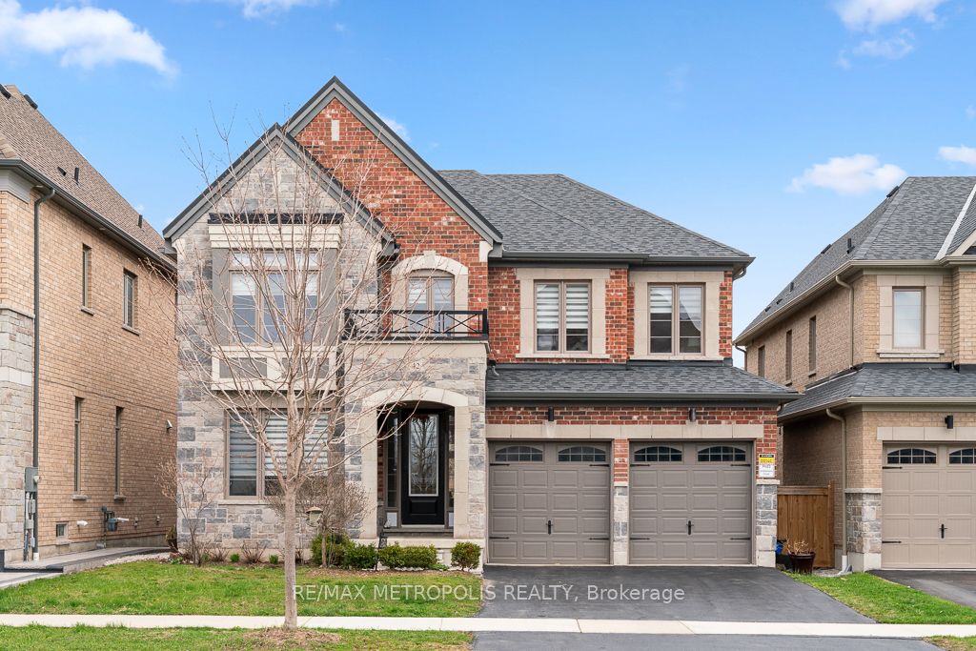
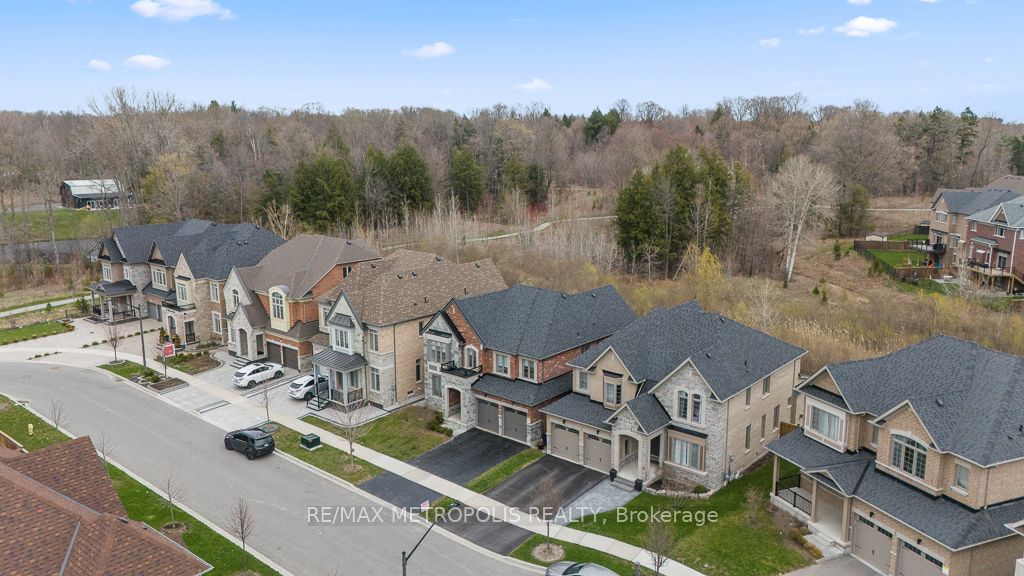
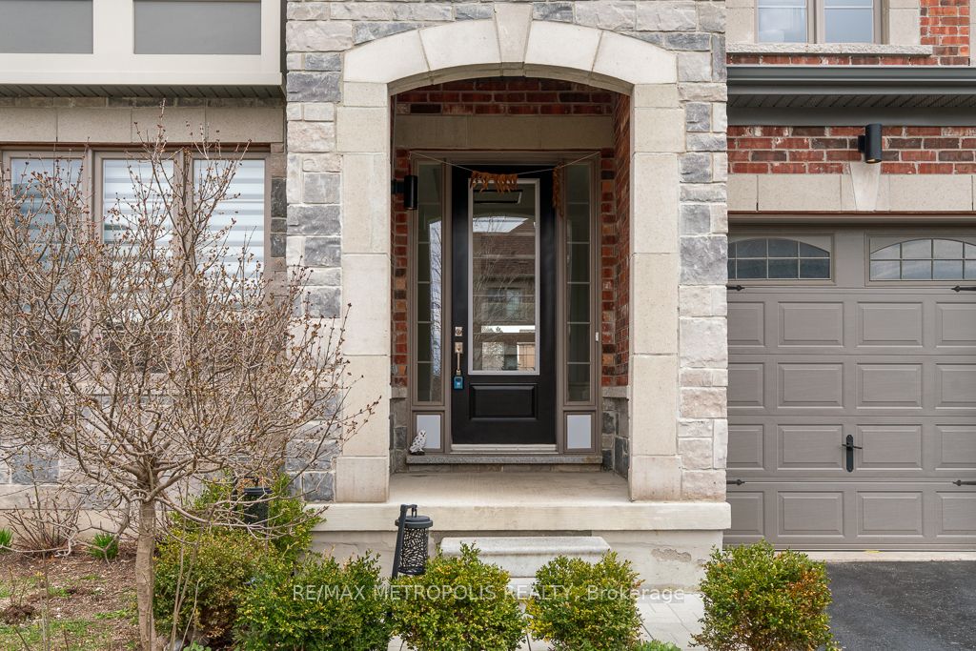
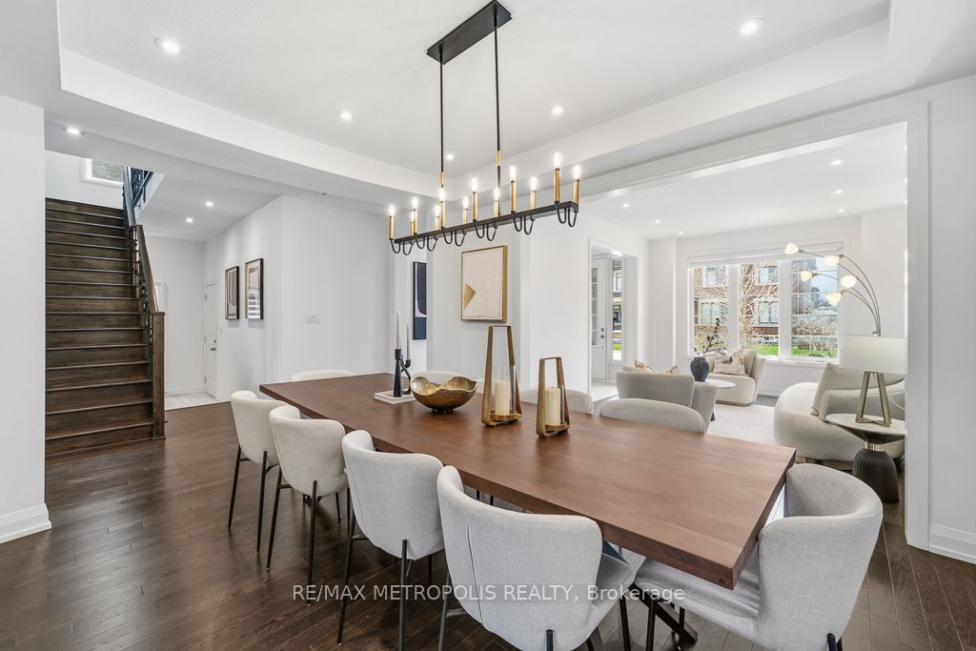
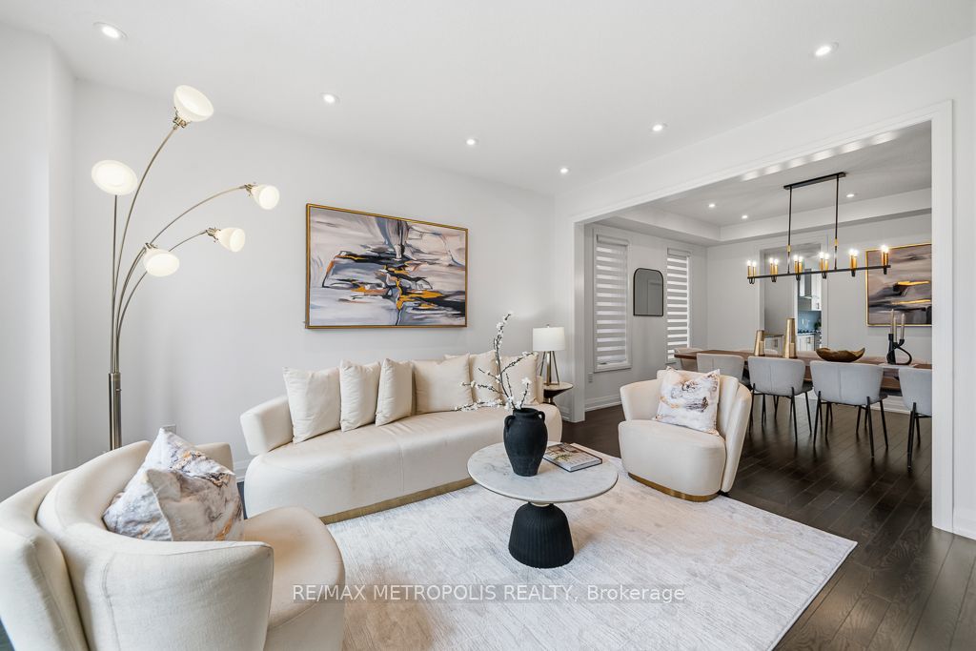
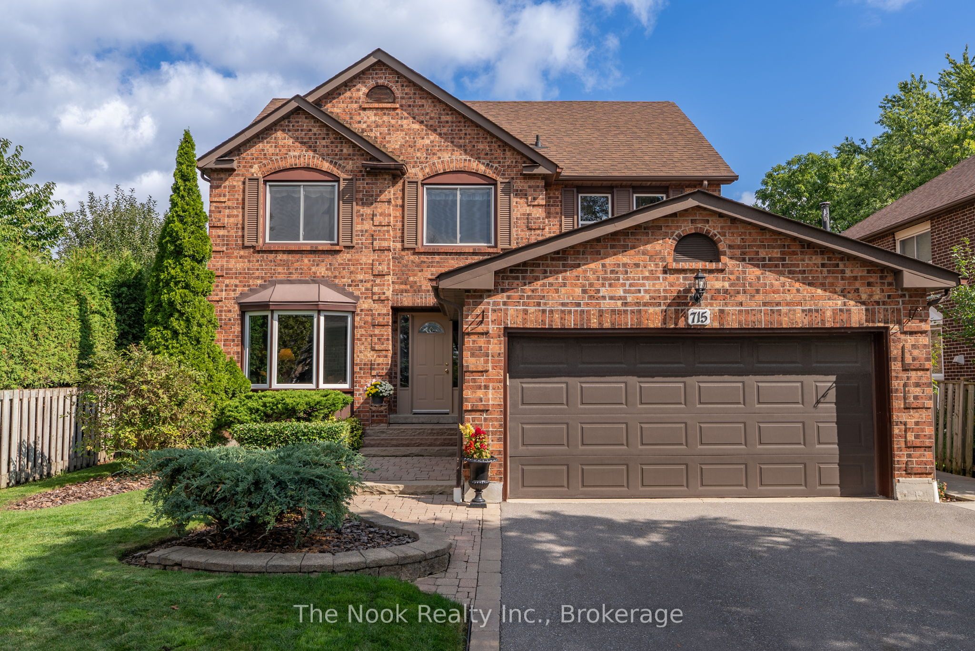
Welcome to this stunning detached home, perfectly situated on a deep ravine lot within a quiet, sought-after street. Combining timeless stone and brick exterior, with over 3,350 sq. ft. of refined living space-plus an expansive 1,500 sq. ft. basement-this residence offers both scale and sophistication.The main floor boasts a bright, open-concept layout illuminated by upgraded designer lighting. At the heart of the home is a chef's dream kitchen, complete with a 36" gas range, a generous centre island, and a spacious walk-in pantry. For those working from home, a dedicated main-floor office provides a quiet retreat, while the airy family room features a cozy gas fireplace and oversized windows that flood the space with natural light.Upstairs, you'll find four massive bedrooms, each featuring its own walk-in closet and direct bathroom access-offering unparalleled privacy and convenience for the whole family. A dedicated laundry room completes the upper level for ultimate ease.The 1,500 sq. ft. basement serves as a massive blank canvas. Whether you envision a home cinema, a private gym, or a secondary suite, this space is ready to be transformed to suit your lifestyle and add significant value.Step outside to explore nearby nature trails, enjoy seamless highway access, or unwind at the world-class Thermëa Nordic Spa Village just moments away.
This detached home located at 42 Blenheim Circle, Whitby is currently for sale and has been available on Zolo.ca for 13 days. This property is listed at $1,398,000 with an estimated mortgage of $5,146* per month. It has 4 beds, 4 bathrooms, and is 3000-3500 square feet. 42 Blenheim Circle, Whitby is in the Rural Whitby neighborhood Whitby. Rural Pickering, Brooklin and Rural Scugog are nearby neighborhoods.