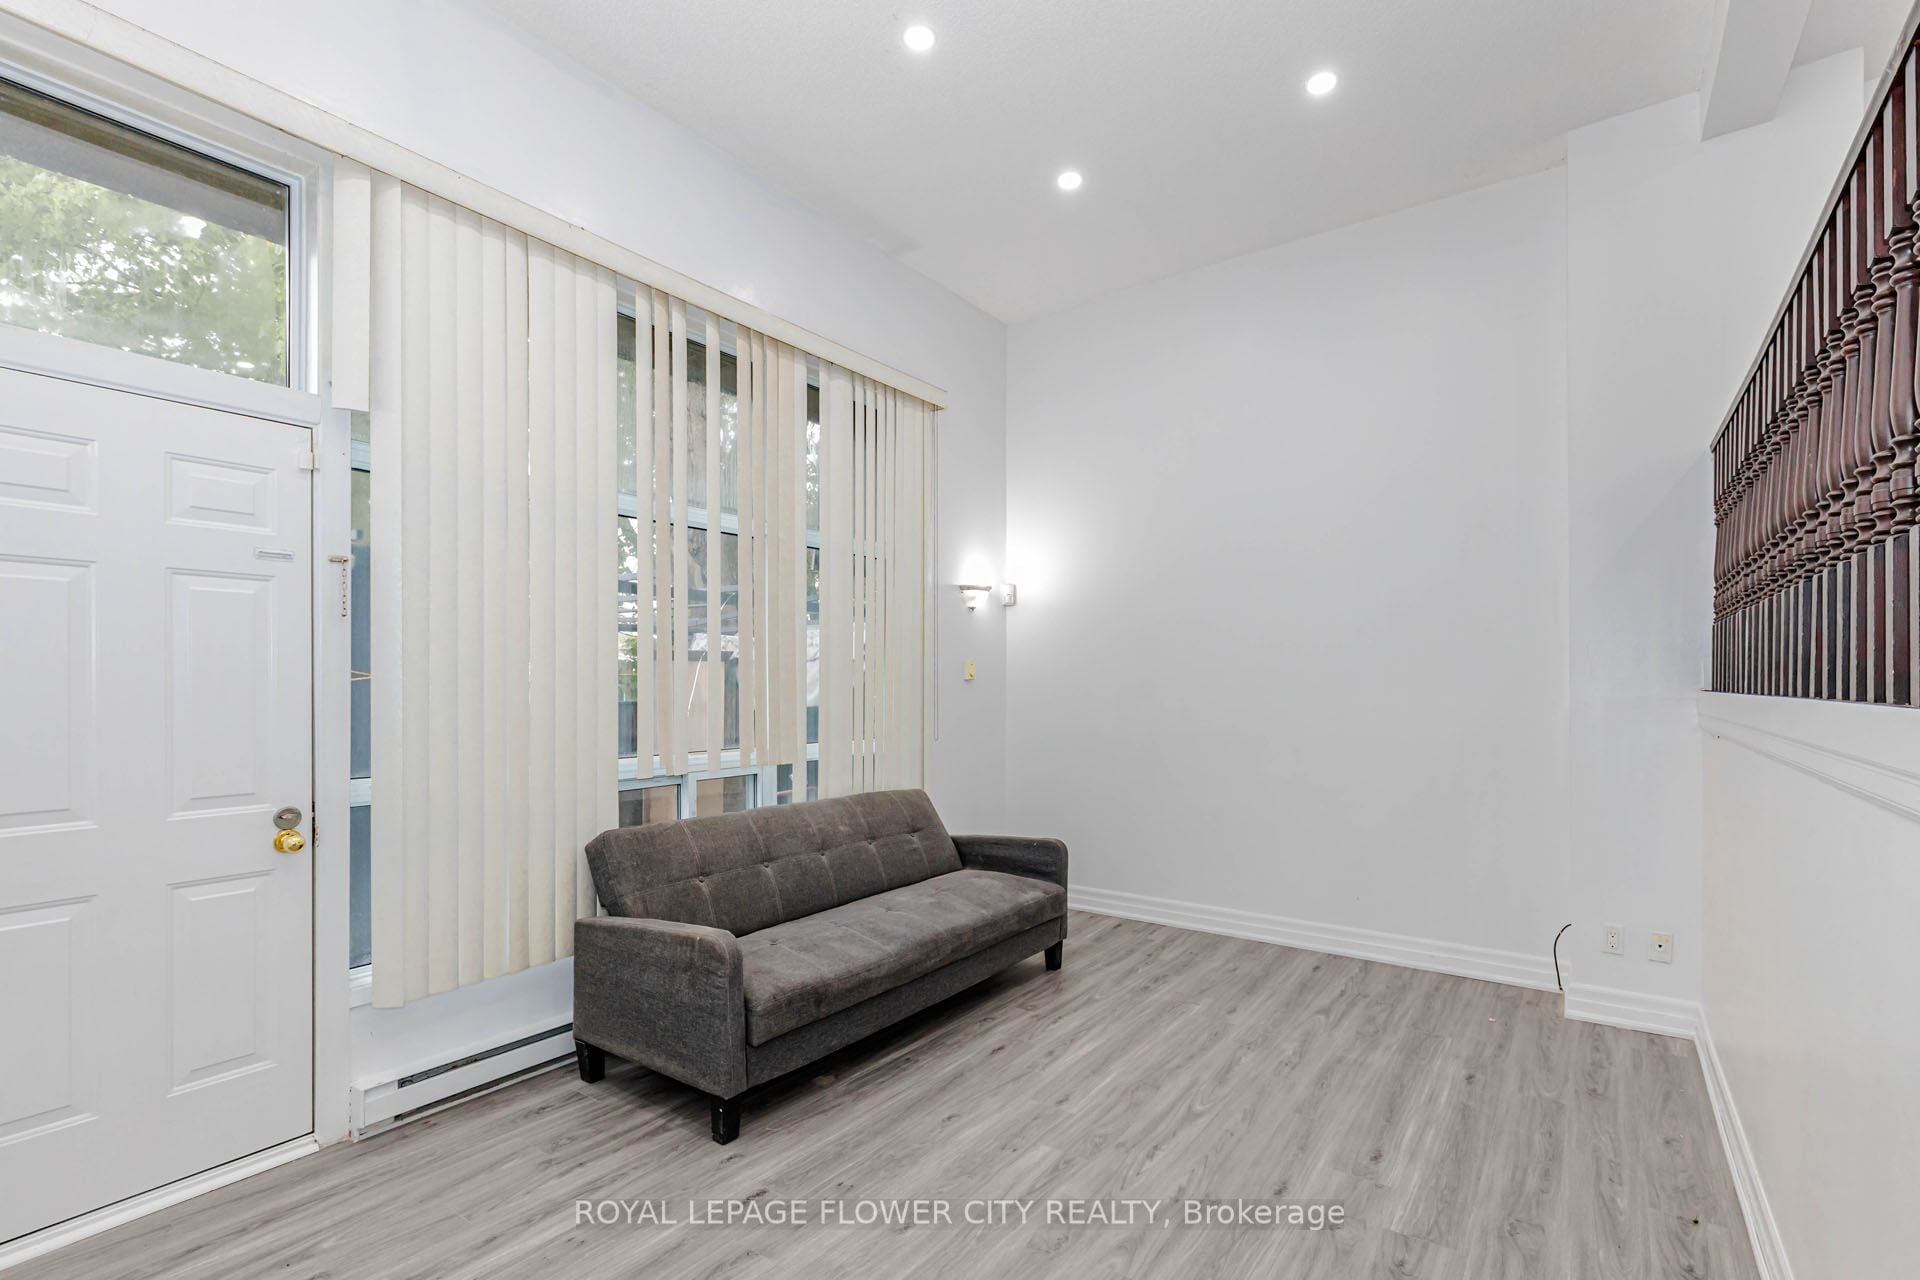
42 Briar Path, Brampton, ON, L6T 2A3
Property facts
- Property type
- Condo Townhouse
- Bedrooms
- 4
- Bathrooms
- 3
- Lot size
- No Data
Only details supplied with this listing are shown. Ask the listing contact to confirm measurements, taxes and costs.
About this home
Property Details: - Type: Condo Townhouse - Bedrooms: 4 - Bathrooms: 3 - MLS#: W13158326 Listed By: ROYAL LEPAGE FLOWER CITY REALTY
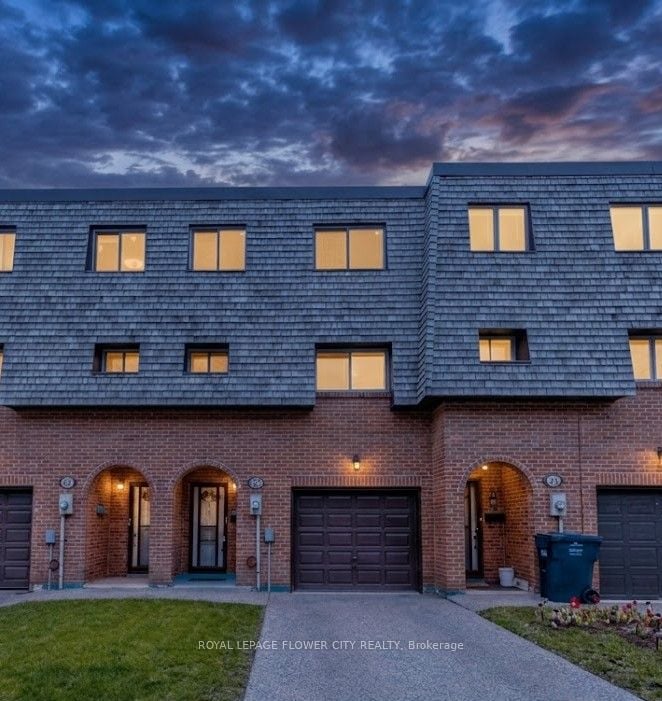
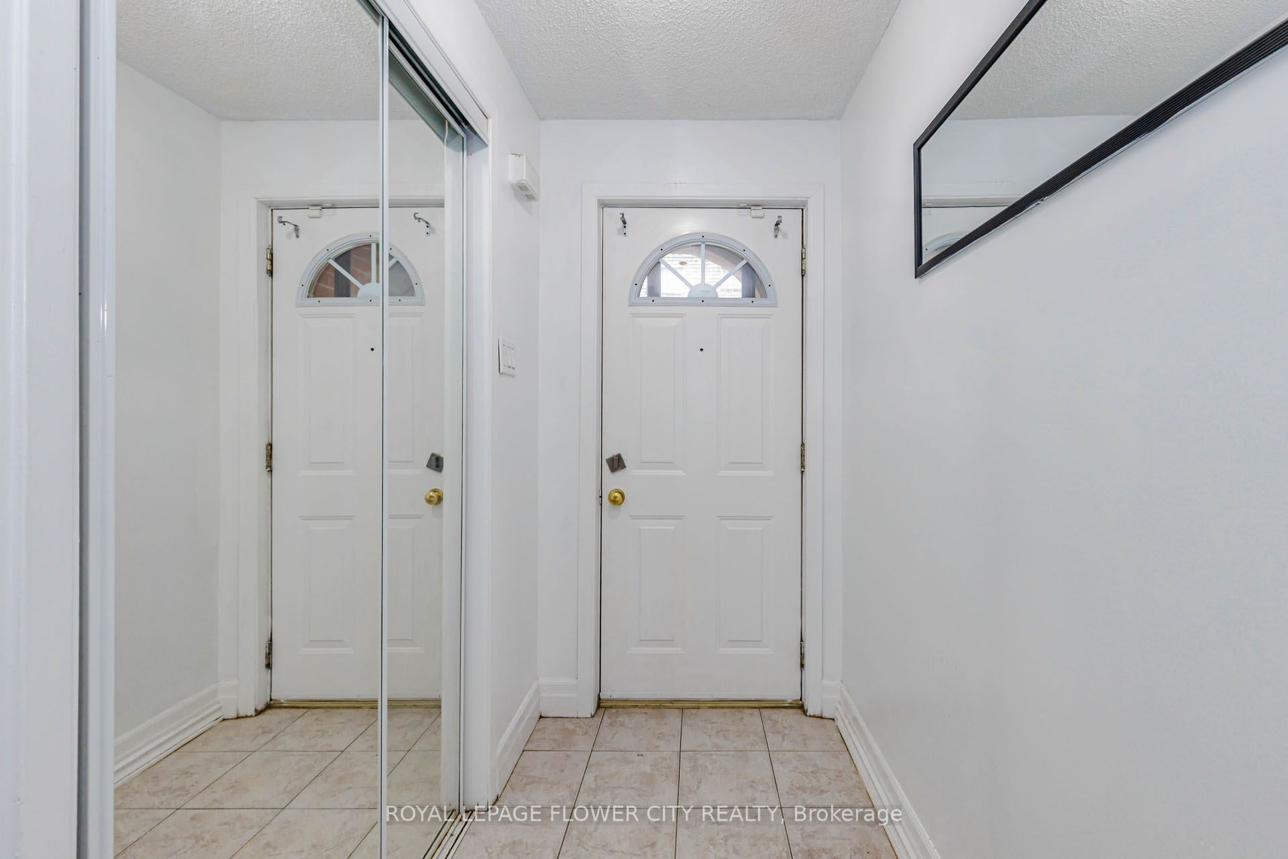
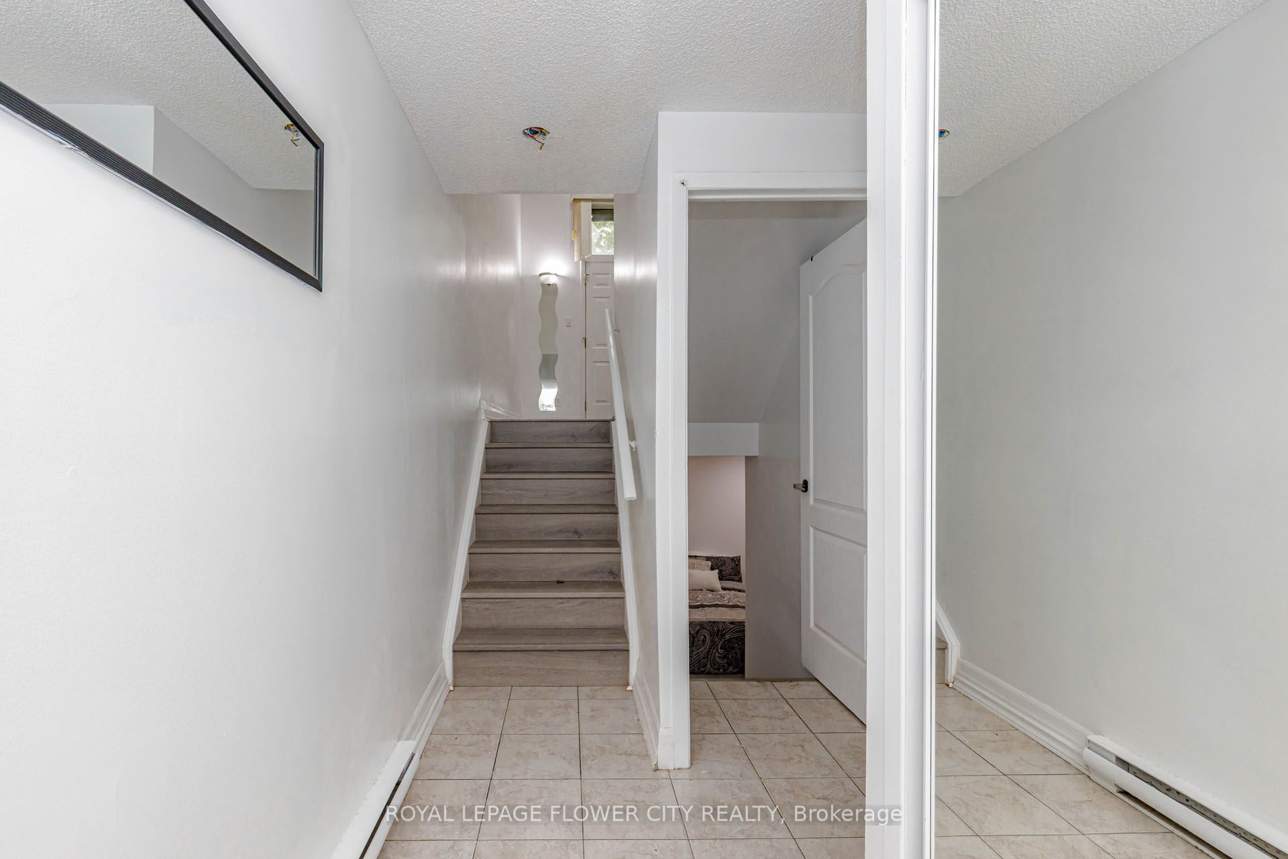
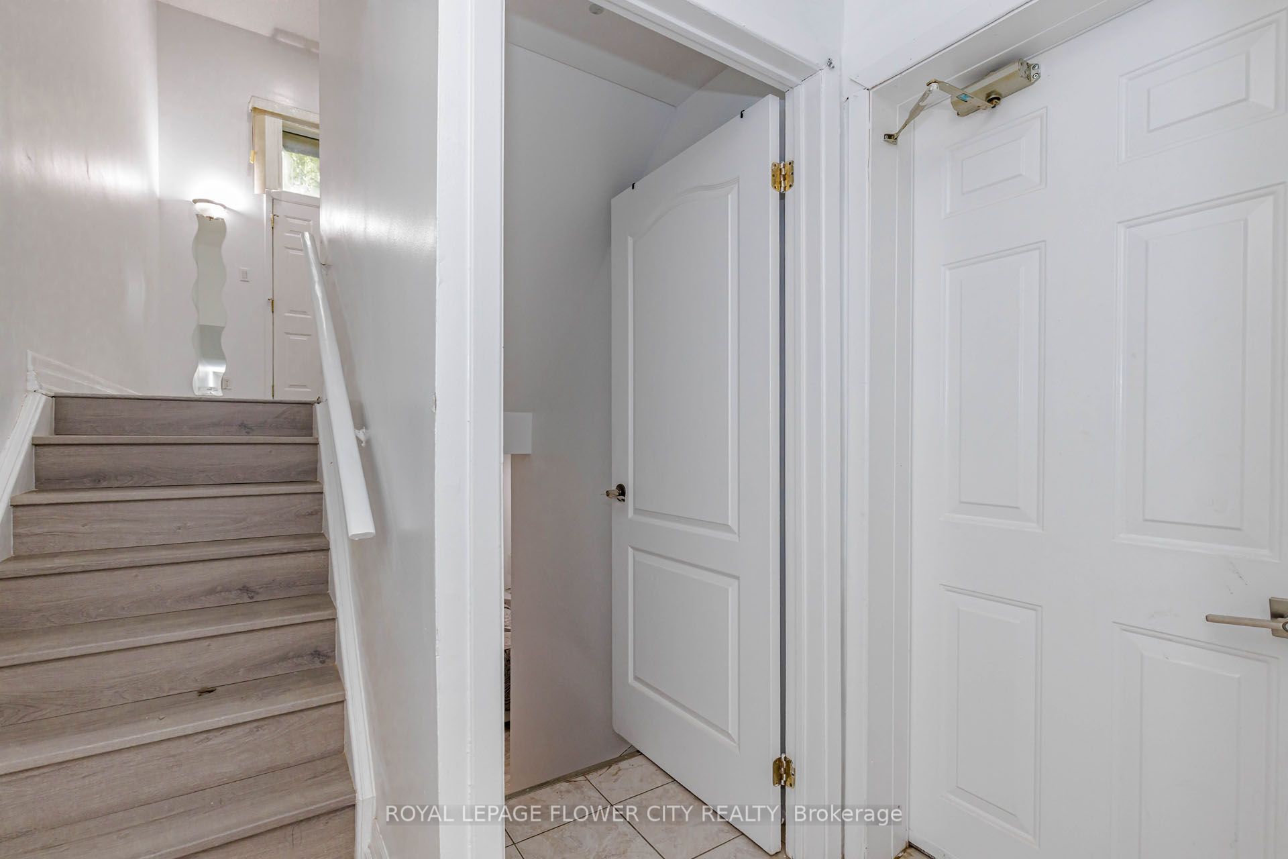
Welcome to this unique back-split Town home in a highly sought-after Brampton neighborhood! This spacious property features four large bedrooms and three full washrooms, offering plenty of space for the whole family. On the main floor, you'll find a grand living and family room that walks out directly to the backyard. A few steps up, you'll discover a bright, open-concept kitchen and dining area, perfect for entertaining. The bedrooms are situated on the upper level for privacy. You'll also appreciate the convenience of a legal direct entry from the garage, and a beautifully finished basement with its own ensuite washroom. This home seamlessly combines functional design with a prime location. This condo townhouse home located at 42 Briar Path, Brampton is currently for sale and has been available on Zolo.ca for 12 days. This property is listed at $499,900 with an estimated mortgage of $1,840* per month. It has 4 beds, 3 bathrooms, and is 1000-1199 square feet. 42 Briar Path, Brampton is in the Avondale neighborhood Brampton. Southgate, Queen Street Corridor and Bramalea West Industrial are nearby neighborhoods.
Location
If the interactive map is unavailable, open the supplied location in maps.
Open location in mapsThe pin uses coordinates supplied with this listing. Confirm the exact location with the listing contact.
Listing information
- Original source
- www.zolo.ca
- Listing / MLS reference
- W13158326
- Added to Mirror
Added and updated dates describe the Mirror record. Source publication and verification dates are shown separately when known; none establishes time on market. Confirm current price and availability with the listing contact.
View original listingSimilar homes nearby