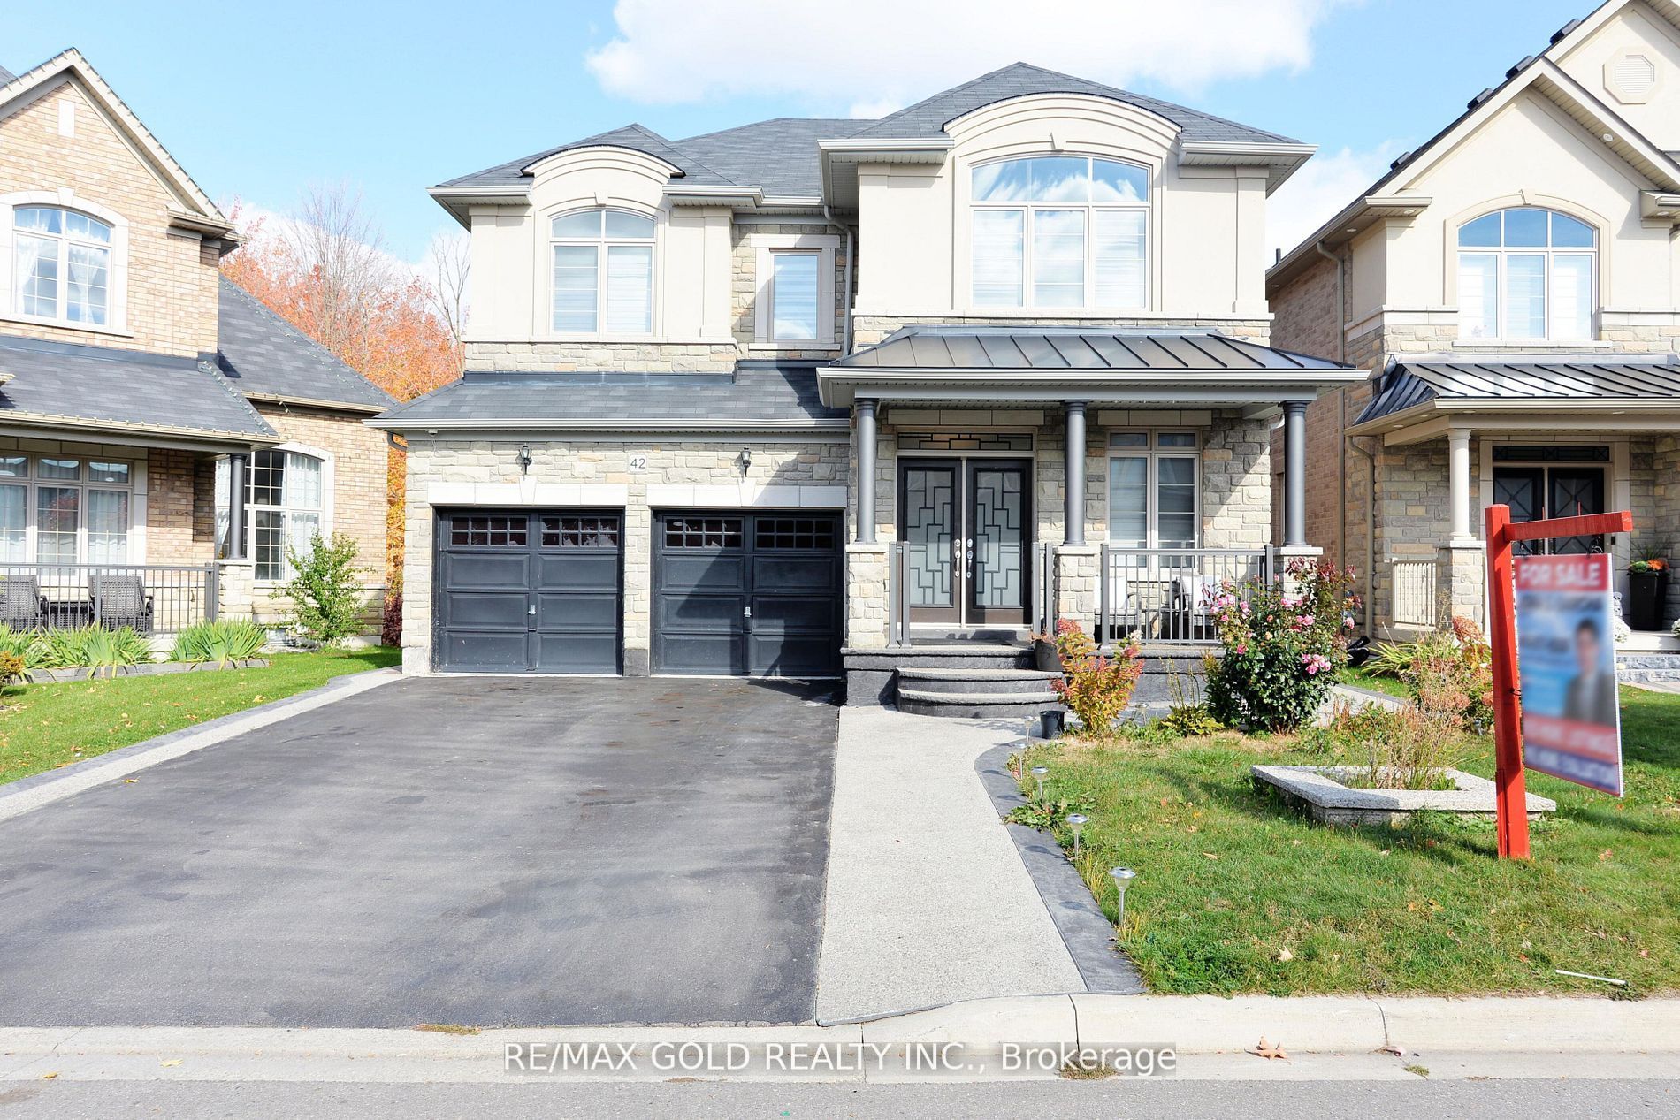
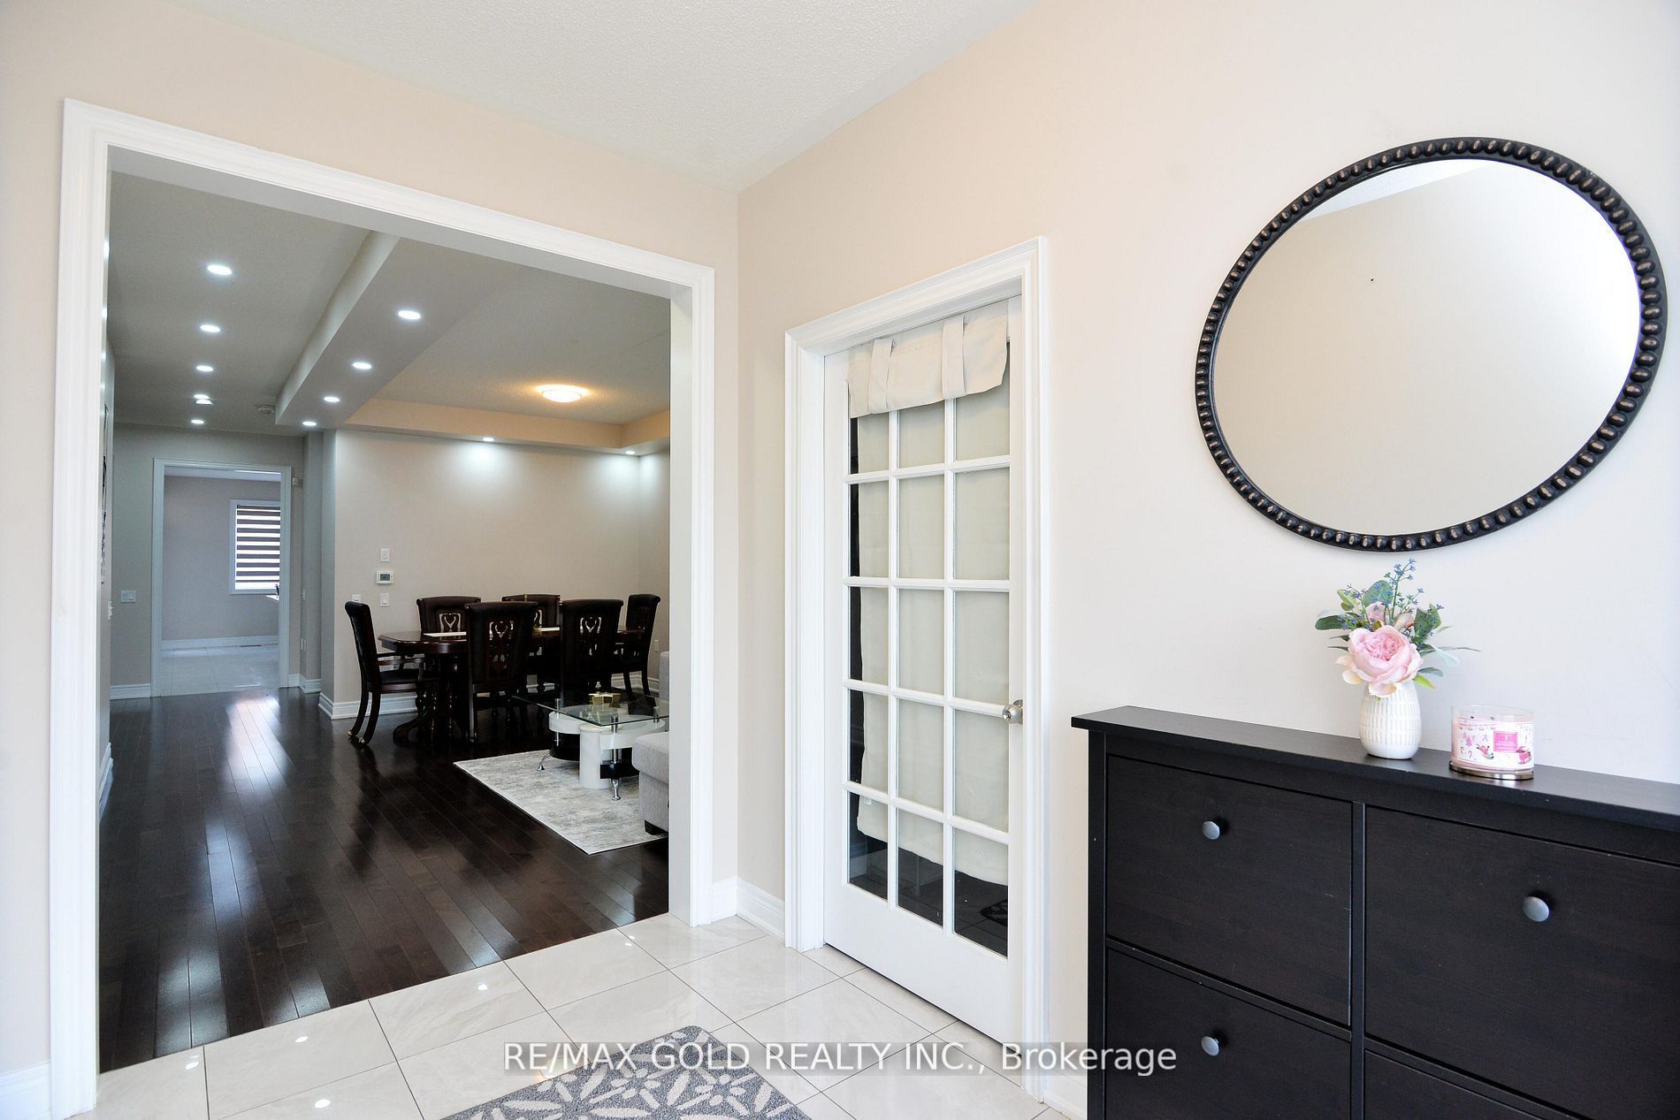
42 Brookwater Crescent, Caledon, ON, L7C 4A4
Property facts
- Property type
- Detached
- Bedrooms
- 4
- Bathrooms
- 6
- Lot size
- 41.08 x 105.59 Feet
Only details supplied with this listing are shown. Ask the listing contact to confirm measurements, taxes and costs.
About this home
Property Details: - Type: Detached - Bedrooms: 4 - Bathrooms: 6 - MLS#: W13090710 Listed By: RE/MAX GOLD REALTY INC.
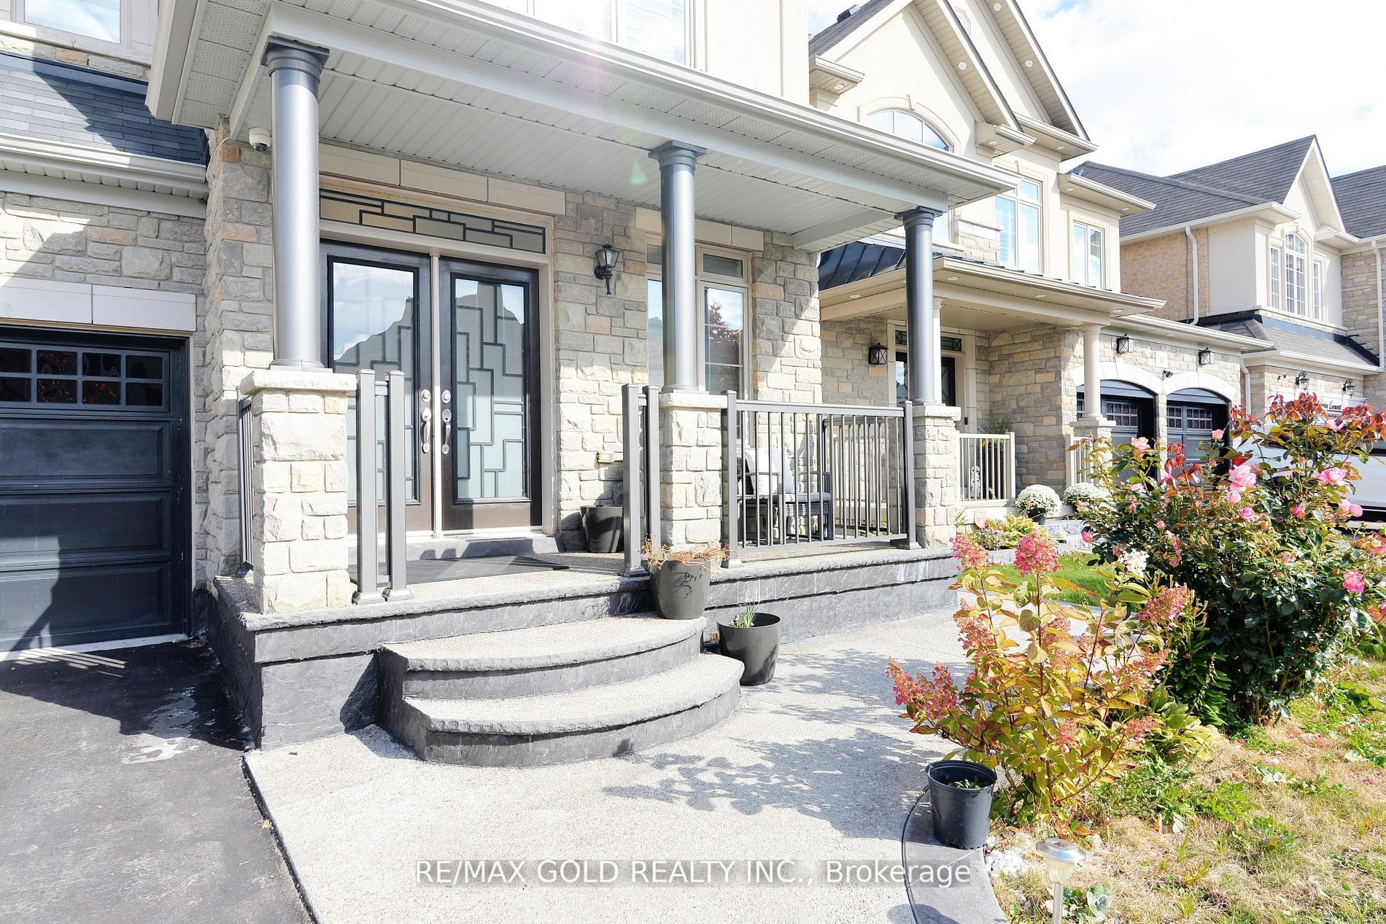
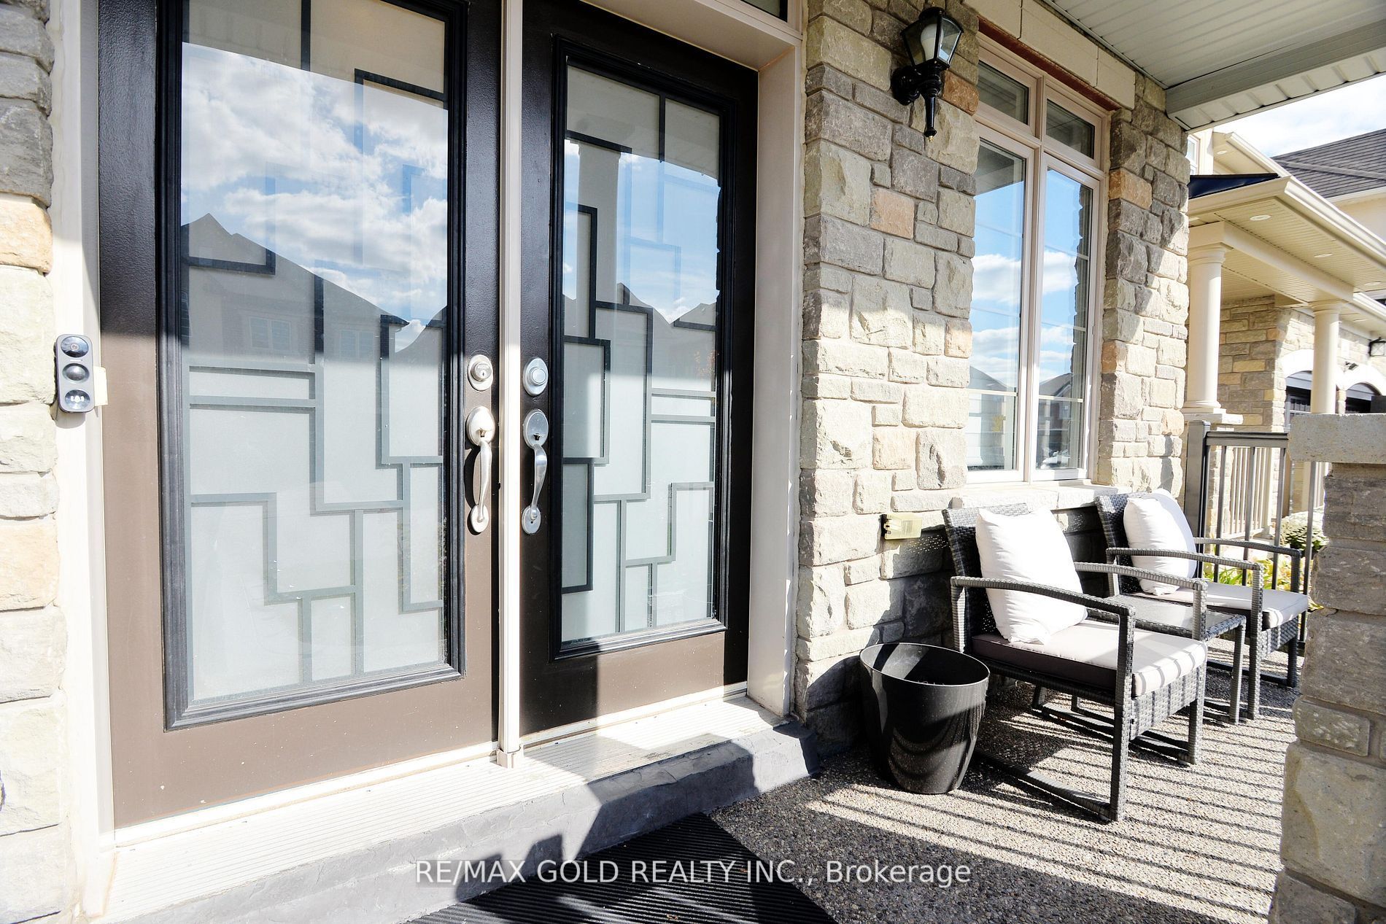
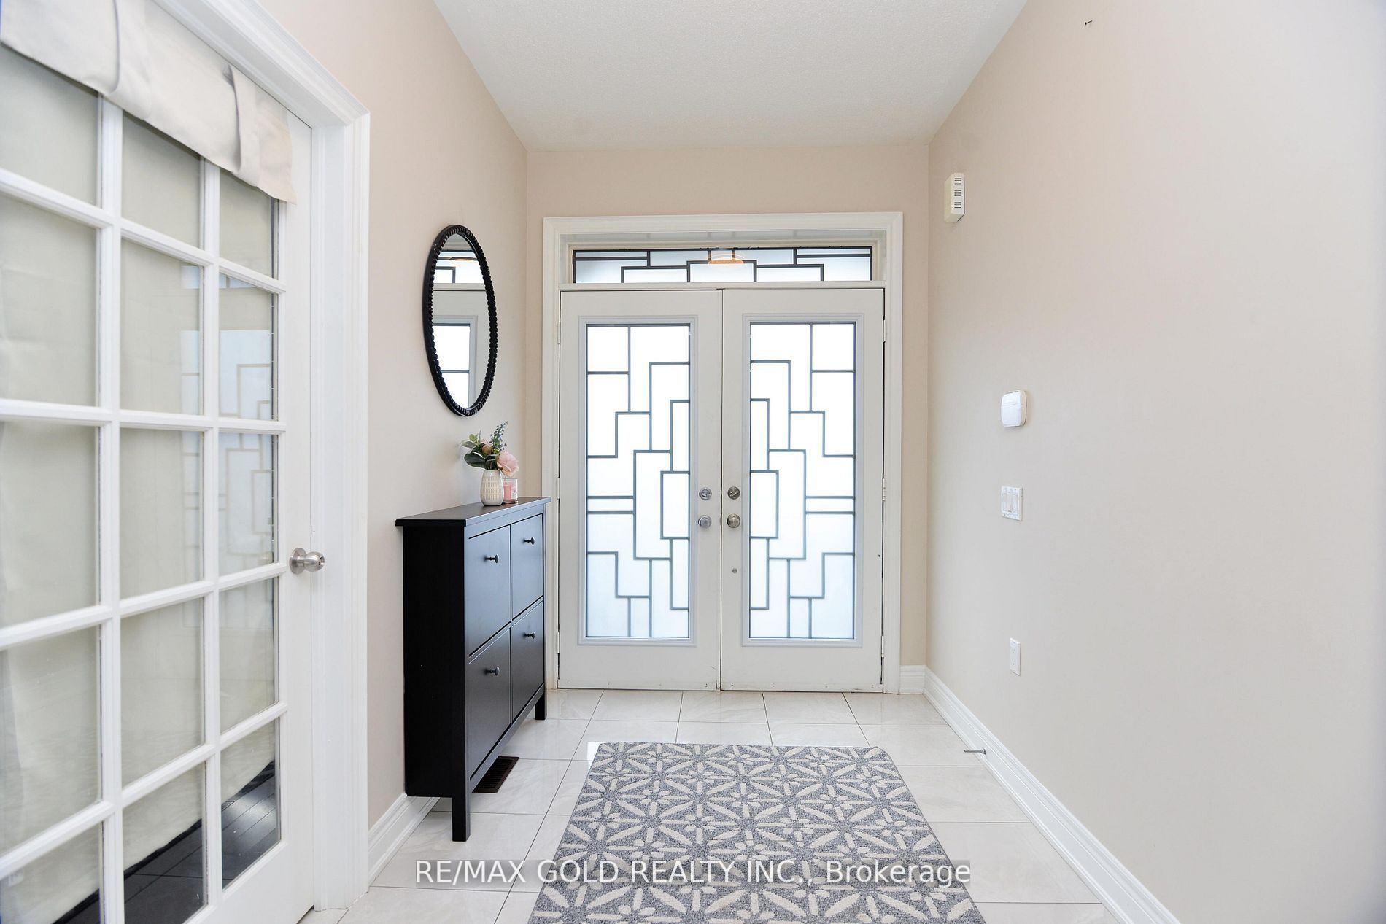
Gorgeous Greenpark Executive Legal Basement Home On Ravine Lot Without Sidewalk With Huge Driveway!! Grand Double Door Entrance Leads To Huge Foyer!! Chef's Delight Gourmet Dream Kitchen With Centre Island!! Huge Pantry!! Main Floor Has Executive Office/Den!! 9 Feet Ceilings!! Family Room With Fireplace Views Ravine!! Child Friendly Quite Street!! Has Two Master Bdrms! 6 Pc Ensuite And Huge Walk-In Closet In Master Bdrm! 2nd Master W/Ensuite Bath & W/I Closet. This detached home located at 42 Brookwater Crescent, Caledon is currently for sale and has been available on Zolo.ca for 1 day. This property is listed at $1,439,900 with an estimated mortgage of $5,300* per month. It has 4 beds, 6 bathrooms, and is 3000-3500 square feet. The property is 0-5 years old. 42 Brookwater Crescent, Caledon is in the Rural Caledon neighborhood Caledon. Caledon East, Caledon Village and Palgrave are nearby neighborhoods.
Location
If the interactive map is unavailable, open the supplied location in maps.
Open location in mapsThe pin uses coordinates supplied with this listing. Confirm the exact location with the listing contact.
Listing information
- Original source
- www.zolo.ca
- Listing / MLS reference
- W13090710
- Added to Mirror
- Record updated
Added and updated dates describe the Mirror record. Source publication and verification dates are shown separately when known; none establishes time on market. Confirm current price and availability with the listing contact.
View original listingSimilar homes nearby