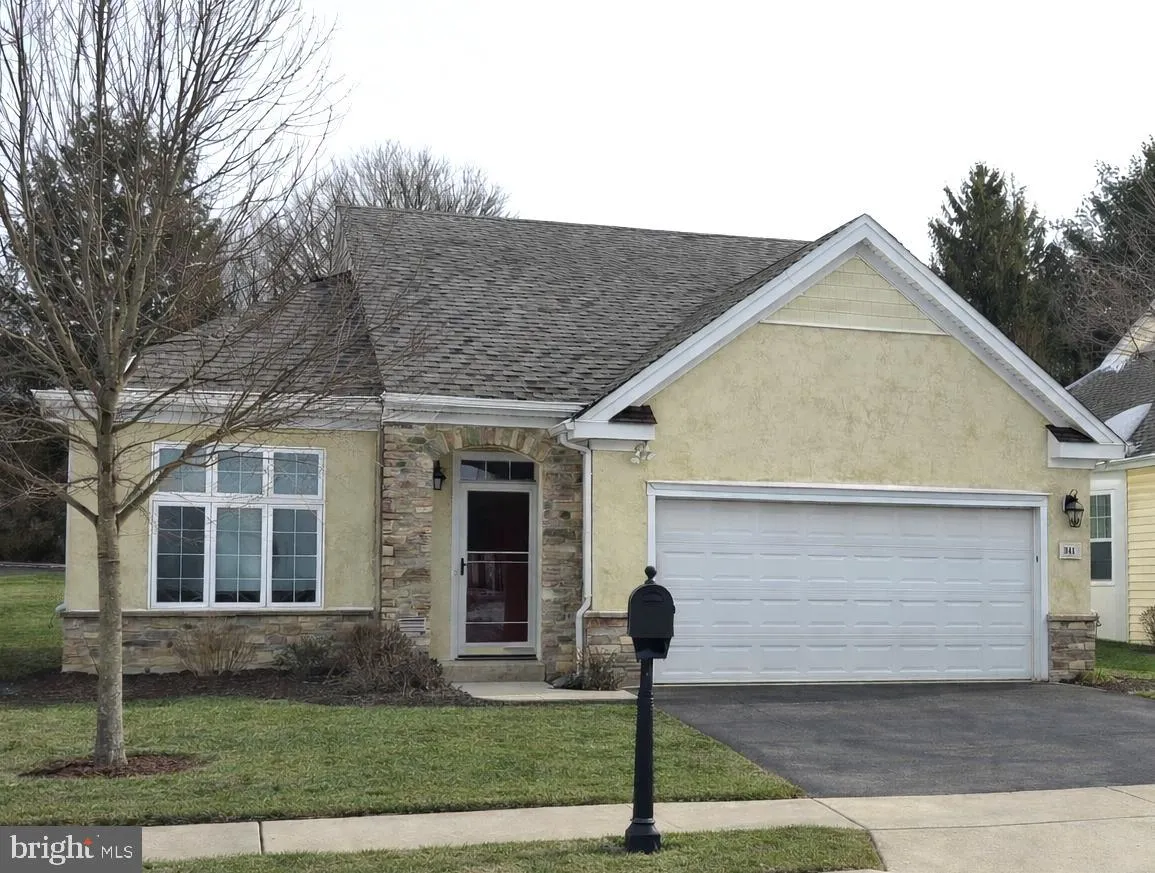
Single Family in Warwick, NY
- Bedrooms: 3
- Bathrooms: 2.5
- Area: 2344 sqft
- Year Built: 1935
- Lot: 52272 sqft
Listing Agent: Richard Baxter
Brokerage: Keller Williams Realty
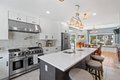
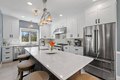
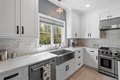
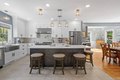
Welcome to this stunning 3-bedroom, 2.5-bathroom home located in the highly sought-after Village of Warwick, where timeless charm meets modern elegance. Perfectly situated near a variety of amenities including local eateries, boutique shops, bed and breakfasts, St. Anthony Community Hospital, all Warwick schools, and community parks such as Veterans Memorial Park featuring pavilions, Little League fields, and the Warwick Skate Park, this home embodies true village living. Residents also enjoy proximity to the Albert Wisner Public Library, the new two-mile scenic hiking trail, and the Warwick Drive-In Theatre, with easy access to Route 17A and Route 94. From its inviting curb appeal to its thoughtfully designed interior, every inch of this home exudes warmth, style, and sophistication. Step inside and fall in love with the open-concept layout where gleaming hardwood floors, recessed lighting, and designer details flow seamlessly from room to room. The spacious living room is anchored by a charming brick fireplace framed by custom trim, creating a cozy yet refined space for relaxing or entertaining. A stained-glass transom window between the living area and kitchen adds a touch of architectural character and floods the space with natural light. The chef's kitchen is a true showpiece, featuring custom shaker-style cabinetry, quartz countertops, and a large center island with seating. Designed with both beauty and functionality in mind, it includes premium THOR stainless-steel appliances-a double oven with gas range and pot filler, complemented by a marble backsplash with herringbone detail, farmhouse sink, and chic pendant lighting. The open flow continues into the elegant formal dining area, which offers generous seating, oversized windows, and a charming window bench with built-in storage that overlooks the lush backyard. A custom wet bar with wine storage, glass-front cabinets, and beverage coolers provides the perfect space for entertaining guests. Completing the first floor is a tastefully designed half bath with modern fixtures and a sun-drenched mudroom featuring built-in storage and direct access to the outdoors, combining practicality with sophisticated design. Upstairs, the second floor offers a serene retreat highlighted by a luxurious primary suite featuring vaulted ceilings, dual ceiling fans, recessed lighting, and rich hardwood floors. Soft blue-gray walls, crisp white trim, and multiple sunlit windows create a calm, inviting atmosphere. The primary ensuite bath is a spa-inspired haven with a freestanding clawfoot soaking tub, a frameless glass shower adorned with intricate tile work and a built-in bench, and a double vanity with farmhouse sinks, quartz counters, and brushed nickel fixtures. Every detail has been carefully chosen to evoke relaxation and timeless elegance. The second full bath is equally impressive, showcasing a walk-in tiled shower with glass doors, a marble-top vanity, and stylish fixtures that tie together classic design with modern comfort. The remaining bedrooms are spacious and beautifully appointed, each offering generous closet space and plenty of natural light. Outside, this home makes an unforgettable first impression with its covered front porch featuring wood ceilings, exposed beams, and space for rocking chairs or outdoor dining. The navy-blue siding with crisp white trim and natural wood accents enhance its curb appeal. This exceptional home perfectly combines historic village character with modern upgrades, offering the ideal blend of elegance, comfort, and convenience. Every detail-from the designer kitchen and spa-like bathrooms to the architectural craftsmanship and outdoor spaces-reflects care, quality, and timeless style. Meticulously maintained, this Village of Warwick gem is more than just a home; it's a lifestyle where everything you love about the Hudson Valley is right at your doorstep.