42 Frontier Pt Way
Property facts
- Property type
- Owner
- Bedrooms
- 4
- Bathrooms
- 4
- Parking
- private double
- Taxes (as supplied)
- 2025
Only details supplied with this listing are shown. Ask the listing contact to confirm measurements, taxes and costs.
About this home
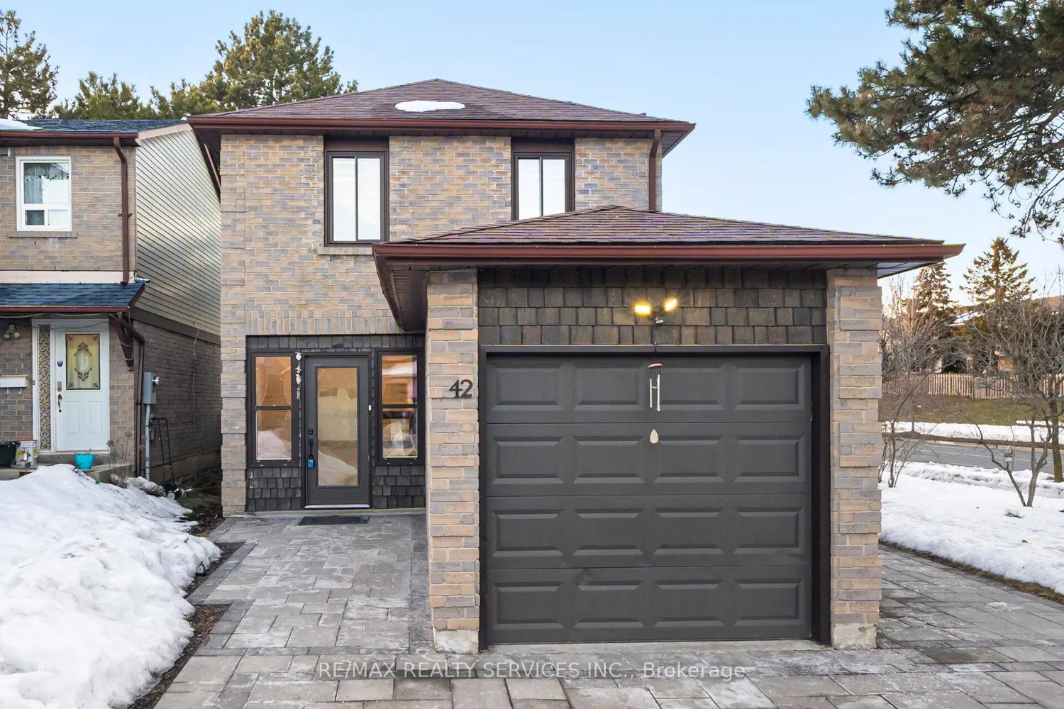
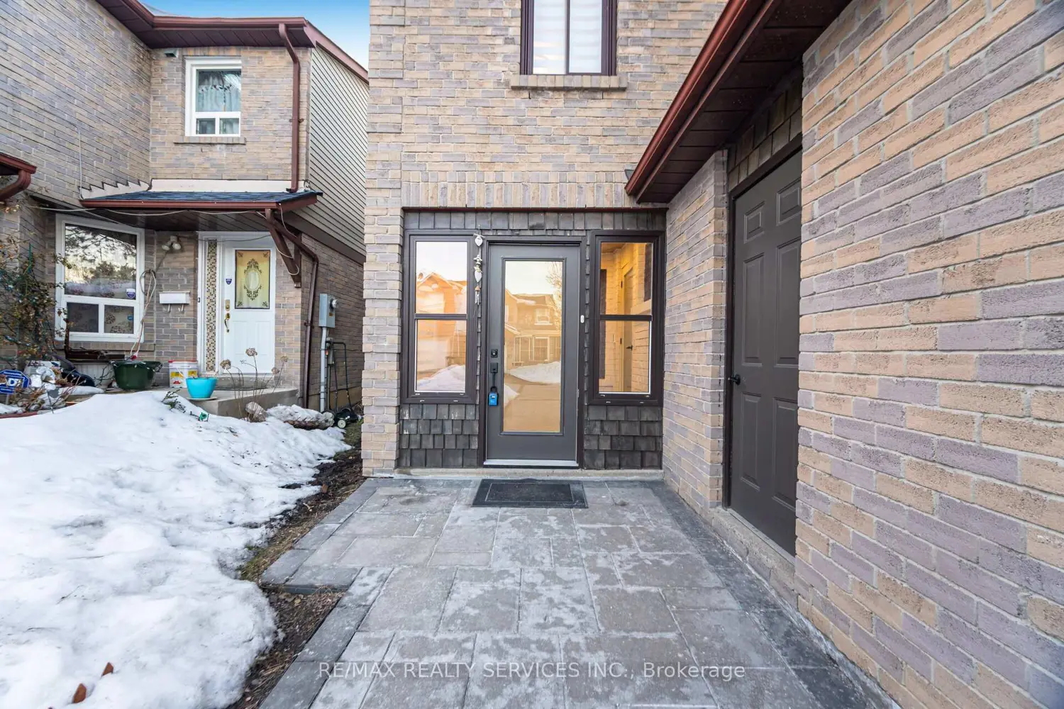
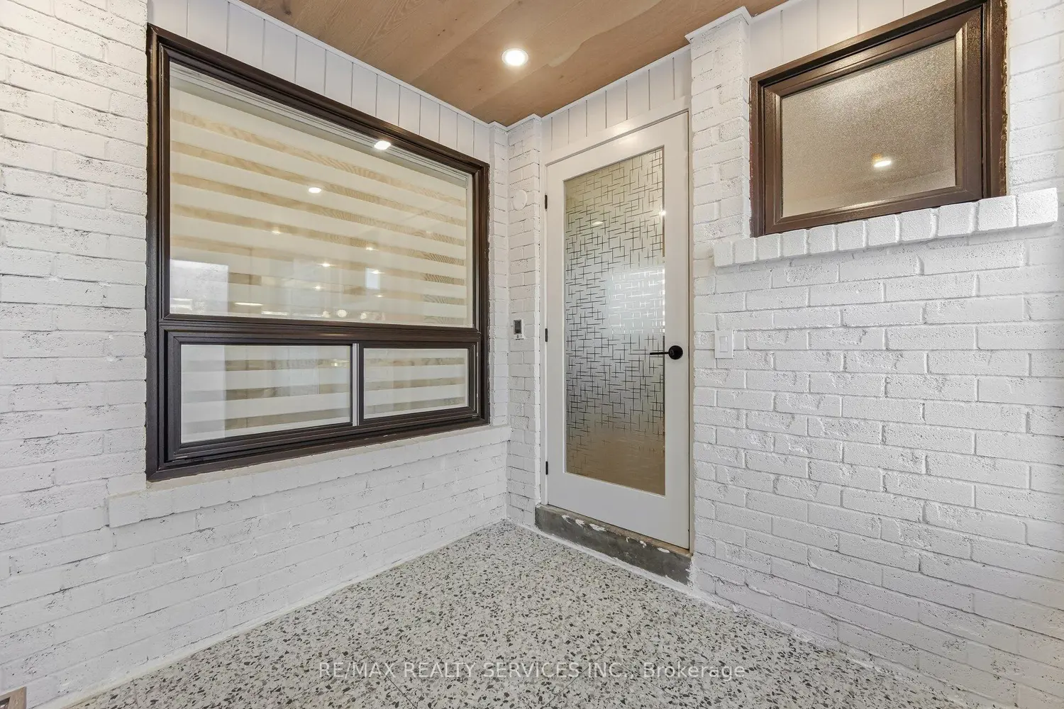
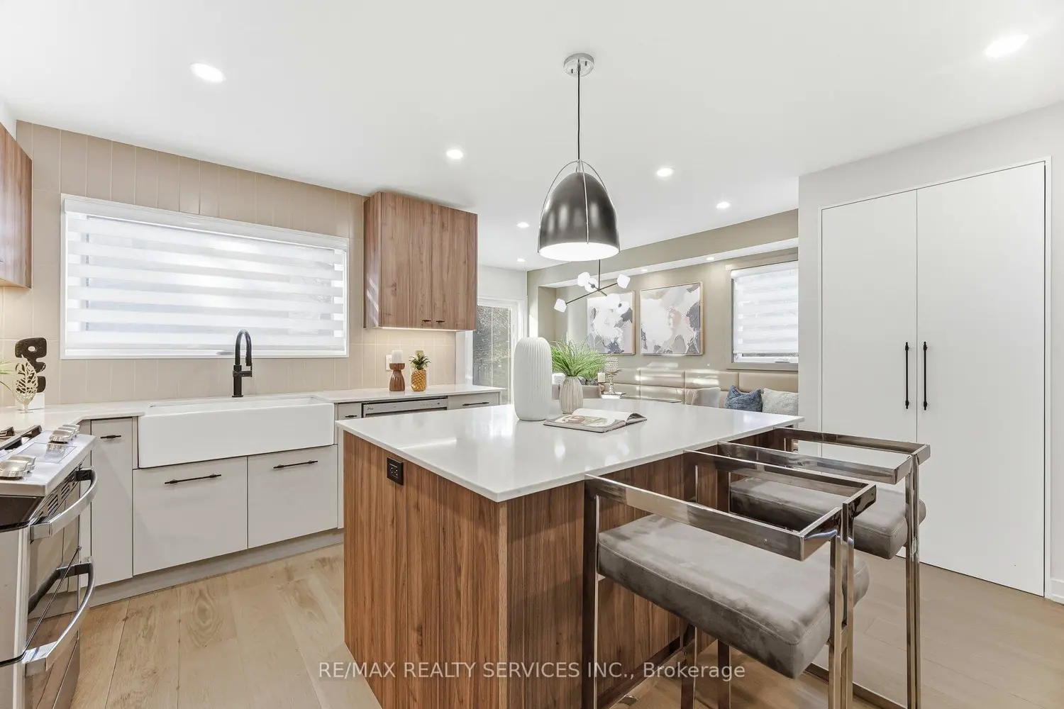
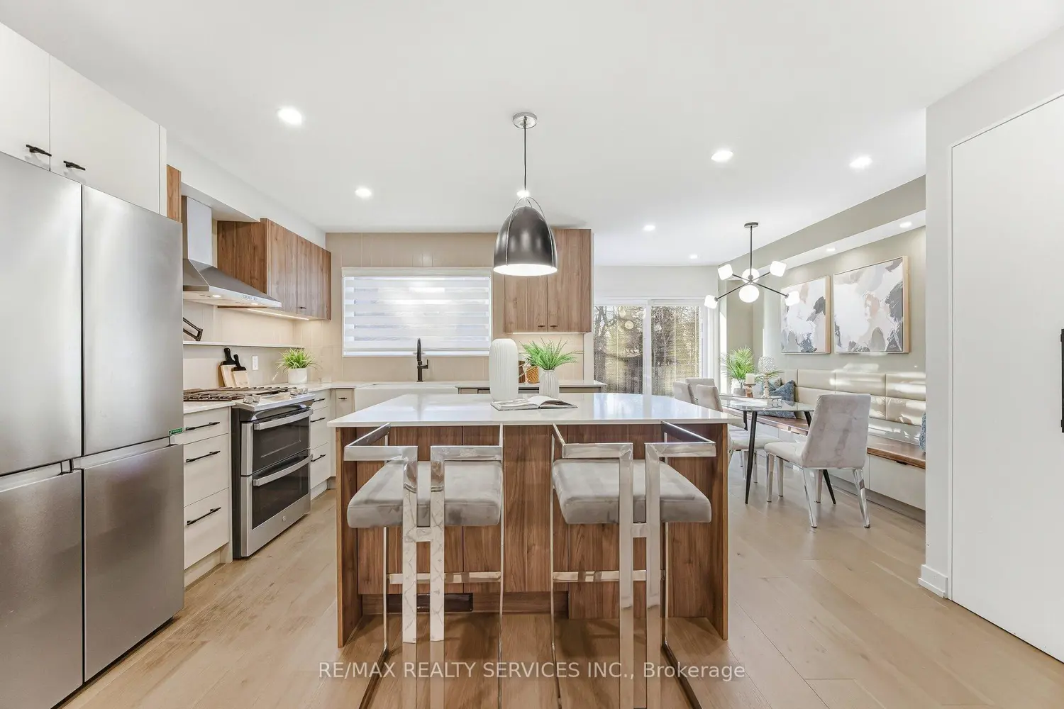
Welcome Home! Professionally designed and fully renovated from top to bottom with high-quality materials, meticulous detail, and skilled craftsmanship. Thoughtfully planned to offer both beauty and function throughout. The chef's kitchen features a quartz island, pantry, wine cooler, 5-burner gas stove with pot filler, Franke sink with touch faucet, and flush under-mount lighting. Dining room with solid walnut bench seating, LED and accent lighting, and walk-out to the yard. Living room with gas fireplace, built-in shelving, and striking walnut beam feature wall. Heated floors in the entrance foyer and main floor powder room with a stunning 2 live-edge countertop. White oak hardwood floors throughout. Second level offers 3 bedrooms, including a primary with luxurious 3-piece ensuite, heated floors, and his & hers closets with organizers.
Location
Map coordinates have not been supplied for this listing.
Search the supplied address in mapsListing information
- Original source
- toronto.listing.ca
- Added to Mirror
Added and updated dates describe the Mirror record. Source publication and verification dates are shown separately when known; none establishes time on market. Confirm current price and availability with the listing contact.
View original listingSimilar homes nearby