
For Sale
$3,300
18 Main Leve-587 Hanlon Creek Boulevard, Guelph, ON, N1C 0A1
Industrial
Guelph
Listed by CENTURY 21 PARAMOUNT REALTY INC
Only details supplied with this listing are shown. Ask the listing contact to confirm measurements, taxes and costs.
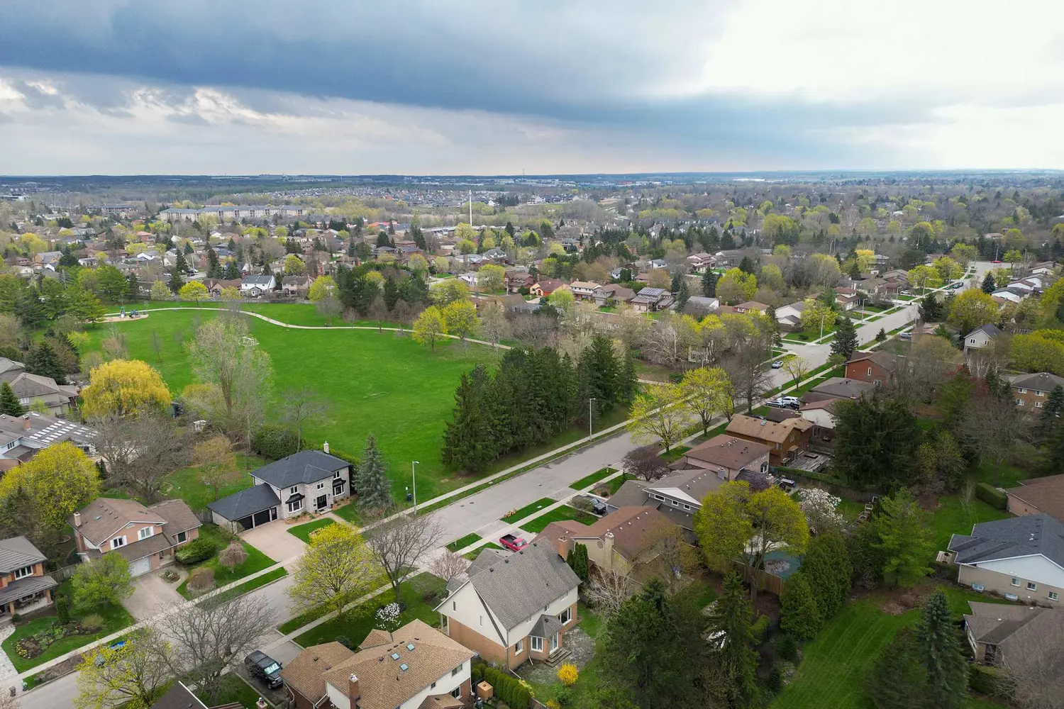
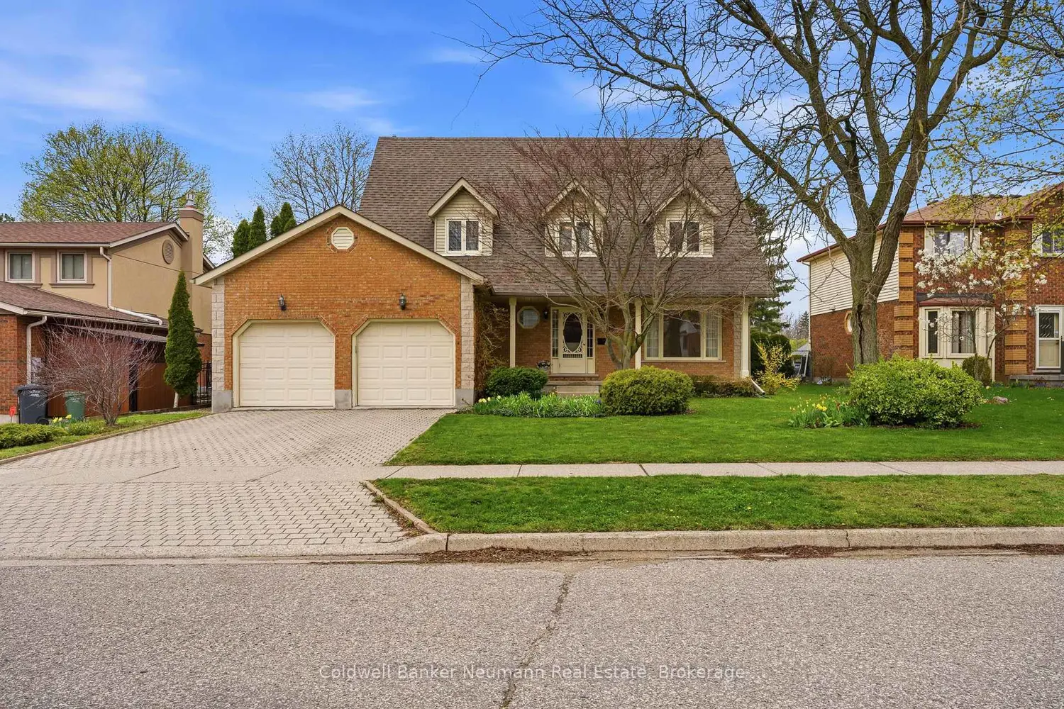
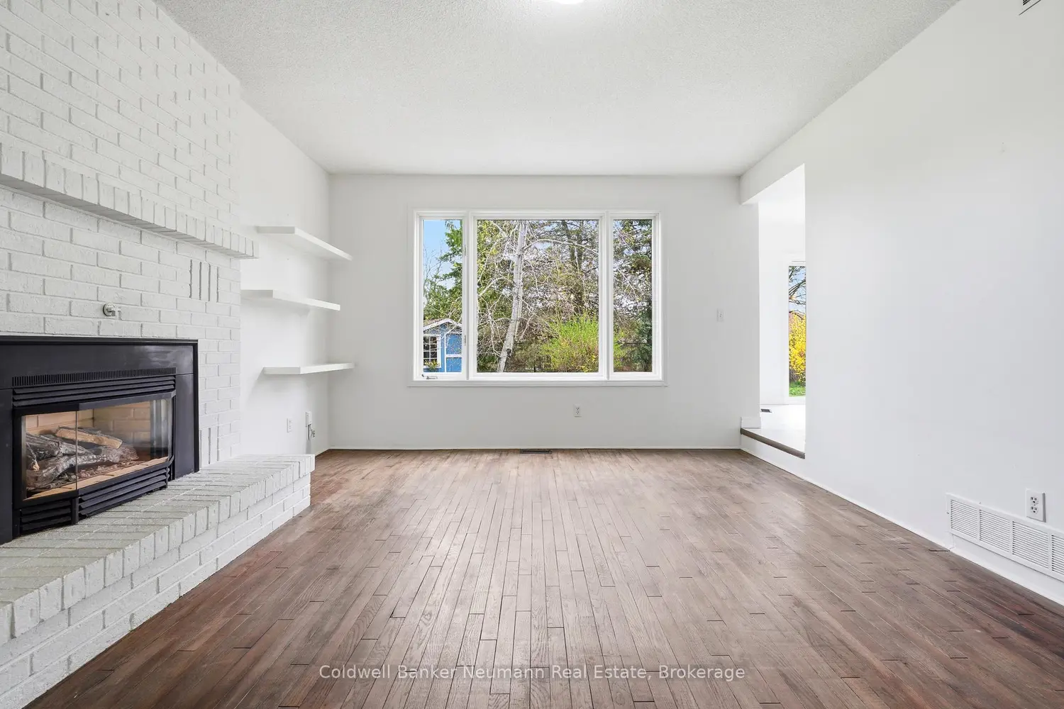
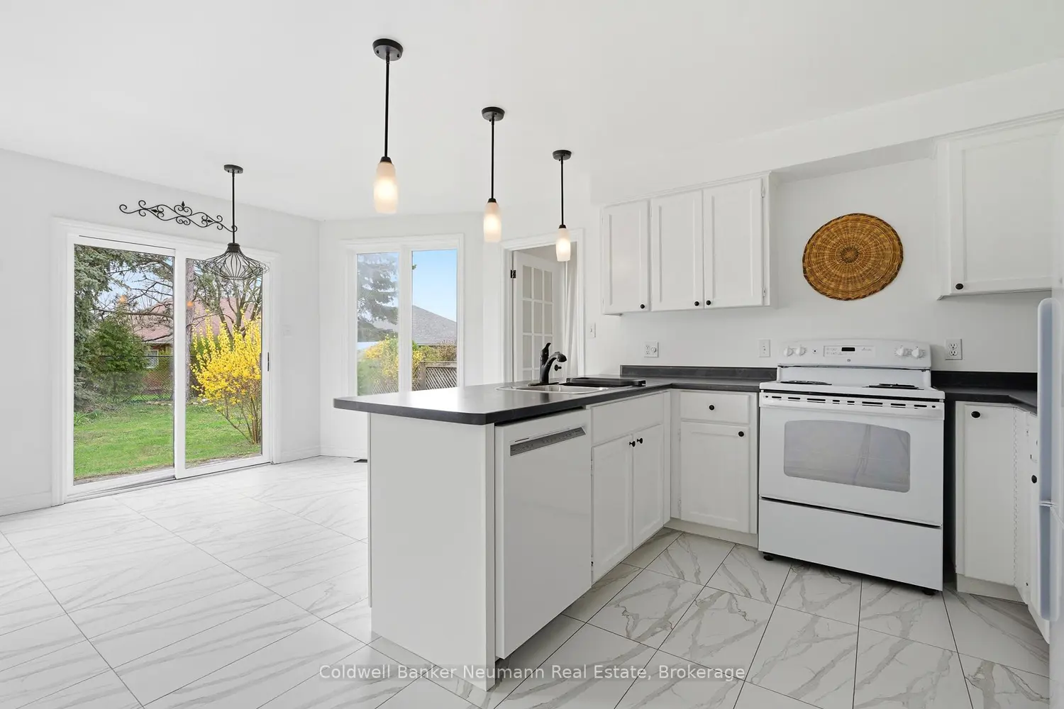
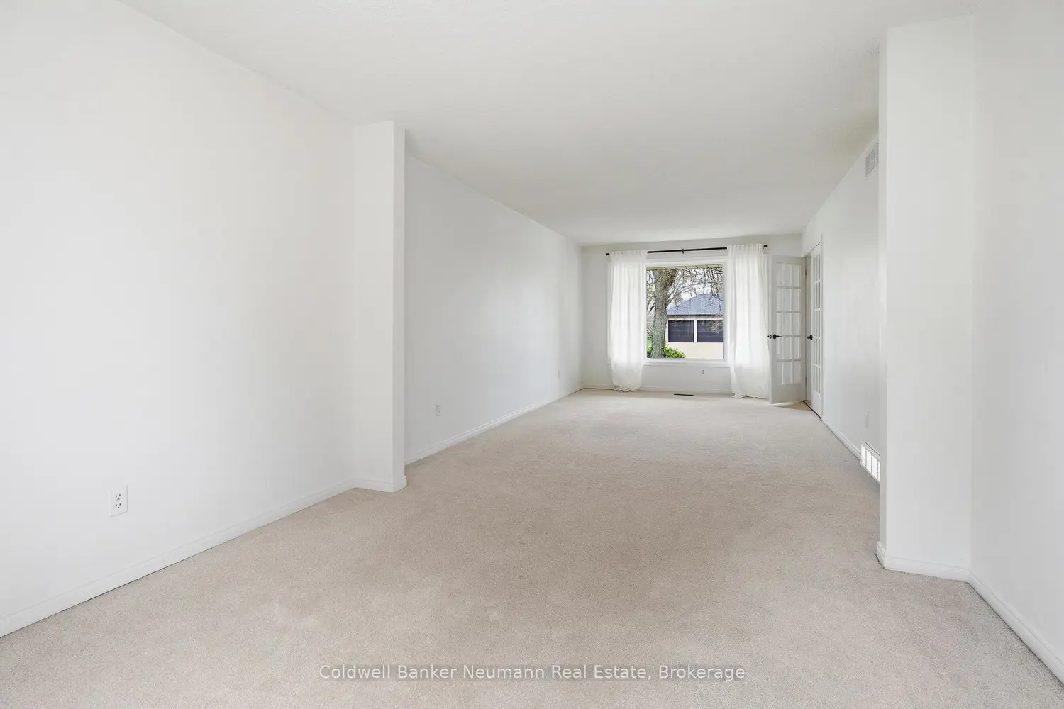
Spacious, mechanically sound home for families in the sought after Kortright East neighbourhood. Built by Thomasfield, this classic "Cape Cod" style home offers numerous features and room to grow. The traditional layout with centre hall and stairwell allow for a spacious entryway, which opens to the formal living/dining room on the right. Large front window allows light to flood in! The adjacent kitchen has been painted in a neutral white tone, with dark laminate countertops, newer porcelain tiled floors (which continue throughout foyer, etc.), plus a capped gas line for the "gas" savvy chef! There is a cozy dinette, which overlooks the large, mature backyard, and backs onto the quietest of neighbours - residents of the VBA! Additionally, a sunken family room offers convenience for hosting or for children to play, and features a Napolean gas fireplace. There is a main floor 2pc, and laundry/mudroom with side door. Upstairs are 4 large BRs, with newer, tasteful engineered hardwood (2019) throughout. There is main 4pc bath, and the primary 4pc ensuite has a spacious corner shower and double vanity. Large walk-in closet in primary as well. The basement is mostly finished with rec room, den, full bath, and large storage/utility room. They layout lends itself very well to adding a private side entrance and creating some accessory living spaces, while the location is optimal to support a mortgage helper. Double car garage with epoxy floors, and parking for 2 cars on interlocking brick driveway. Ample storage and tons of space to grow & live! Updates: dishwasher, washer & dryer (2023), basement laminate floors (2022), eaves w/gutter protection (2020), roof (2019), HVAC (2016), Liftmaster garage doors & 2 openers (2014). The mature, sophisticated location, near the UoG, several great schools, amenities, and directly across from fabulous Macalister Park where there's space to play, relax and enjoy community activities, make this property exceptional to plant family roots.
Map coordinates have not been supplied for this listing.
Search the supplied address in mapsAdded and updated dates describe the Mirror record. Source publication and verification dates are shown separately when known; none establishes time on market. Confirm current price and availability with the listing contact.
View original listing


