42 Ripley Crescent
Property facts
- Property type
- Owner
- Bedrooms
- 4
- Bathrooms
- 4
- Parking
- private
- Taxes (as supplied)
- 2025
Only details supplied with this listing are shown. Ask the listing contact to confirm measurements, taxes and costs.
About this home
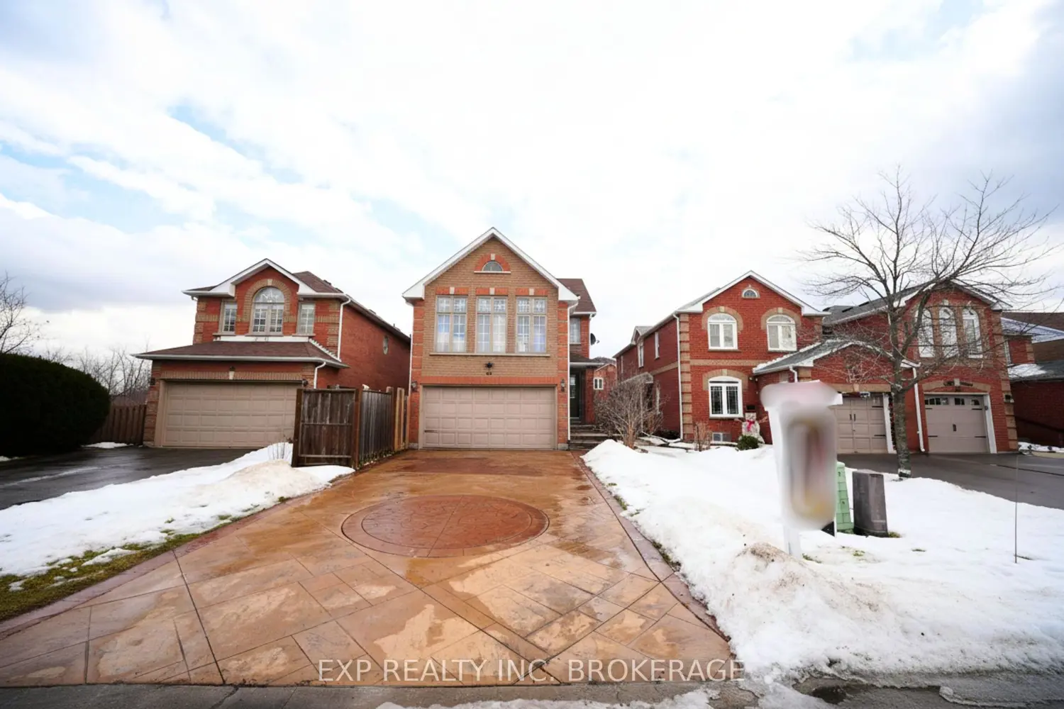
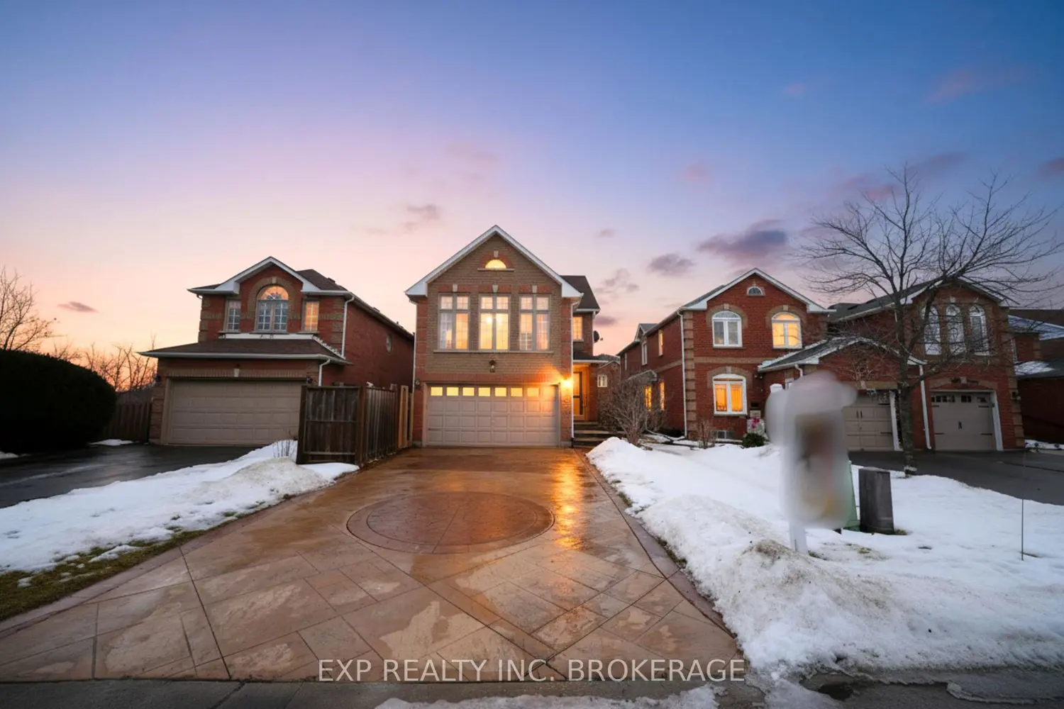
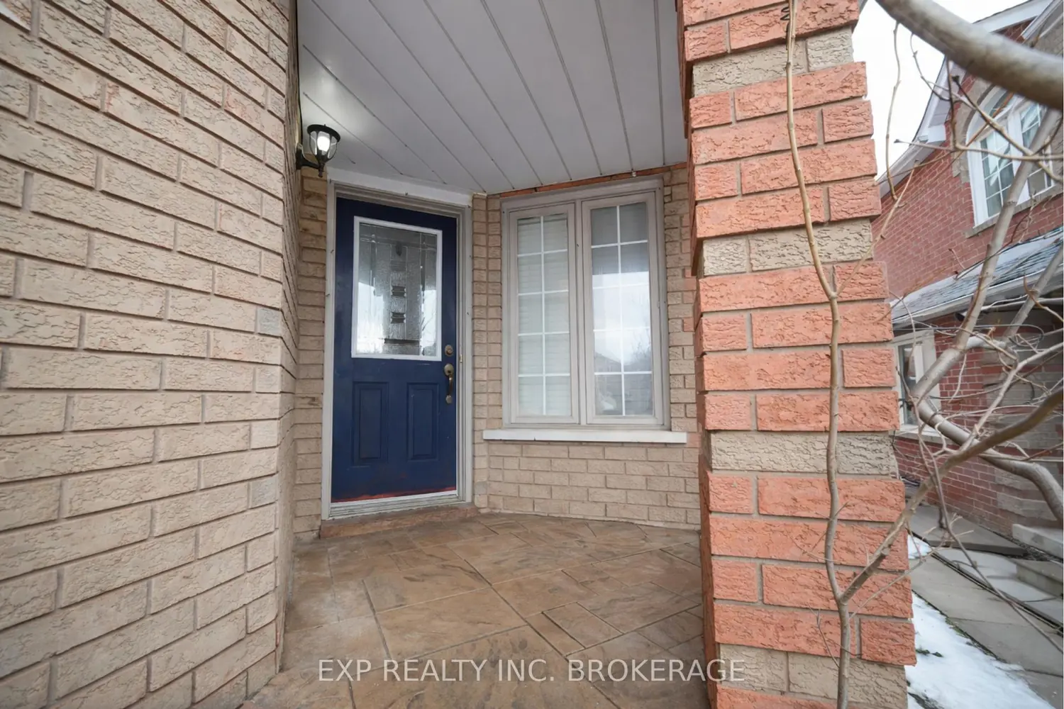
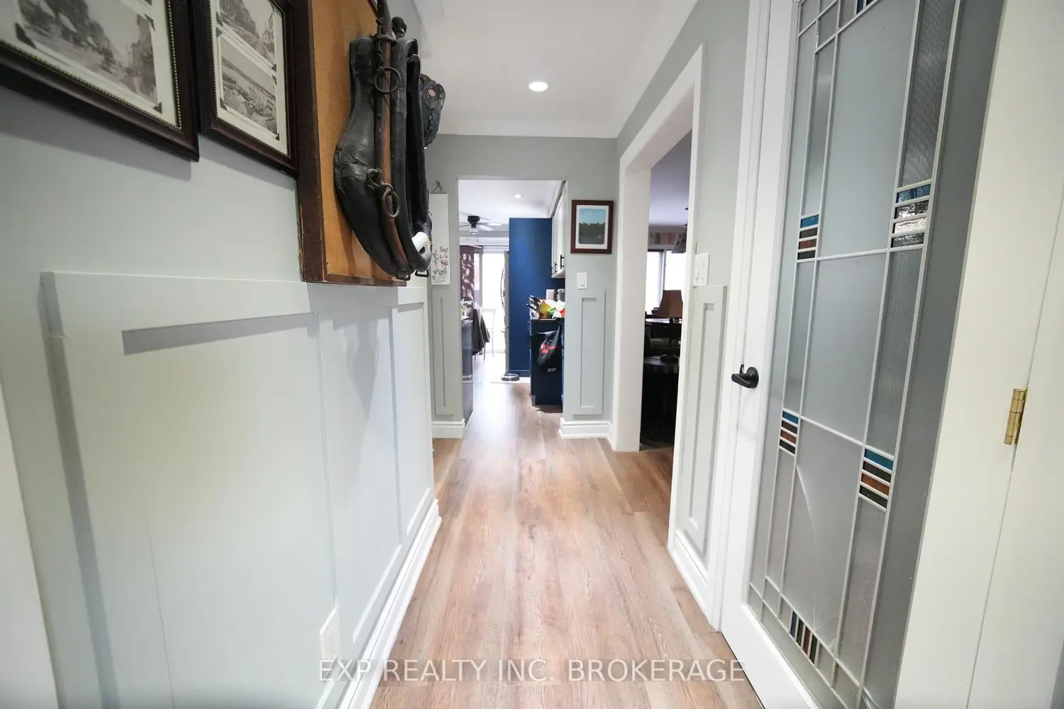
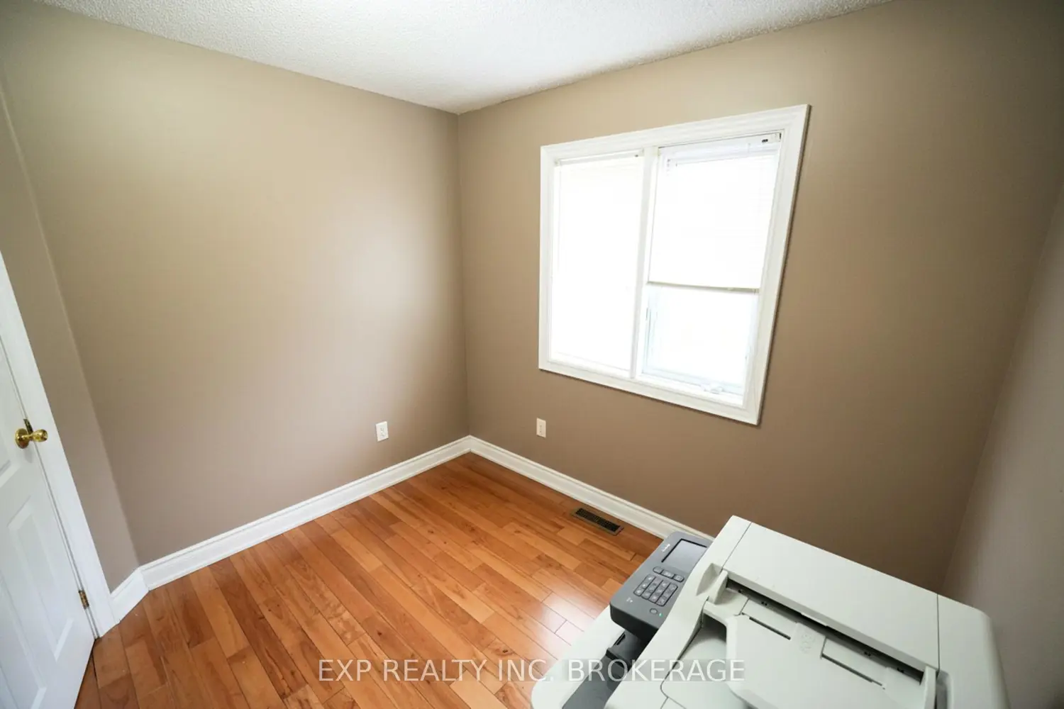
Welcome to 42 Ripley Crescent - where space, versatility, and income potential come together in one exceptional home.This beautifully designed residence offers a thoughtful layout ideal for growing families, multi-generational living, or savvy investors.The main floor features a bright and welcoming living room seamlessly connected to the kitchen, creating a functional space perfect for everyday living and entertaining. Upstairs, you'll find three generously sized bedrooms, including a spacious primary bedroom complete with a private ensuite, offering comfort and privacy. A true standout is the fourth bedroom loft, featuring its own private washroom - an ideal retreat for guests, teenagers, or a home office suite. The basement is already framed for a one-bedroom unit and includes a separate side entrance, presenting excellent potential for future rental income or an in-law suite. Located in a desirable Brampton neighbourhood close to parks, schools, and everyday amenities, this home delivers flexibility, function, and long-term value. A rare opportunity that checks all the boxes - don't miss it.**Interboard Listing: Cornerstone Association of REALTORS**
Location
If the interactive map is unavailable, open the supplied location in maps.
Open location in mapsThe pin uses coordinates supplied with this listing. Confirm the exact location with the listing contact.
Listing information
- Original source
- brampton.listing.ca
- Added to Mirror
Added and updated dates describe the Mirror record. Source publication and verification dates are shown separately when known; none establishes time on market. Confirm current price and availability with the listing contact.
View original listingSimilar homes nearby