Log in Sign up
Back to search Home Countries Canada Springwater 42 Samuel Crescent
$1,049,998

42 Samuel Crescent

42 Samuel Crescent
4 beds 4 baths Owner

About this home

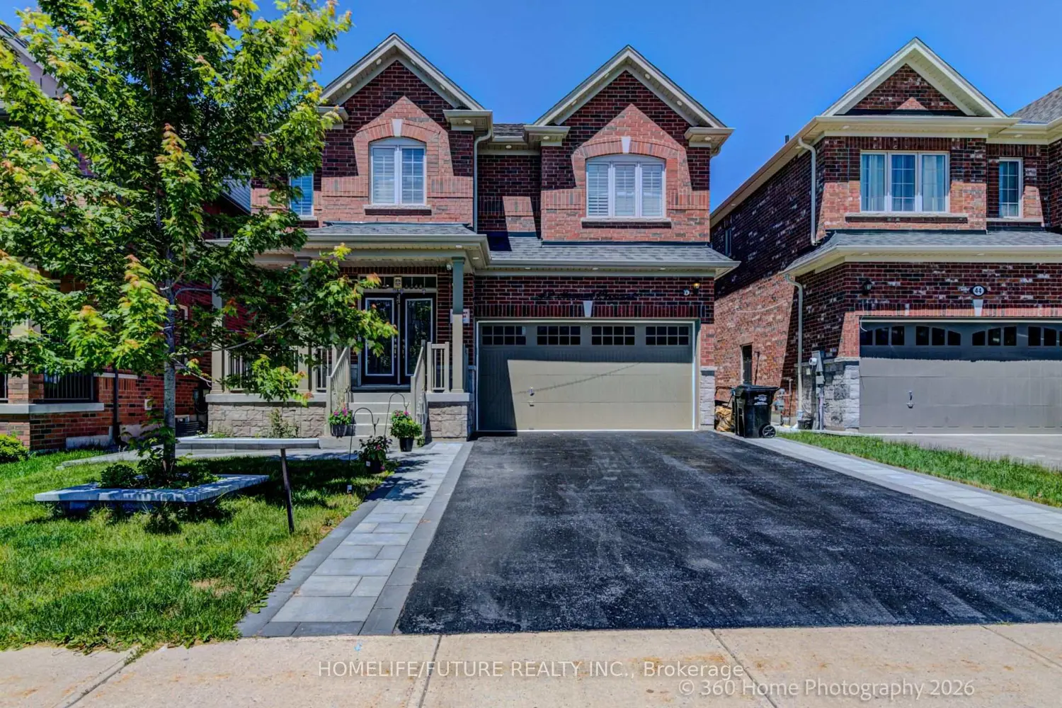
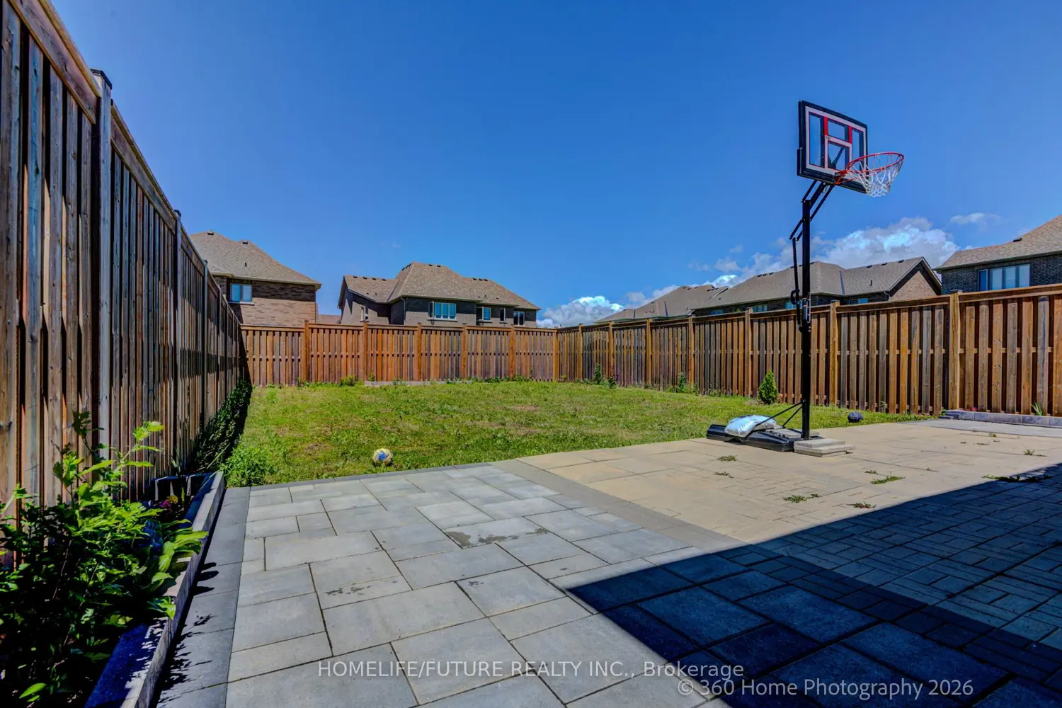
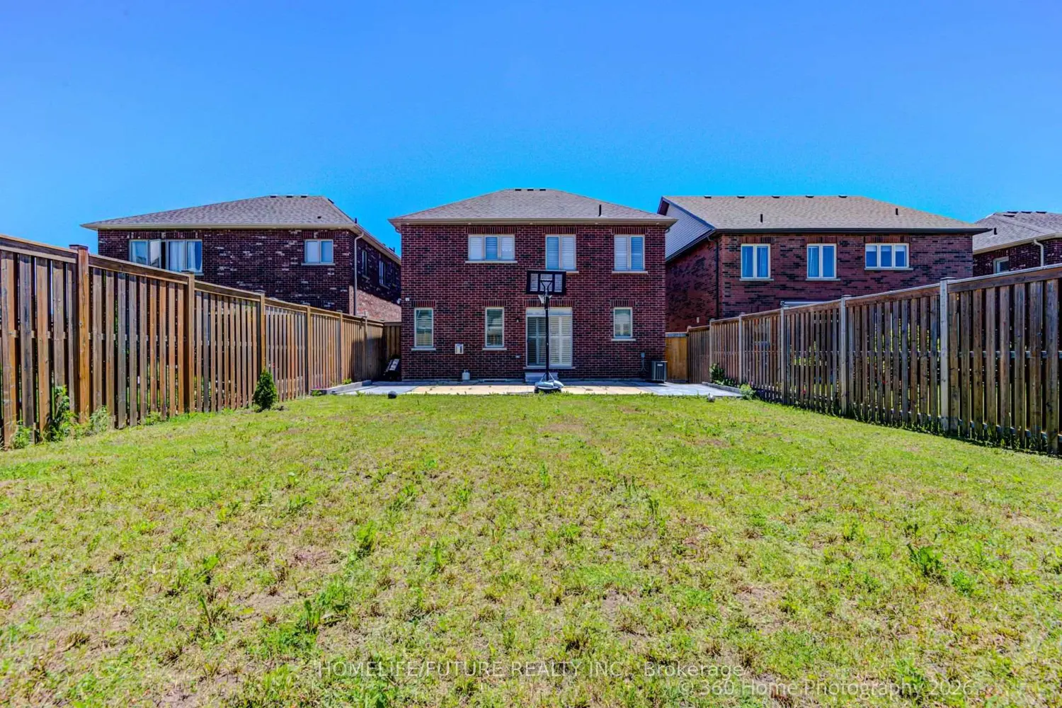
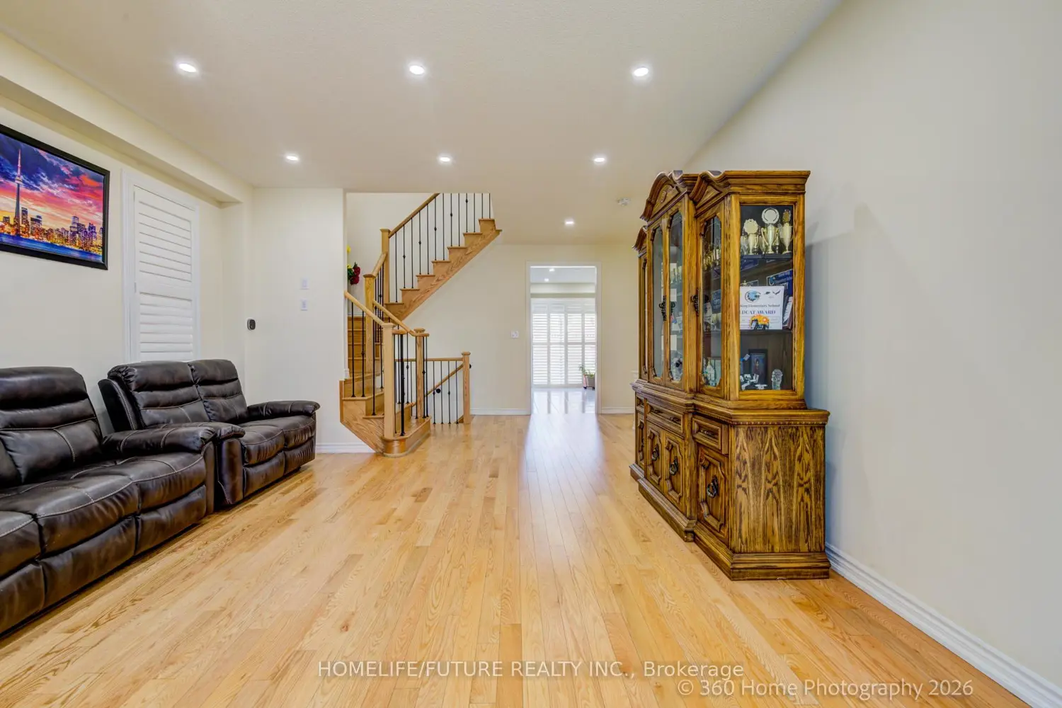
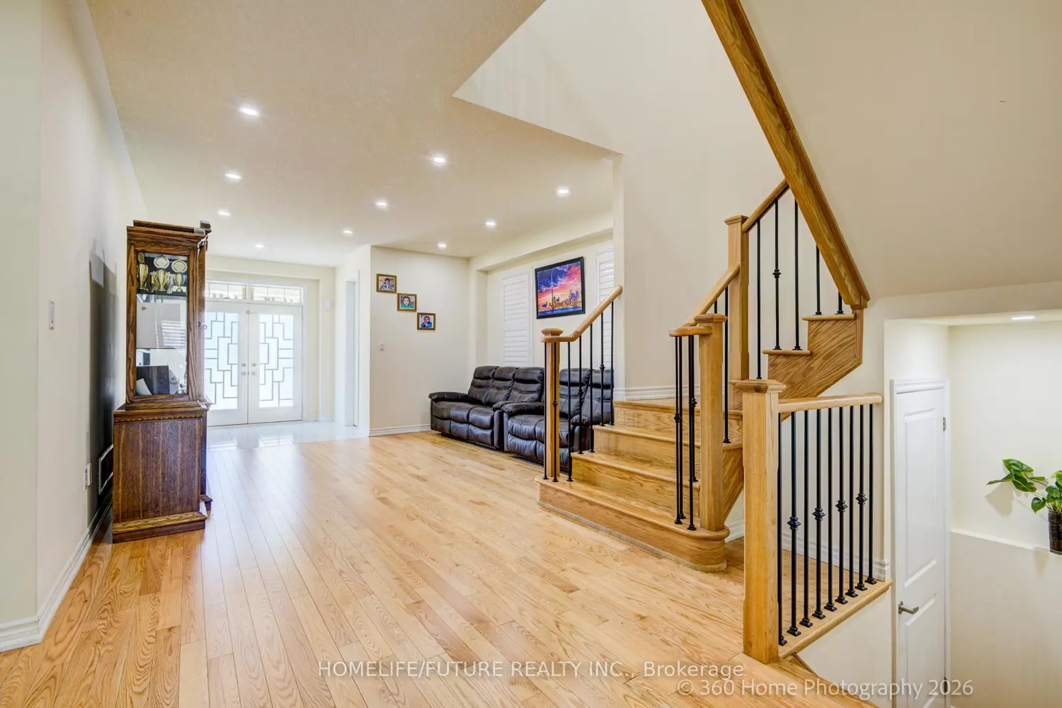
Welcome To This Stunning 2900 Sq. Ft. Redwood Luxury Home In The Sought-After York Wood Homes Community Of Springwater. Built In 2021 And Extensively Upgraded With Over $$$$ In Premium Finishes, This Elegant Home Offers 4 Spacious Bedrooms And 3+1 WASHROOMS, Blending Modern Design With Ultimate Comfort With Fireplace. Step Inside To Discover A Sun-Drenched Interior, Elegant Hardwood Floors On Main Floor And Shutters ,, And 9-Ft Ceilings On The Main Level .The Gourmet Kitchen Is A Chef's Dream-Featuring Stainless Steel Appliances, Upgraded Backsplash, Range Hood, Quartz Countertops, A Custom Pantry.A Center Island Perfect For Casual Dining Or Entertaining. The Open-Concept Layout Flows Seamlessly From The Kitchen To The Living And Dining Areas, Ideal For Family Gatherings And Cozy Evenings With Potlights . Main Floor Has A Walk-In Closet With Additional Closet. Upstairs, Master Bedroom Boasts Its Own Ensuite Bathroom With Huge Counter Top With 2 Sinks And Dressing Table And Walk-In Closet. The Remaining Bedrooms Are Generously Sized, With Huge Closets. A Convenient Upstairs Laundry Room Makes Everyday Living Effortless. Additional Highlights Include: A Graceful Hardwood Staircase With Iron Spindles A Double-Car Garage With Parking For Up To 6 Vehicles Includes With The Driveway With Security Cameras, Front And Backyard Interlocking / Patio Stones, Vegetablesgardens,. Located Just Minutes From Snow Valley Ski Resort, Barrie Hill Farms, Top-Rated Schools, And All Essential Amenities. Enjoy Easy Access To Barrie And Highway 400, Making Commuting A Breeze. Surrounded By The Natural Beauty Of Springwater, With Parks, Hiking And Biking Trails, And Endless Outdoor Activities At Your Doorstep.

Property facts

Property type
Owner
Bedrooms
4
Bathrooms
4
Year built
2021
Days on market
50 days

Features & amenities

Features & finishes
Hardwood floors on main floor
Shutters
9-ft ceilings on main level
Stainless steel appliances
Upgraded backsplash
Range hood
Quartz countertops
Center island
Open-concept layout
Potlights
Walk-in closet
Ensuite bathroom
Iron spindles
Double-car garage
Interlocking/patio stones
Vegetables gardens
Front and backyard security cameras
Parking for up to 6 vehicles

Location

Map unavailable
Approximate location · exact address shared on inquiry

Similar homes nearby

36 Oliver's Mill Road, Springwater, ON, L9X 0S6
For Sale
$1,478,800
36 Oliver's Mill Road, Springwater, ON, L9X 0S6
5 bd 5 ba Detached
Springwater
Listed by HOMELIFE GOLCONDA REALTY INC
1819 Old Second Road S, Springwater, ON, L4M 4Y8
For Sale
$999,999
1819 Old Second Road S, Springwater, ON, L4M 4Y8
4 bd 4 ba Detached
Springwater
Listed by REAL BROKER ONTARIO LTD
1053 Gill Road, Springwater, ON, L9X 1M1
For Sale
$1,100,000
1053 Gill Road, Springwater, ON, L9X 1M1
2 bd 2 ba Detached
Springwater
Listed by RE/MAX HALLMARK PEGGY HILL GROUP REALTY
1659 County Road 92 N/a, Springwater, ON, L0L 1P0
For Sale
$499,900
1659 County Road 92 N/a, Springwater, ON, L0L 1P0
Studio Vacant Land
Springwater
Listed by RE/MAX HALLMARK PEGGY HILL GROUP REALTY
29 Priest Avenue, Springwater, ON, L9X 0G9
For Sale
$1,249,000
29 Priest Avenue, Springwater, ON, L9X 0G9
3 bd 4 ba Detached
Springwater
Listed by RE/MAX HALLMARK PEGGY HILL GROUP REALTY
9 Houden Street, Springwater, ON, L0L 1P0
For Sale
$675,000
9 Houden Street, Springwater, ON, L0L 1P0
3 bd 2 ba Detached
Springwater
Listed by ROYAL LEPAGE TEAM ADVANTAGE REALTY
5818 County Road 90 N/a, Springwater, ON, L0M 1T0
For Sale
$550,000
5818 County Road 90 N/a, Springwater, ON, L0M 1T0
2 bd 1 ba Detached
Springwater
Listed by RE/MAX HALLMARK PEGGY HILL GROUP REALTY
12669 County Road 27 Lot 10 N/a, Springwater, ON, L0L 1X0
For Sale
$799,000
12669 County Road 27 Lot 10 N/a, Springwater, ON, L0L 1X0
Studio Vacant Land
Springwater
Listed by ROYAL LEPAGE SUPREME REALTY
$1,049,998
4 bd · 4 ba
Contact agent
Listed by agent
Contact this agent
Log in Sign up