



42 Summer St Unit 2, Rowley, MA, 01969
Property facts
- Property type
- condos
- Property subtype
- condo
- Bedrooms
- 3
- Bathrooms
- 1
Only details supplied with this listing are shown. Ask the listing contact to confirm measurements, taxes and costs.
About this home
Condos in Rowley, MA - Bedrooms: 3 - Bathrooms: 1 - Area: 1195 sqft - Year Built: 1929 - Lot: N/A
Listing Agent: Michelle G. Theriault Brokerage: Laffely Real Estate Associates
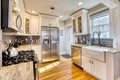
Welcome home to Rowley! (*Literally just 5 minutes from Ipswich*) This beautifully updated 3-bedroom, 1-bath, 2-level townhouse offers 1,195 sq ft of move-in-ready living with added flexibility-*PUBLIC RECORD NOTES A PRIOR HALF BATH offering potential to recreate; Consult a licensed plumber to reinstall**. Bright sun-drenched open-concept living, dining & kitchen area features a cozy wood-burning fireplace living room, gleaming refinished hardwood floors & fresh neutral tones-perfect for both everyday living & memorable gatherings. Updated kitchen shines with some newer appliances & timeless finishes, while the warm, HGTV-inspired design adds charm throughout. Major upgrades include gas furnace (2018), mini-splits for heat/AC (2022) & replacement windows. Three spacious bedrooms (one currently enjoyed as a spacious home office) plus a large basement for LOTS OF STORAGE. Close to many amenities-shopping, restaurants, scenic trails & commuter routes-truly a place to love coming home to!
Features & amenities
Location
If the interactive map is unavailable, open the supplied location in maps.
Open location in mapsThe pin uses coordinates supplied with this listing. Confirm the exact location with the listing contact.
Listing information
- Original source
- www.realtor.com
- Listing / MLS reference
- 73489106
- Added to Mirror
Added and updated dates describe the Mirror record. Source publication and verification dates are shown separately when known; none establishes time on market. Confirm current price and availability with the listing contact.
View original listing