For Sale
$737,000
37 Sound View Hts, Branford, CT 06405
3 bd
3 ba
Single Family
Branford
Listed by Zillow
Only details supplied with this listing are shown. Ask the listing contact to confirm measurements, taxes and costs.
Single Family in Branford, CT - Bedrooms: 3 - Bathrooms: 2 - Area: 1176 sqft - Year Built: 1940 - Lot: 3485 sqft
Listing Agent: Amerra Ziyadeh Brokerage: William Pitt Sotheby's International Realty
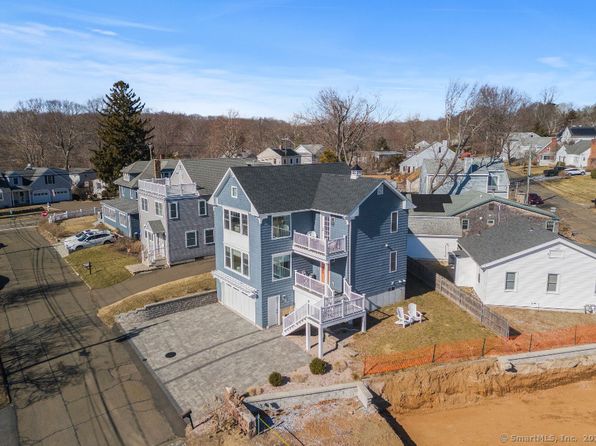
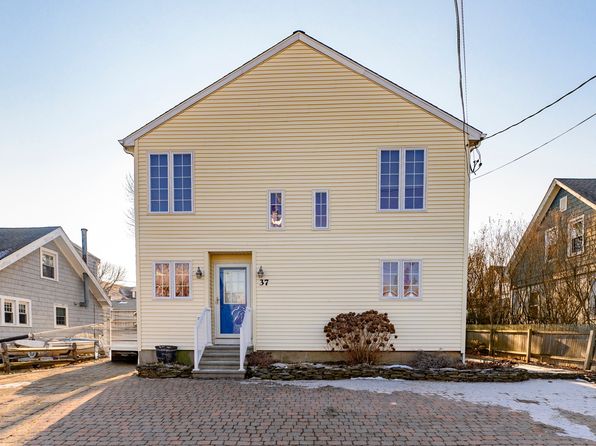
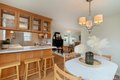
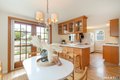
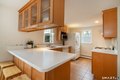
Nestled in one of the sought-after neighborhoods along the shoreline, this recently renovated charming 3-bedroom, 2-bath beach house offers the perfect escape to your own coastal paradise. Imagine waking up and heading out for a morning stroll on your private beach, coffee in hand, the salty breeze welcoming you. With its move-in-ready design, this home is ideal for living full-time or enjoying a seasonal getaway-low-maintenance enough to lock and leave, yet spacious and comfortable enough for year-round living. Inside, the bright and open layout makes it easy to host gatherings, while outside, the lifestyle is truly unmatched. Spend your summer afternoons relaxing on the sand, weekends exploring the water, and evenings dining at the wonderful restaurants that make this area so special. Just a short walk away, you'll find country clubs, parks, and golf courses, all part of the lively rhythm of this vibrant shoreline community. Whether it's mooring and beach access, a boat ride from your own mooring, weekend tee times, or simply strolling through the charming streets, life here is designed to be enjoyed. This isn't just a house by the beach-it's a lifestyle-a must-see.
If the interactive map is unavailable, open the supplied location in maps.
Open location in mapsThe pin uses coordinates supplied with this listing. Confirm the exact location with the listing contact.
Added and updated dates describe the Mirror record. Source publication and verification dates are shown separately when known; none establishes time on market. Confirm current price and availability with the listing contact.
View original listing