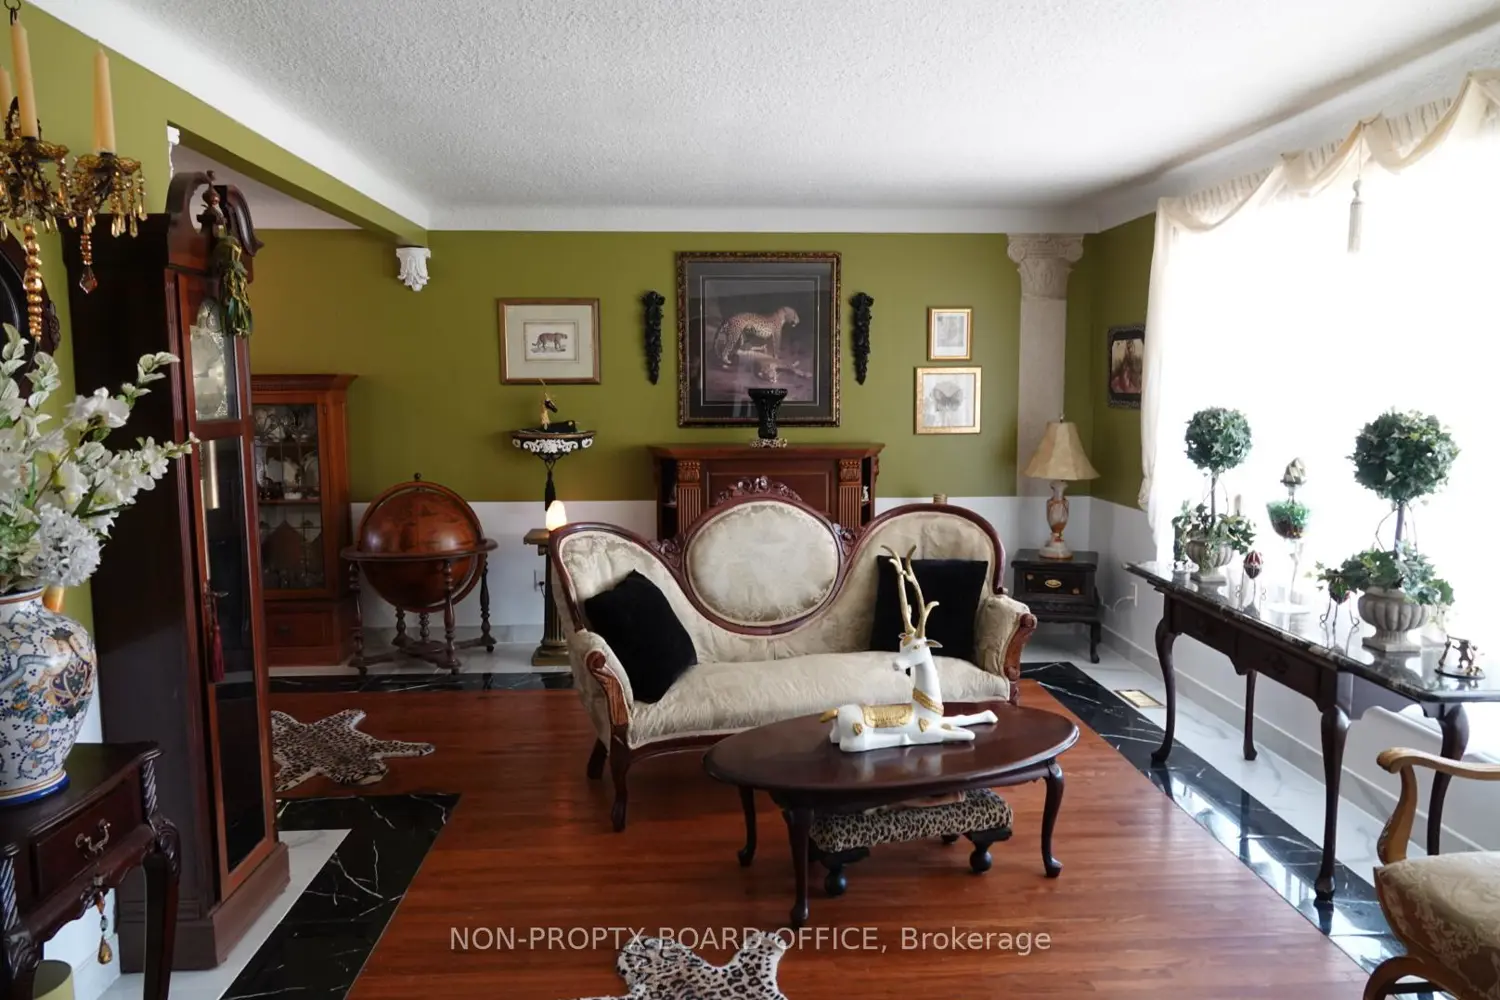
4200 Eastdale Drive
Property facts
- Property type
- Owner
- Bedrooms
- 3
- Bathrooms
- 2
- Parking
- private double
- Taxes (as supplied)
- 2025
Only details supplied with this listing are shown. Ask the listing contact to confirm measurements, taxes and costs.
About this home
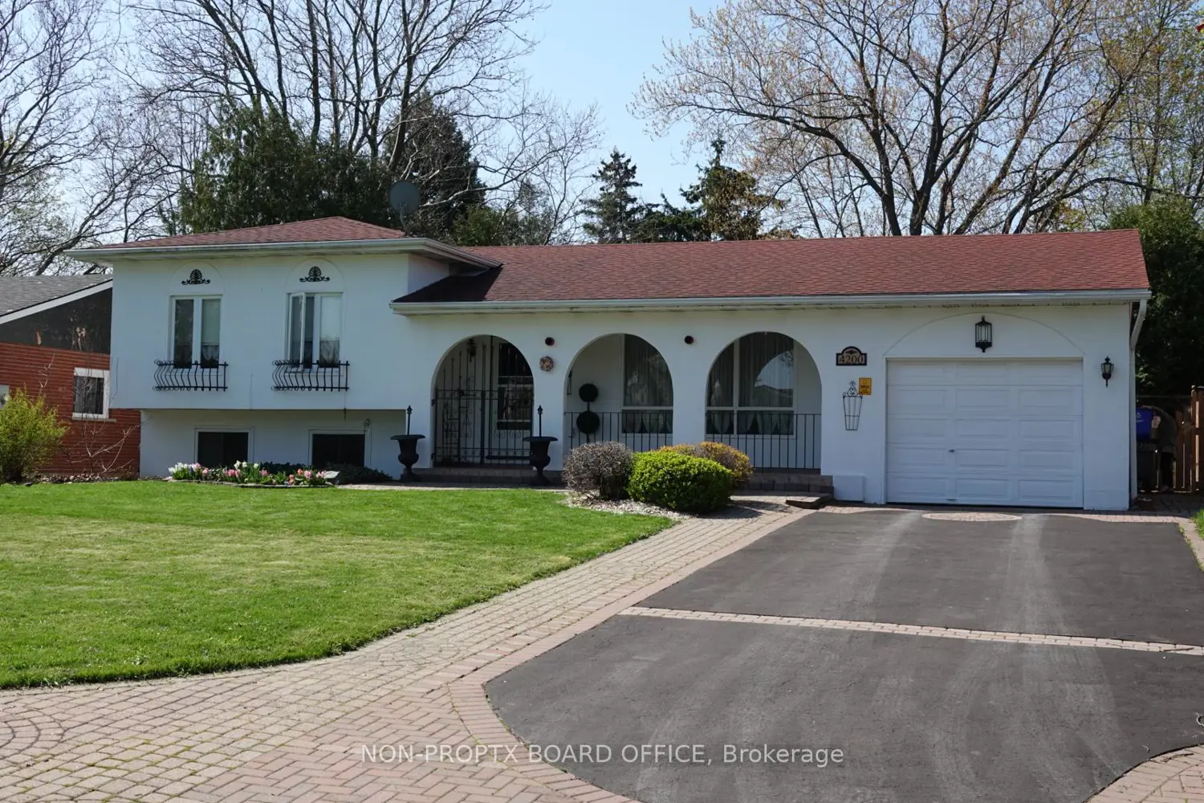
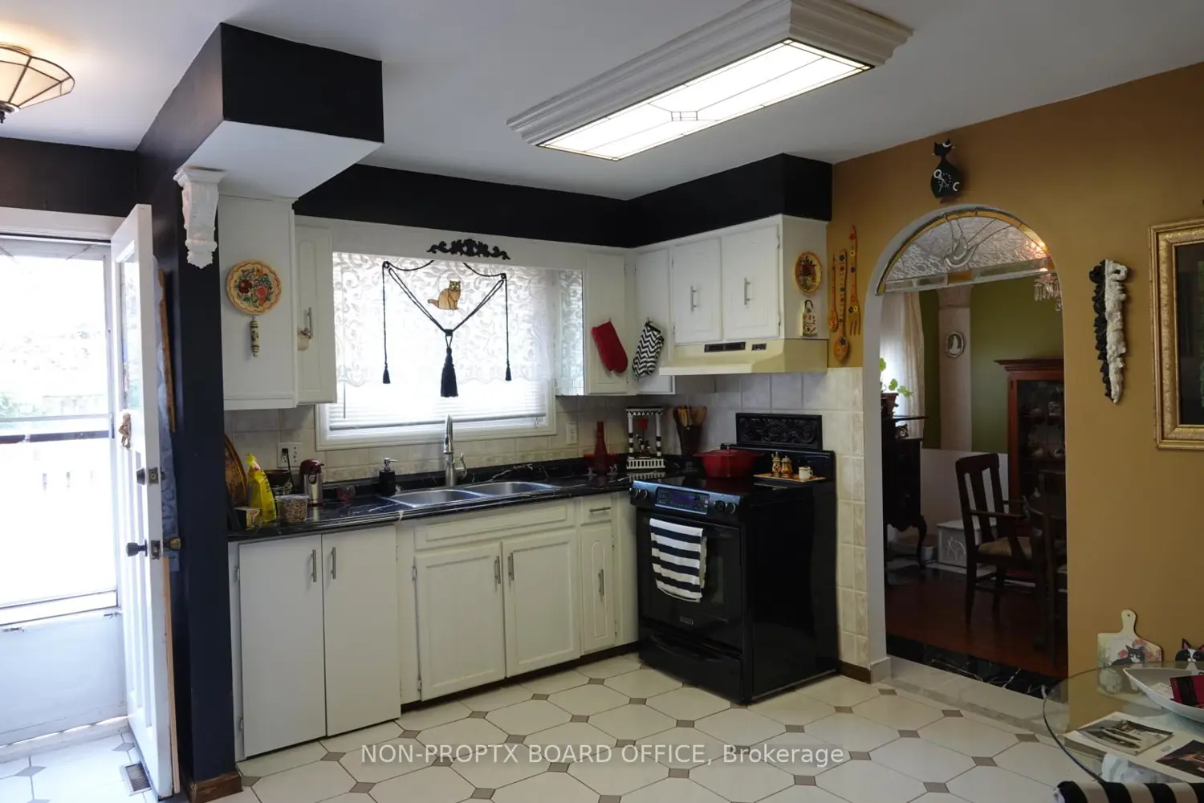
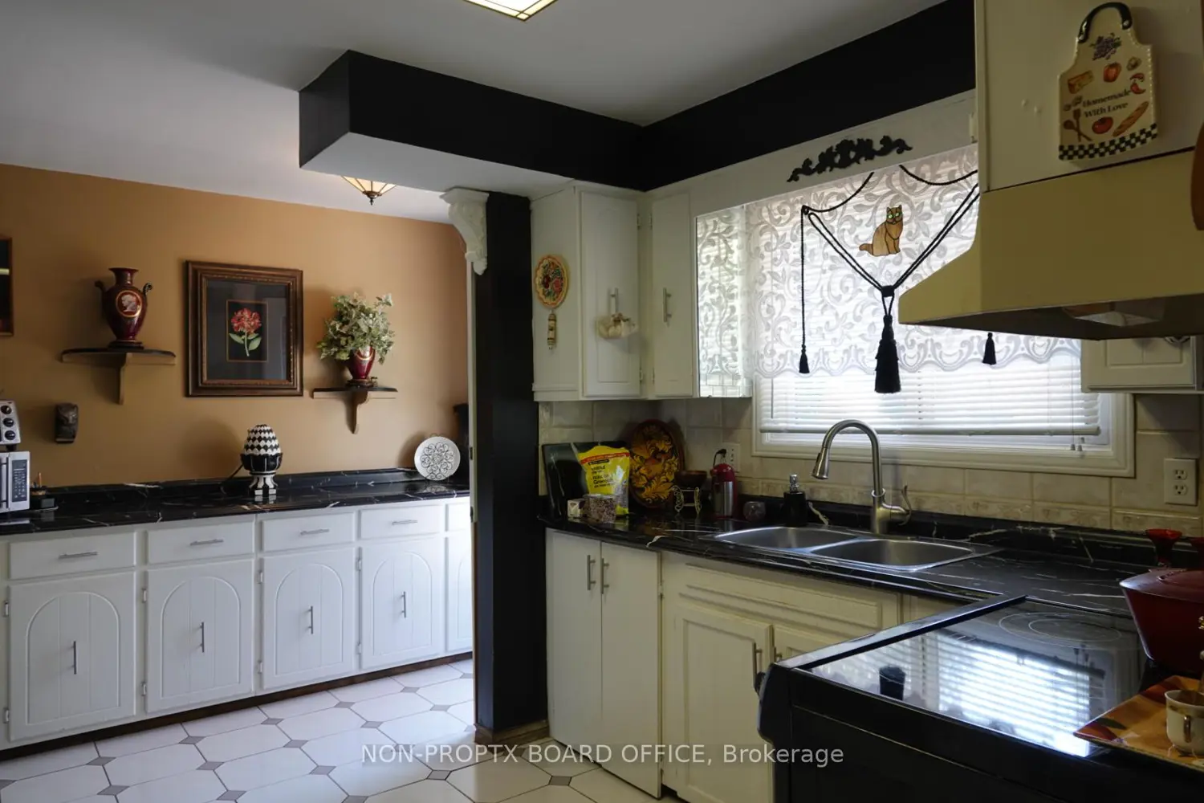
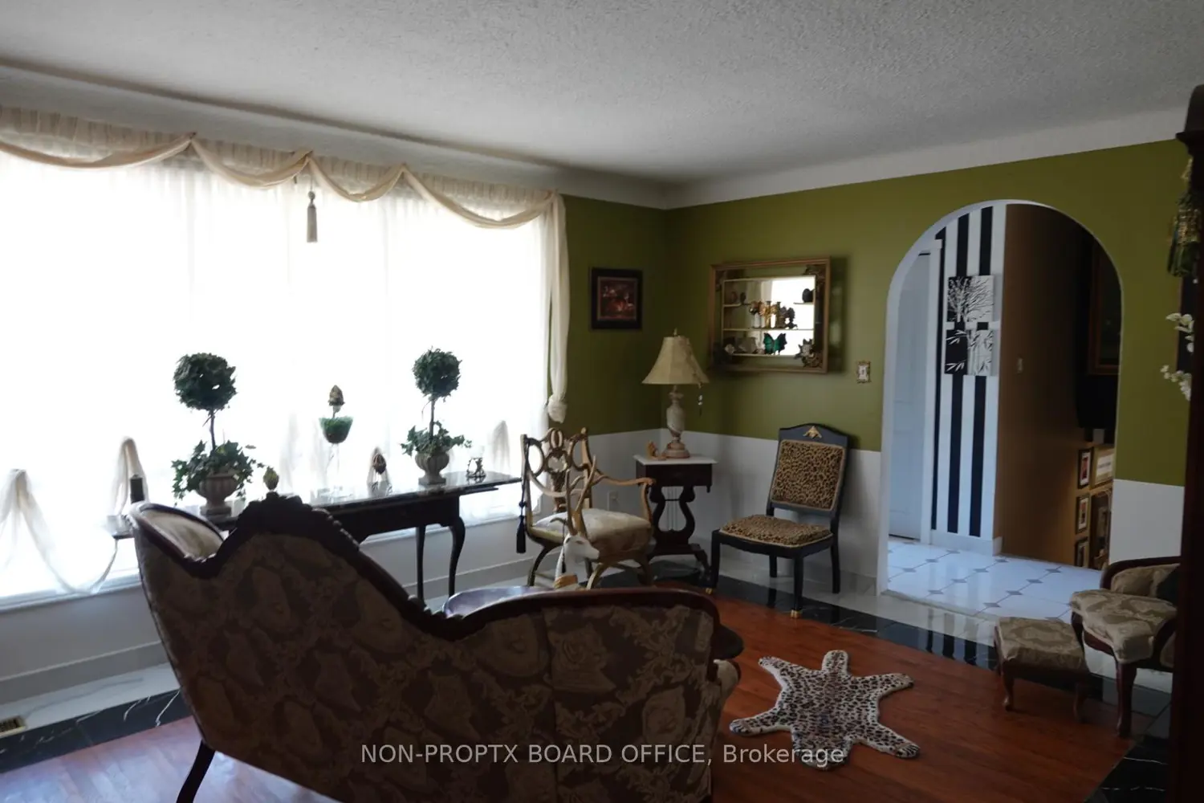
Niagara Wine Country...Beamsville Cherry Heights cul-de-sac location. Unique 4-level home on a premium 65 x 134 ft lot with archways, wrought iron gates, interlock walkways, resurfaced 6-car driveway (2024), tandem 2-car garage/workshop, and private fenced pool-sized yard with southern exposure. Features large principal rooms, L-shaped living/dining room, spacious kitchen with room for island, lower level family room and bright office/3rd bedroom, walk-out basement with private entrance for nanny or in-law suite potential, and ample closet space throughout. Large self-contained 2-level outdoor cattery courtyard with partial steel roof coverage. Updates include new A/C, exterior paint (2024), attic insulation, marble-look tile, updated counters, roof shingles (2018), and gutter guards (2023). Exceptional privacy, character, and value. **INTERBOARD LISTING: CORNERSTONE ASSOCIATION OF REALTORS**
Location
Map coordinates have not been supplied for this listing.
Search the supplied address in mapsListing information
- Original source
- lincoln.listing.ca
- Added to Mirror
Added and updated dates describe the Mirror record. Source publication and verification dates are shown separately when known; none establishes time on market. Confirm current price and availability with the listing contact.
View original listingSimilar homes nearby