Log in Sign up
Back to search Home Countries United States Chicago 4200 W Belmont Ave, Chicago, IL, 60641
$975,000

4200 W Belmont Ave, Chicago, IL, 60641

4200 W Belmont Ave, Chicago, IL, 60641
5 beds 4 baths townhomes

About this home

Townhomes in Chicago, IL - Bedrooms: 5 - Bathrooms: 4.5 - Area: 4100 sqft - Year Built: 2020 - Lot: N/A

Listing Agent: Matt Laricy Brokerage: Americorp, Ltd

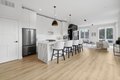
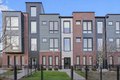
Welcome to AVNDL Estates, a modern residential enclave set within one of Chicago's most historic and vibrant neighborhoods-Avondale. Developed by award-winning Noah Properties and thoughtfully designed by Lisek Interiors, this private, gated community features 52 luxury townhomes ranging from approximately 1,950 to 4,250 square feet, each meticulously curated for contemporary living. Every residence offers the space, privacy, and security of single-family living, complete with a private gated front yard, expansive rooftop deck, attached two-car garage, and secure entry. This exceptional, sun-drenched 5-bedroom, 4.1-bath home spans over 4,100 square feet and showcases refined finishes throughout, including custom European cabinetry, a chef-inspired kitchen with oversized island and stainless-steel appliances, bespoke built-ins, a fireplace, spa-like bathrooms, and a private rooftop retreat ideal for entertaining or relaxing. Residents enjoy an impressive suite of amenities just steps from their door, including outdoor grilling and dining areas, a fenced dog run, pet grooming station, and a state-of-the-art indoor fitness center equipped with full weight and cardio equipment, private changing rooms, and multiple 60" TVs. Move-in ready and fully outfitted with custom closets and neutral window treatments throughout, this home presents a rare opportunity to experience elevated urban living in a secure, thoughtfully designed community. Explore the property in 3D-click the 3D button to take a virtual tour and experience every detail firsthand.

Property facts

Property type
townhomes
Bedrooms
5
Bathrooms
4
Days on market
110 days

Features & amenities

Features & finishes
Bedrooms: 5
Bedrooms Possible: 5
Primary Bedroom Dimensions: 18' x 11'
Bedroom 2 Dimensions: 12' x 11'
Bedroom 3 Dimensions: 13' x 10'
Bedroom 4 Dimensions: 12' x 11'
Bedroom 5 Dimensions: 12' x 10'
Primary Bedroom Level: Third
Bedroom 2 Level: Third
Bedroom 3 Level: Third
Bedroom 4 Level: Third
Bedroom 5 Level: Main
Total Rooms: 9
Deck
Other Room
Bedroom 5
Other Room Dimensions: 18' x 10'
Other Room Level: Main
Family Room Dimensions: 30' x 18'
Living Room Dimensions: 39' x 14'
Family Room Level: Main
Living Room Level: Second
Exercise Room: Yes
Total Bathrooms: 5
Full Bathrooms: 4
1/2 Bathrooms: 1
Range
Microwave
Dishwasher
Refrigerator
Washer
Dryer
Stainless Steel Appliance(s)
Wine Refrigerator
Laundry Features: Washer Hookup
In Unit
Washer Dryer Hookup: Yes
Cooling Features: Central Air
Heating Features: Natural Gas
Forced Air
Heating: Yes
Dining Room Dimensions: 1' x 13'
Dining Room Level: Second
Kitchen Dimensions: 22' x 18'
Kitchen Lev

Location

Approximate location · exact address shared on inquiry

Similar homes nearby

Photos coming soon
For Sale
$10,000
6010 S Sangamon St, Chicago, IL, 60621
Studio Other
Chicago
Listed by Redfin
Photos coming soon
For Sale
$10,000
6057 S Damen Ave, Chicago, IL, 60636
Studio Other
Chicago
Listed by Redfin
Photos coming soon
For Sale
$10,000
5542 S Damen Ave, Chicago, IL, 60636
Studio Other
Chicago
Listed by Redfin
Photos coming soon
For Sale
$10,000
5520 S Ashland Ave, Chicago, IL, 60636
Studio Other
Chicago
Listed by Redfin
Photos coming soon
For Sale
$27,000
1245 S Kolin Ave, Chicago, IL, 60623
Studio Other
Chicago
Listed by Redfin
Photos coming soon
For Sale
$2,499,900
3250 N Sheffield Ave, Chicago, IL, 60657
Studio Other
Chicago
Listed by Redfin
Photos coming soon
For Sale
$849,000
5661 N New Hampshire Ave, Chicago, IL, 60631
4 bd 2 ba Single Family
Chicago
Listed by Redfin
Photos coming soon
For Sale
$187,500
6157 N Sheridan Rd Unit 18E Unit 18E, Chicago, IL, 60660
1 bd 1 ba Townhouse
Chicago
Listed by Redfin
$975,000
5 bd · 4 ba
Contact agent
AL
Americorp, Ltd
Americorp, Ltd
Contact this agent
Log in Sign up