For Sale
$535,000
100 Severn Avenue Unit 303, Annapolis, MD 21403
2 ba
Annapolis
Listed by Coldwell Banker Realty
Only details supplied with this listing are shown. Ask the listing contact to confirm measurements, taxes and costs.
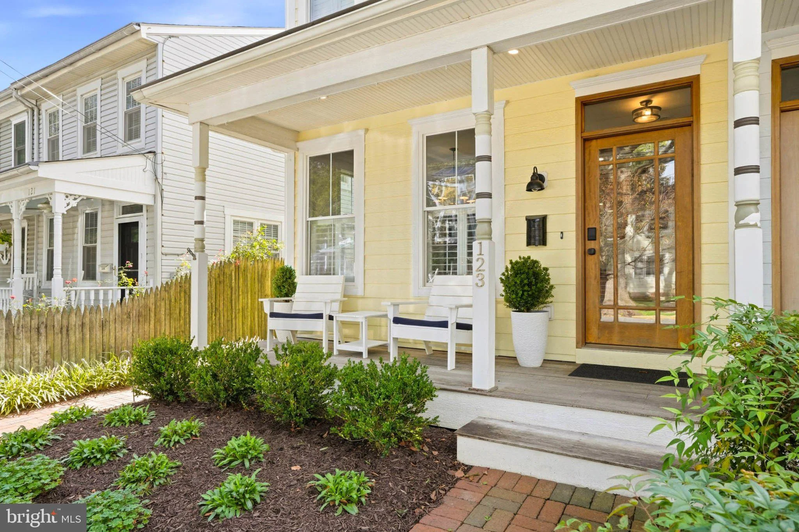
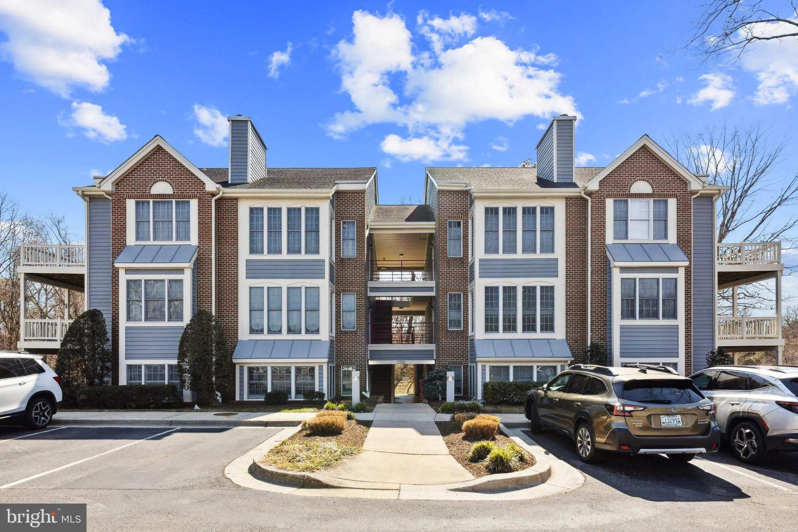
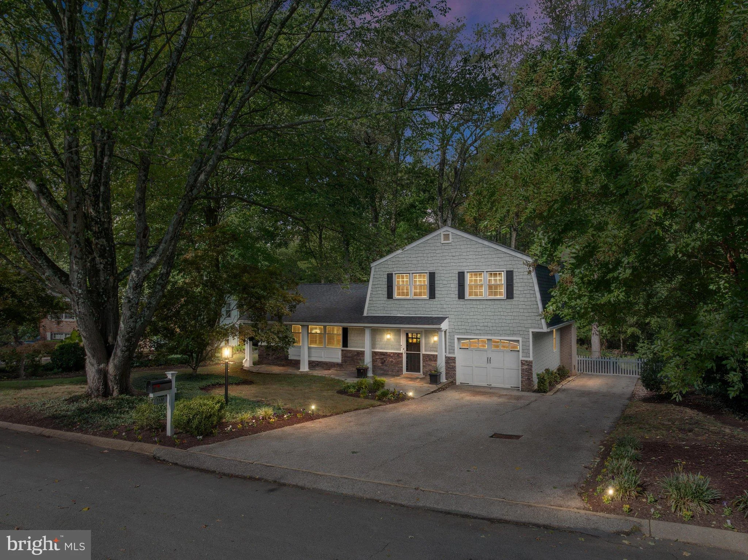
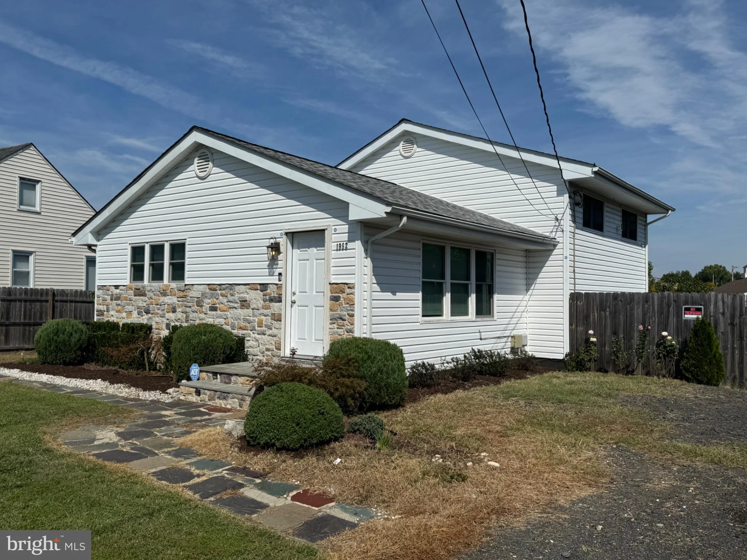
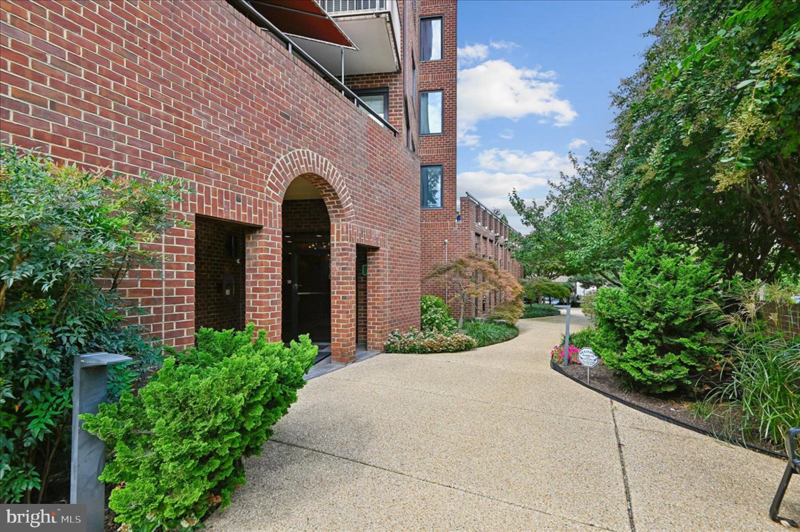
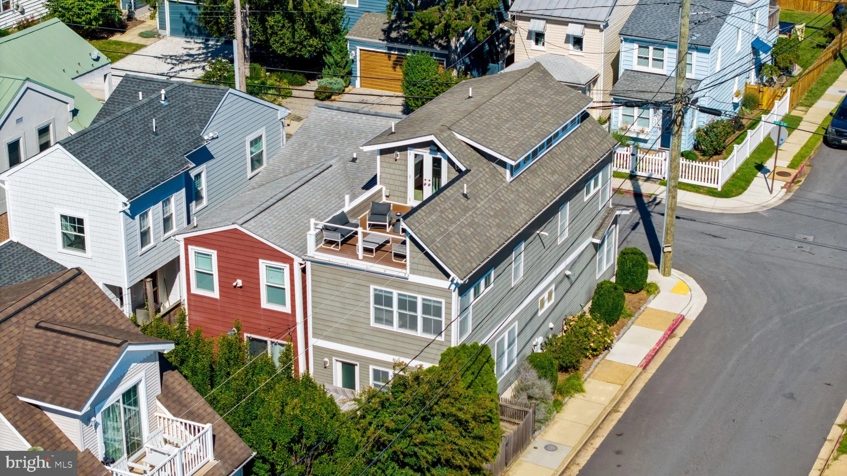
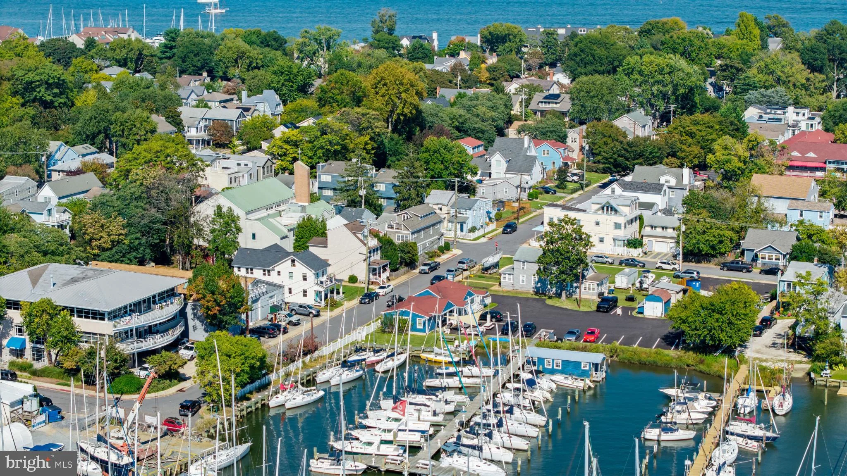
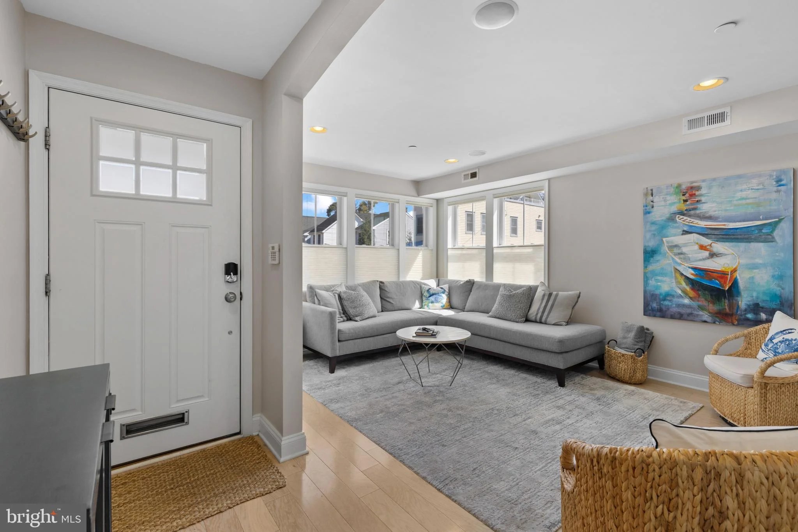
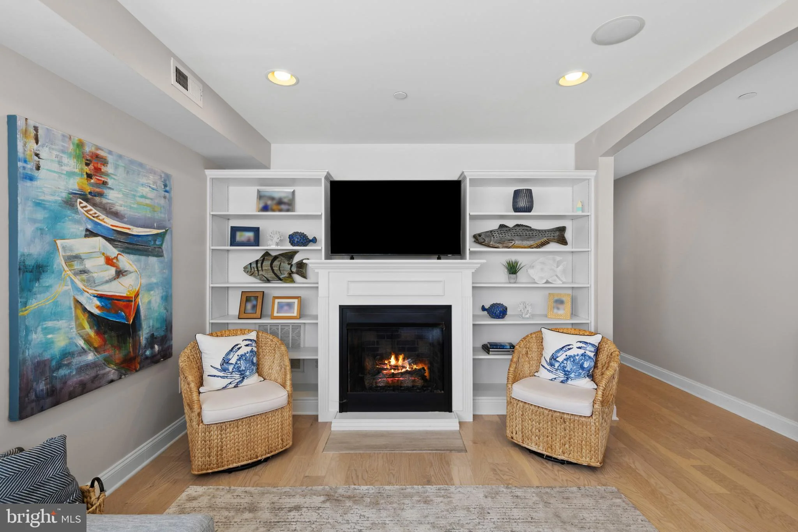
Celebrate the Eastport lifestyle in this beautifully crafted home, ideally positioned on the coveted Eastport Peninsula. Built in 2015 and thoughtfully designed for easy, low-maintenance living, the home blends classic Craftsman character with beautifully appointed spaces and modern amenities, making this home equally suited for a full-time residence or an Annapolis retreat. Thoughtful details are found throughout, including two spacious primary suites with ensuite baths and walk-in closets and a versatile loft level offering additional living/guest space with full bath. Natural light fills the interiors, while glimpses of Back Creek from various vantage points offer a subtle reminder of the home's maritime surroundings. The true highlight awaits above on the coveted roof deck, where elevated views open across Back Creek and create an incredible outdoor living space. Whether gathering with friends, unwinding at the end of the day, or simply watching the activity on the water, this private perch captures the essence of life in Eastport. Outside, professional landscaping with irrigation and uplighting creates an inviting setting while keeping maintenance to a minimum. HardiePlank siding and timeless architectural details complement the home's Craftsman style and make it as appealing outside as it is within. Located in the heart of Eastport's maritime district, this home puts the best of Annapolis just outside your door. Stroll to neighborhood favorites including Davis' Pub, Leeward Market, the Annapolis Maritime Museum, waterfront parks, marinas, and restaurants, or make your way across the bridge to Historic Downtown Annapolis. Morning walks along the water, afternoons on the Bay, and evenings spent enjoying Eastport's restaurants and neighborhood gathering spots are all part of everyday life here. Welcome Home!
PROPERTY DETAILS: Square Feet: 1700 | Bathrooms: 4
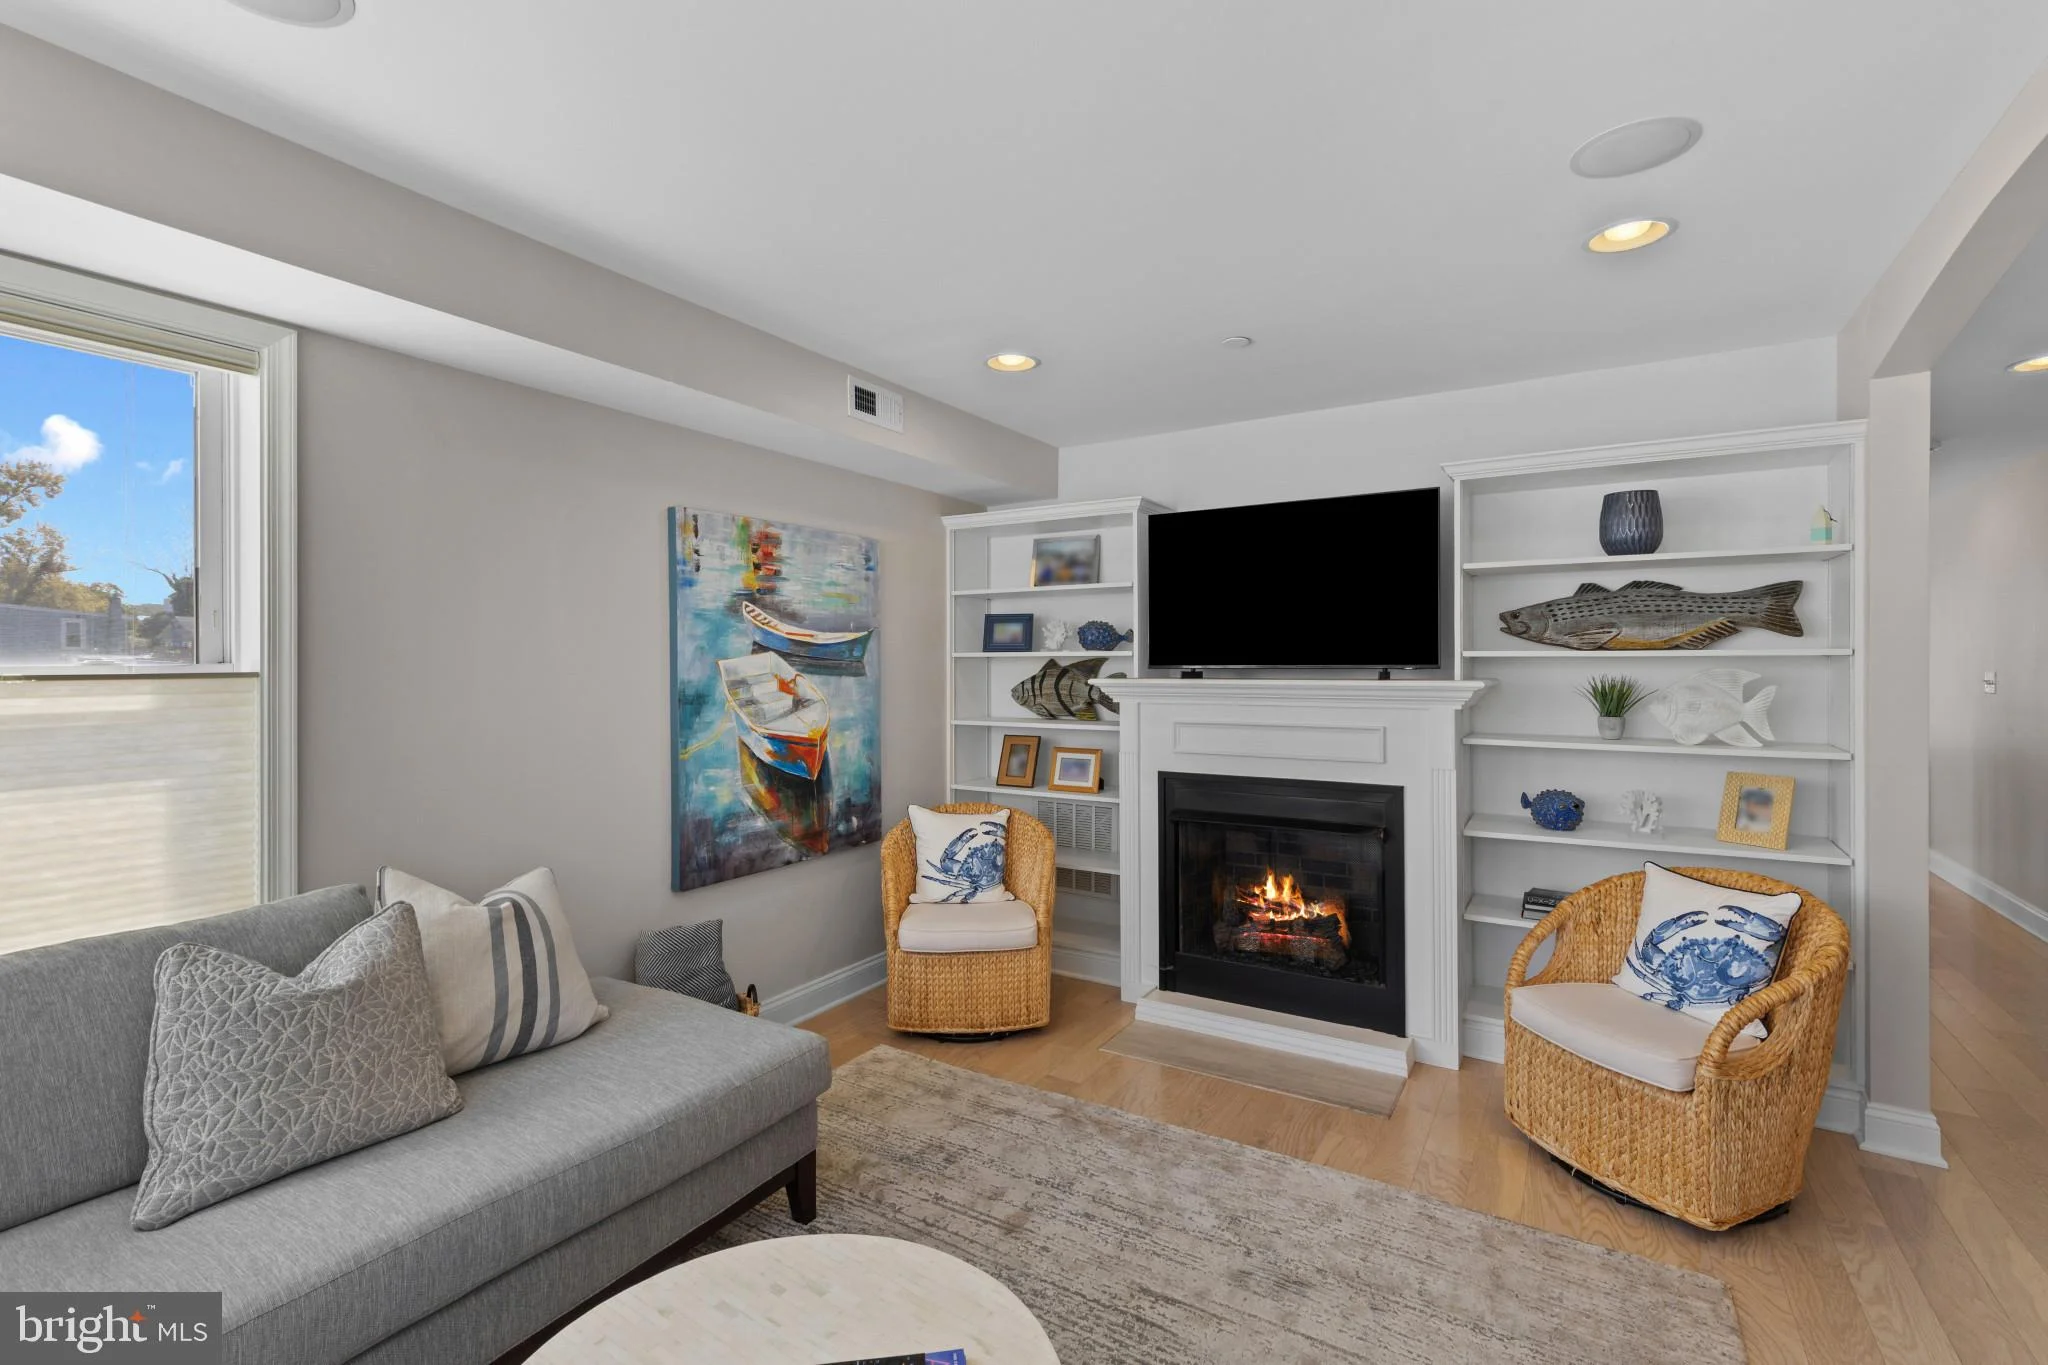
INTERIOR FEATURES: • Square Footage (approx): 1,700 Sq. Ft. Above Ground, Sq. Ft. Below Ground • Appliances: Gas Range, Gas Oven, Dishwasher, Disposal, Exhaust Fan, Microwave, Refrigerator, Stainless Steel Appliance(s), Water Heater, Washer/Dryer Stacked • Flooring: Hardwood, Wood • Cooling: Central Air, Electric, Ceiling Fan(s) • Heating: Gas Heat, Forced Air • Plumbing: Gas Water Heater • Doors/Windows: Window Coverings, Window Treatments • Fireplaces: 1 Gas • Security: Smoke Detector(s), Carbon Monoxide Detector(s), Security System, Security Lights • Additional Interior Features: Kitchen Island, Ceiling Fan(s), Pantry, Recessed Lighting, Walk-In Closet(s), Built-in Features, Open Floorplan
EXTERIOR FEATURES: • Parking: On Street. • Patio: Deck • Pool Description: None • Lot View: Water, Marina View, Creek/Stream • Body of Water: Back Creek • Zoning: R • Additional Exterior/Lot Features: Rain Gutters, Lighting, Deck Corner Lot, Level, Back Yard
LISTING AGENT: Agent: Brad Kappel | Office: TTR Sotheby's International Realty | Phone: (410) 279-9476 | Email: [email protected]
LISTING INFORMATION: MLS#: MDAA2158124 | Status: Pending
Map coordinates have not been supplied for this listing.
Search the supplied address in mapsAdded and updated dates describe the Mirror record. Source publication and verification dates are shown separately when known; none establishes time on market. Confirm current price and availability with the listing contact.
View original listing