Log in Sign up
Back to search Home Countries United States Kennewick 4209 S Cascade St, Kennewick, WA, 99337
$840,000

4209 S Cascade St, Kennewick, WA, 99337

4209 S Cascade St, Kennewick, WA, 99337
3 beds 3 baths single family

Property facts

Property type
single family
Bedrooms
3
Bathrooms
3
Lot size
53143 sqft

Only details supplied with this listing are shown. Ask the listing contact to confirm measurements, taxes and costs.

About this home

Single Family in Kennewick, WA - Bedrooms: 3 - Bathrooms: 3 - Area: 3480 sqft - Year Built: 2006 - Lot: 53143 sqft

Listing Agent: Paula Duranceau Brokerage: Windermere Group One

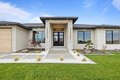
MLS# 290322 NEW PRICE AND OFFERING A $10,000 seller paid concession to be used towards closing cost/Updates!! Spacious Multi-Generational Property or potential adult family home on 1.22 Acres with Two Homes & Dual Attached Shops. Discover a rare and versatile multi-generational property set on 1.22 acres, offering space, privacy, and endless possibilities. The main home features 3 bedrooms and 3 bathrooms, thoughtfully designed for extended living, work-from-home needs, or income potential. HVAC replaced in 2024 and features multi-zones for added convenience. Upstairs in the main home, you'll find a separate studio apartment/bedroom complete with a kitchenette, full bathroom, and its own thermostat-ideal for guests or private living quarters. Downstairs offers a large library/multi-purpose room with big, beautiful windows that flood the space with natural light. Enjoy a spacious living and dining room combo and a large kitchen with an abundance of cabinetry. The primary bedroom includes two closets and a generous ensuite bath with dual sinks, a separate shower, and soaking tub. A large laundry room, which can double as a butler's kitchen, adds excellent functionality, with a third bathroom conveniently located just off this space. The third bedroom/Multi-Purpose space is exceptionally large and features its own thermostat, making it perfect for a studio-style living area, game room, workout room, daycare room, or family room. In addition to the main residence, the property includes a second home-ADU is a 940 sq ft cute 2-bedroom, 1 bathroom residence with a detached garage, perfect for extended family, guests, or rental income. Rounding out this unique property are two very large, attached shops, ideal for storage, hobbies, or business use. This exceptional property offers true multi-generational living with flexibility, privacy, and room to grow-both indoors and out. Must see to appreciate! Call your favorite realtor for your own private showing!

Features & amenities

Features & finishes
Bedrooms: 3
Total Bathrooms: 3
Full Bathrooms: 2
3/4 Bathrooms: 1
Ceiling - Raised
Extra Storage
Flooring: Carpet
Tile
Wood
Window Features: Windows - Vinyl
Dishwasher
Garbage Disposal
Range/Oven
Refrigerator
Freezer
Bath - Master
Dining - Kitchen/Combo
Master - Main Level
Master Suite
Counters - Granite/Quartz
Heat Pump - Heating
Heat Pump - Cooling
Multi-Zone - Heating
Multi-Zone - Cooling
Shed
Shop
Patio/Covered
Patio/Open
Irrigation
Other Residence
Roads: Paved
Patio: Yes
Lot Description: Seller Will Not Divide
Corner Lot
Lot Size Acres: 1.22
Lot Size Square Feet: 53143
Garage Spaces: 4
Parking Features: Attached
Finished
4 car
Association: No
Calculated Total Monthly Association Fees: 0
Source Listing Status: Active
County: Benton
Tax Year: 2024
Source Property Type: Residential-Single Family
Area: Benton
Source Neighborhood: THE HIGHLANDS
Subdivision: THE HIGHLANDS
Zoning: Residential
Property Subtype: Site Built-Owned Lot
Irrigatio

Location

If the interactive map is unavailable, open the supplied location in maps.

Open location in maps

The pin uses coordinates supplied with this listing. Confirm the exact location with the listing contact.

Listing information

Original source
www.realtor.com
Listing / MLS reference
290322
Added to Mirror

Added and updated dates describe the Mirror record. Source publication and verification dates are shown separately when known; none establishes time on market. Confirm current price and availability with the listing contact.

View original listing

Similar homes nearby

7208 Ambrosia St, Kennewick, WA, 99338
For Sale
New
$1,200,000
7208 Ambrosia St, Kennewick, WA, 99338
4 bd 4 ba single family
Kennewick
Listed by Coldwell Banker Tomlinson
4002 W 43rd Ave, Kennewick, WA, 99337
For Sale
$1,285,000
4002 W 43rd Ave, Kennewick, WA, 99337
3 bd 2 ba single family
Kennewick
Listed by HomeSmart Elite Brokers
5611 W 32nd Ave, Kennewick, WA, 99338
For Sale
$529,500
5611 W 32nd Ave, Kennewick, WA, 99338
3 bd 2 ba single family
Kennewick
Listed by Retter & Company Sotheby's International Realty
3320 W 9th Ave Unit 30, Kennewick, WA, 99336
For Rent
$1,450/mo
3320 W 9th Ave Unit 30, Kennewick, WA, 99336
2 bd 2 ba apartment
Kennewick
Listed by Avail - DUPLICATE
410 W 49th Ave, Kennewick, WA, 99337
For Sale
$475,000
410 W 49th Ave, Kennewick, WA, 99337
4 bd 3 ba single family
Kennewick
Listed by ERA Skyview Realty
525 S Quillan Ct, Kennewick, WA, 99336
For Rent
$1,995/mo
525 S Quillan Ct, Kennewick, WA, 99336
3 bd 2 ba townhomes
Kennewick
Listed by Cameron Kallsen
6485 W 29th Ct, Kennewick, WA, 99338
For Sale
New
$459,850
6485 W 29th Ct, Kennewick, WA, 99338
3 bd 2 ba single family
Kennewick
Listed by Coldwell Banker Tomlinson
6220 W Willamette Ave, Kennewick, WA, 99336
For Sale
$419,000
6220 W Willamette Ave, Kennewick, WA, 99336
3 bd 3 ba single family
Kennewick
Listed by Retter & Company Sotheby's International Realty
$840,000
3 beds · 3 baths
Log in Sign up