For Sale
$309,900
1509 Murdock St, Bakersfield, CA 93307
1 ba
Bakersfield
Listed by Keller Williams Realty Bakersfield

Only details supplied with this listing are shown. Ask the listing contact to confirm measurements, taxes and costs.
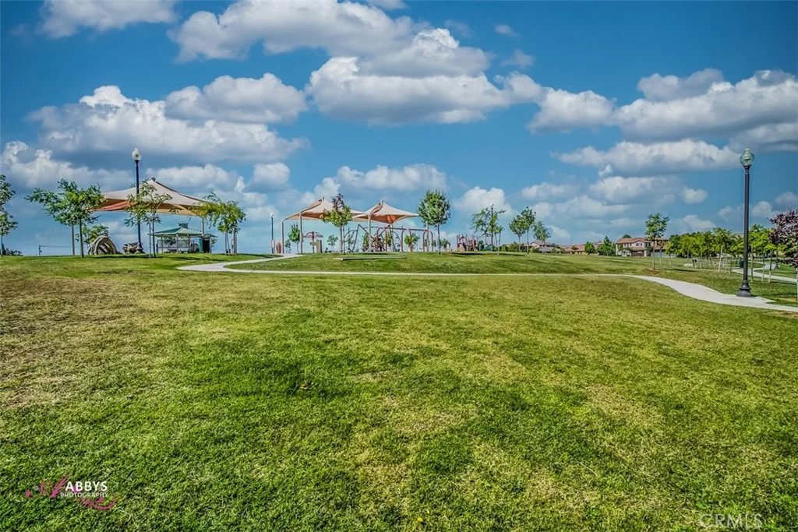
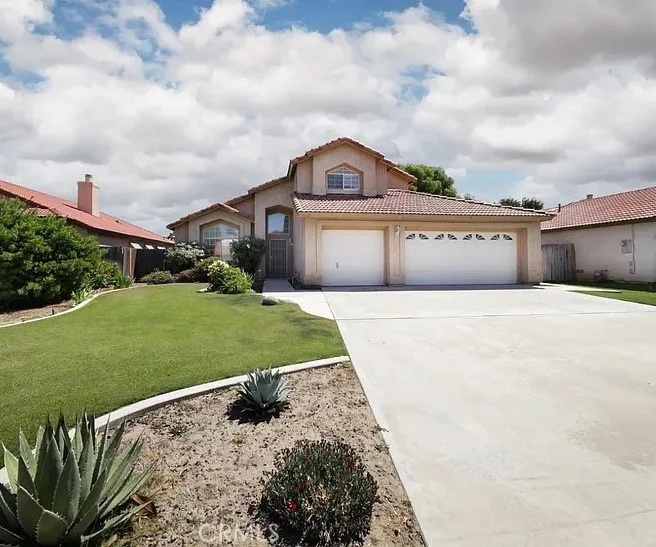
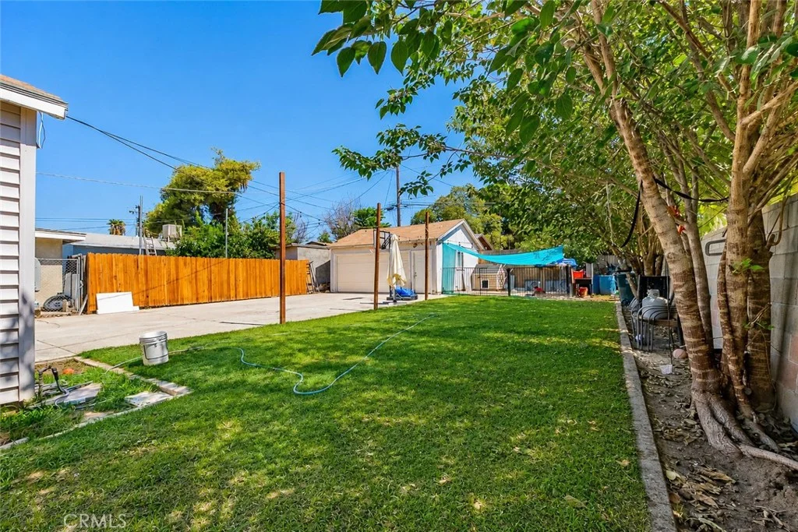
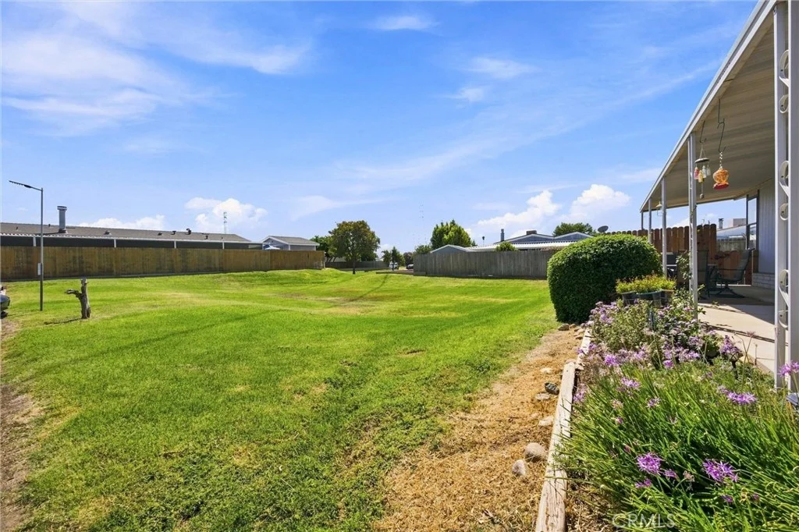
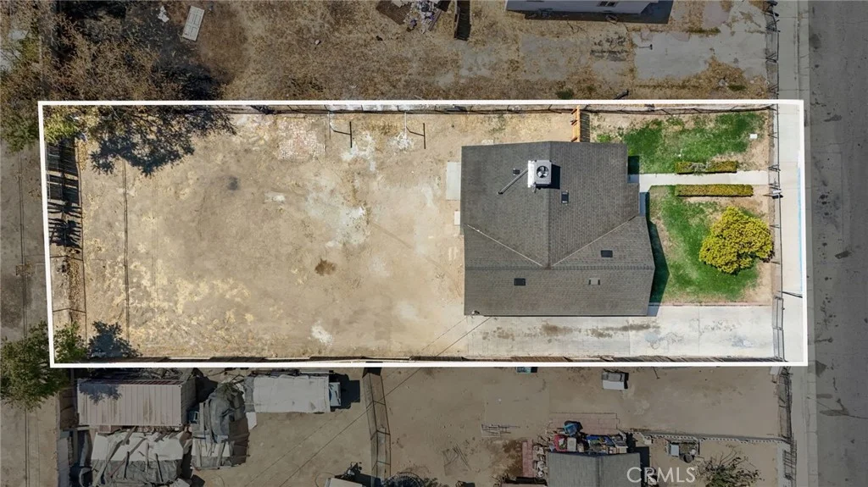
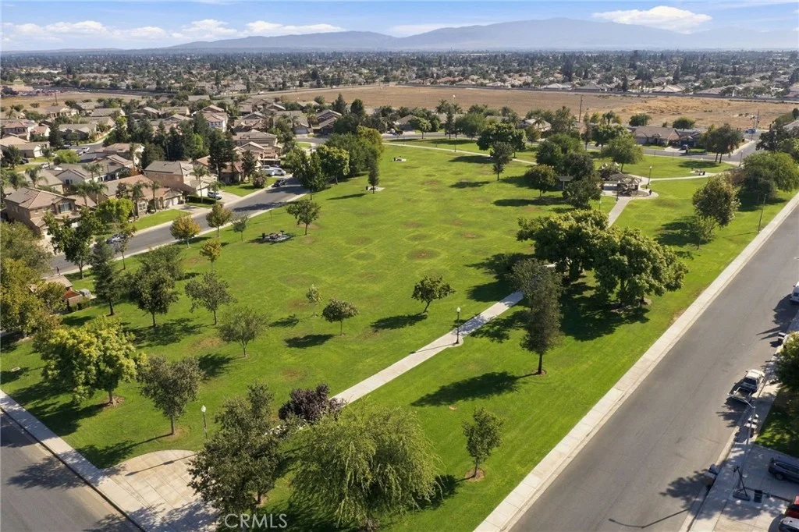
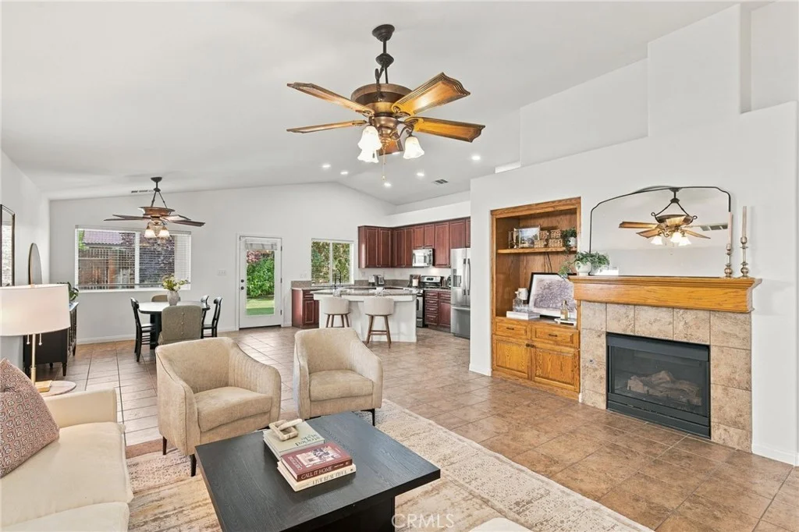
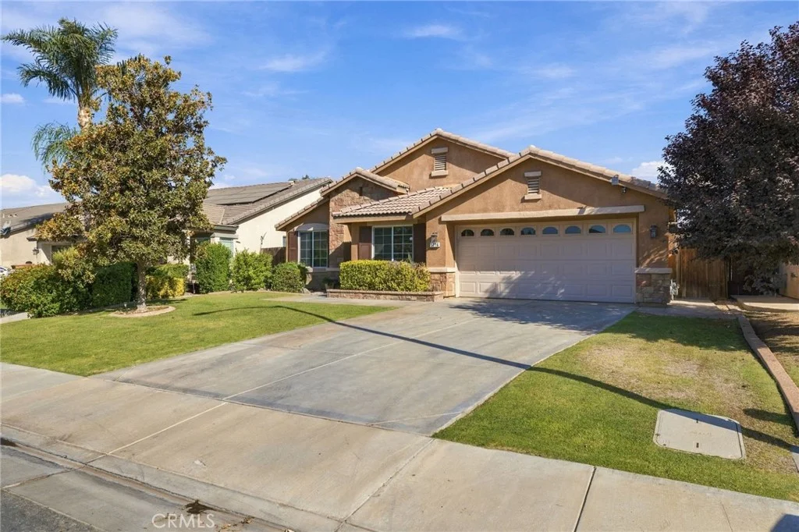
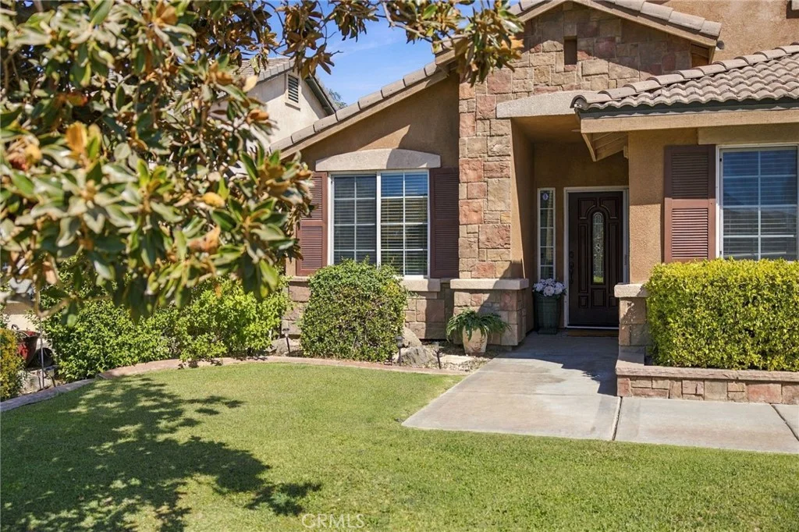
Welcome home to this SW property featuring a versatile split wing floor plan with 3 bedrooms plus an office that can easily serve as a 4th bedroom ideal for guests, remote work, a playroom, or growing household needs. The inviting kitchen is the heart of the home offering granite countertops with a generous amount of bar top seating and a walk-in pantry, making it perfect for everyday living & entertaining. Enjoy the privacy and flexibility of a desirable split-wing floor plan. This layout creates a peaceful retreat for homeowners while giving family members or guests their own space. Step outside to a beautifully landscaped, lush backyard with a covered patio, an inviting place to relax or gather with family & friends. Conveniently located within walking distance to the neighborhood park, Panama Elementary and very close to Ridgeview High School. Perfectly positioned for today's busy lifestyle, with nearby Highway 99 access for commuters, shopping, dining and everyday conveniences.
PROPERTY DETAILS: Square Feet: 1855 | Bathrooms: 2
INTERIOR FEATURES: • Appliances: Disposal, Microwave, Gas Range, Gas Oven, Dishwasher • Flooring: Tile, Carpet • Cooling: Central Air, Ceiling Fan(s) • Heating: Central • Common Walls: No Common Walls • Fireplaces: None • Additional Interior Features: Kitchen Island, Walk-In Closet(s), High Ceilings, Ceiling Fan(s), Pantry, Granite Counters
EXTERIOR FEATURES: • Parking: 2 Garage Spaces, 2 Parking Spaces, Attached Garage. • Patio: Patio, Covered • Pool Description: None • Lot View: Other • Additional Exterior/Lot Features: Landscaped, Patio Sprinklers In Front, Landscaped, Front Yard, Sprinklers In Rear
LISTING AGENT: Agent: Laurie McCarty | Office: Coldwell Banker Preferred Realtors | Phone: (661) 331-0598 | Email: [email protected]
LISTING INFORMATION: MLS#: SR26202280 | Status: FOR SALE
Map coordinates have not been supplied for this listing.
Search the supplied address in mapsAdded and updated dates describe the Mirror record. Source publication and verification dates are shown separately when known; none establishes time on market. Confirm current price and availability with the listing contact.
View original listing