MLS Number: A2274869
Property Details:
• Type: Single Family
• Ownership Type: Freehold
• Bedrooms: 2
• Bathrooms: 2
• Building Type: House
• Building Size: N/A sqft
• Building Storeys: N/A
• Building Amenities: N/A
• Floor Area: N/A
• Land Size: N/A
• Land Frontage: N/A
• Parking Type: Other, Detached Garage (1)
• Parking Spaces: N/A
Description:
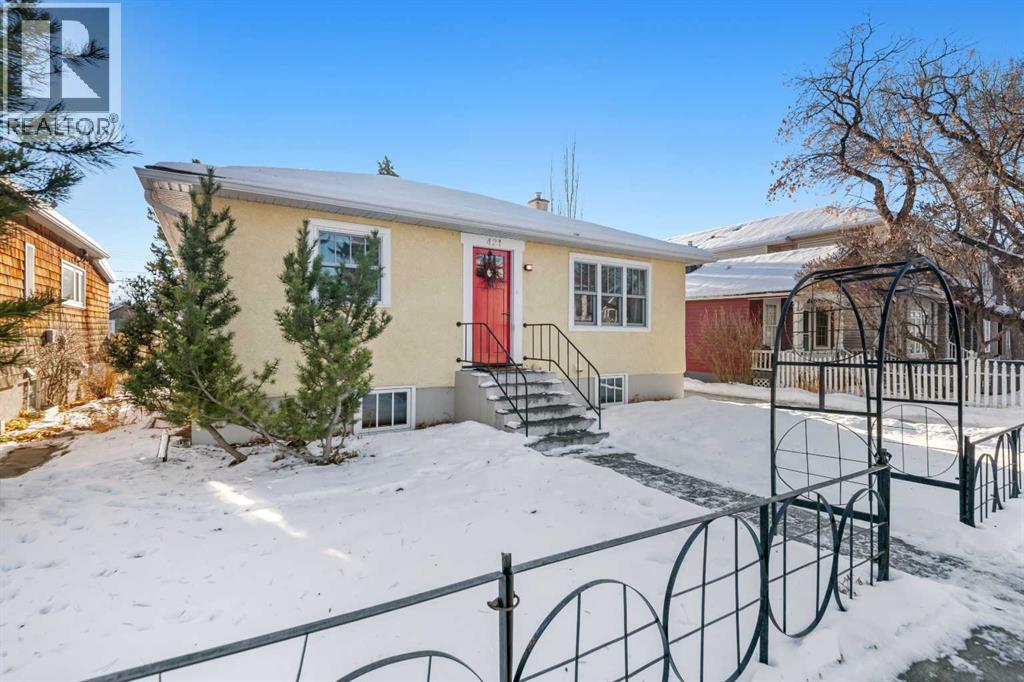
Meticulously restored and thoughtfully maintained, this charming home sits on a sunny, extra-deep south-facing 50 foot lot in Winston Heights. Natural light sparkles throughout this lovely bungalow. The main floor blends classic craftsmanship with contemporary updates, featuring custom fir doors, casings and baseboards. The open living/dining room with large front window flows into a newer Denca kitchen (2001). There are two large, sunny bedrooms on the main floor. Renovated (2016) main floor bathroom includes a stand alone shower with rain shower head and vessel sink. Flat ceilings and oak hardwood floors complete the welcoming first level. Bright and inviting, the basement has large egress windows clad in the same quality fir casings as the main floor. The family room is outfitted with custom oak cabinets and bookshelves. If you wish, a third bedroom could easily be added to this level. The spaciou bathroom really is spa like with high-end Riobel fixtures including a soaker tub, steam shower and large windows. There is in-floor heat throughout the basement family room and bathroom. A large laundry room and furnace room complete this level. The south-facing backyard features a pergola, concrete patio and raised garden beds—perfect for hosting, relaxing in the sun and gardening. There is a single detached garage or space to build a new garage or carriage house! Recent renovations include all-new mechanical and wiring (2012/2013), windows (2016) ,new concrete driveway and patio (2020) with space for 2 cars, sewer line replaced (2024), new shingles on the house and garage. Located steps to Mountview School, the Italian Supermarket, green space and all amenities, this is an incredible inner city location. This home combines timeless charm with modern convenience—schedule a showing today to experience its warmth, light, and thoughtful upgrades." (31458425)
Agent Information:
• Agents: Susan Harrigan
• Contact: 403-669-9112
• Brokerage: Royal LePage Mission Real Estate
• Website: http://www.royallepagemission.ca/
Time on Realtor: 4 days ago