For Sale
CAD59,000
LOT Upper Goshen Road
Studio
Vacant Land
Goshen
Listed by Royal LePage Atlantic

Single Family in Goshen, CT - Bedrooms: 4 - Bathrooms: 2.5 - Area: 2272 sqft - Year Built: 1986 - Lot: 34848 sqft
Listing Agent: Samantha Behm Brokerage: William Pitt Sotheby's International Realty

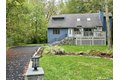
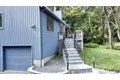
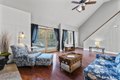
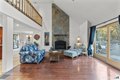
Set on a desirable second-tier lot within the Woodridge Lake community, this four-bedroom, two-and-a-half-bath residence offers peaceful lake views and a private wooded backdrop. The home's main level is thoughtfully designed for comfortable living and effortless entertaining, featuring a spacious primary suite with a walk-in closet and ensuite bath. The light-filled living room is the centerpiece of the home, with vaulted ceilings, skylights, and sliding doors that open to the front deck-an ideal setting to take in tranquil lake views. A wood-burning fireplace adds warmth and character to the space. The living area flows seamlessly into an expansive kitchen with stainless steel appliances, a large island with breakfast bar seating, and generous cabinetry. Just beyond, the dining area provides direct access to the rear deck, creating a natural extension of the living space for indoor-outdoor gatherings. The upper level offers additional bedrooms with flexibility for guests, family, or a home office. Outdoor spaces include both a front deck overlooking the lake and a private backyard with a second deck surrounded by mature trees. Recent improvements include a newly paved asphalt driveway, updated stonework, and new garage doors, enhancing both curb appeal and functionality.