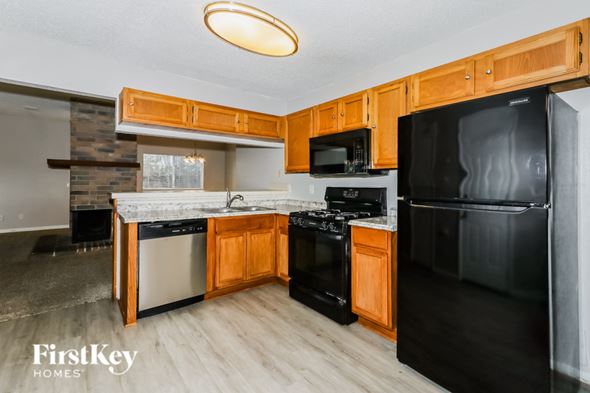
About this home
Property Details: • Type: Single Family • Bedrooms: 4 • Bathrooms: 2.5 • Square Feet: 2100 • Lot/Size: 4,600 sqft lot
Description: New Construction - McKinley Homes - Lexington Plan - 2096 sqft. - 2 Story - 4 bed, 2.5 baths w/ Game room, 2 car garage w/ Covered patio, Primary bedroom with bay window, RedWood flooring, Family room, Kitchen and Breakfast Area, 12" x 24" Tile floors in bathrooms, utility rm and powder room. 42" Kitchen Cabinets Granite counter Tops w/ 10" deep X 30" wide single farmer size stainless steel undermount sink w/ custom tile backsplash w/ under mount cabinet lighting, GE Stainless Steel appliances, Wrought Spindles at stairs, Spa Walk-In Mud Set Shower w/ Overhead Rain Shower Fixtures in Primary Bath, Front/Back sprinkler system. Brick/Stone elevation, Standard 30-year
Property facts
Features & amenities
Location
Similar homes nearby