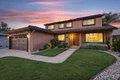
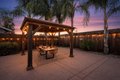
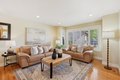
Beautifully upgraded and thoughtfully maintained home featuring hardwood floors, custom solid wood shutters, solid core interior doors, and elegant oil-rubbed bronze hardware. The gourmet kitchen offers granite countertops and premium Thermador appliances. Natural light fills the home with a large skylight and recessed lighting throughout. The spacious primary suite includes a retreat area (formerly the fifth bedroom), walk-in closet, and custom organizers. Major upgrades include solar, 200-amp electrical service, copper plumbing, dual-pane windows, new insulation including under-floor, and a newly refinished foam and stucco exterior. Enjoy travertine baths, a striking wood and iron staircase, and detailed case molding. Outdoors, relax in the spa surrounded by beautifully landscaped, low-maintenance grounds with mature palms, automatic irrigation, custom colored concrete patios, and a large storage shed. Top rated schools - Oster Elementary and Branham High.
Property facts
Property type
single family
Bedrooms
4
Bathrooms
2
Days on market
92 days
Features & amenities
Features & finishes
Bedrooms: 4, Total Bathrooms: 3, Full Bathrooms: 2, 1/2 Bathrooms: 1, Walk-in Closet, Interior Amenities: Ground Floor Bedroom,Primary Suite / Retreat, Flooring: Carpet, Hardwood, Tile, Dishwasher, Garbage Disposal, Hood Over Range, Microwave, Laundry Features: In Garage, Washer / Dryer, Mud Room, Office Area, Family Room Description: Separate Family Room, Cooling Features: Central AC, Heating Features: Central Forced Air, Heating: Yes, Dining Room Description: Dining Area, Pool Features: Spa - Fiberglass, Spa / Hot Tub, Fencing: Fenced Back, Yard: Back Yard,Low Maintenance,Sprinklers - Auto,Sprinklers - Lawn, Lot Description: Pie Shaped, Lot Size Acres: 0.1606979, Lot Size Source: Assessor, Lot Size Square Feet: 7000, Garage Spaces: 2, Parking Features: Attached Garage, Parking Total: 2, Elementary School: Oster Elementary, Elementary School District: Union Elementary, High School: Branham High, High School District: Campbell Union High, Middle School: Dartmouth Middle, Source Listing
Location
Approximate location · exact address shared on inquiry