For Sale
$3,550
4206 Vahan Court, Lancaster, CA 93536
3 ba
Lancaster
Listed by Coloso Properties


Only details supplied with this listing are shown. Ask the listing contact to confirm measurements, taxes and costs.
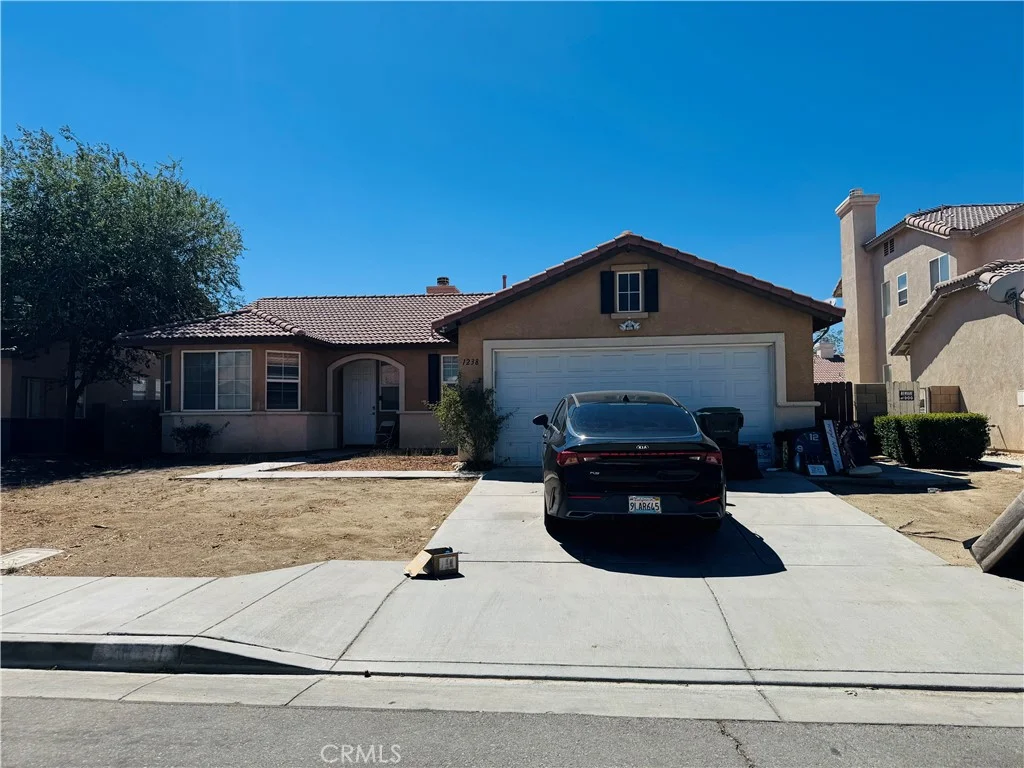
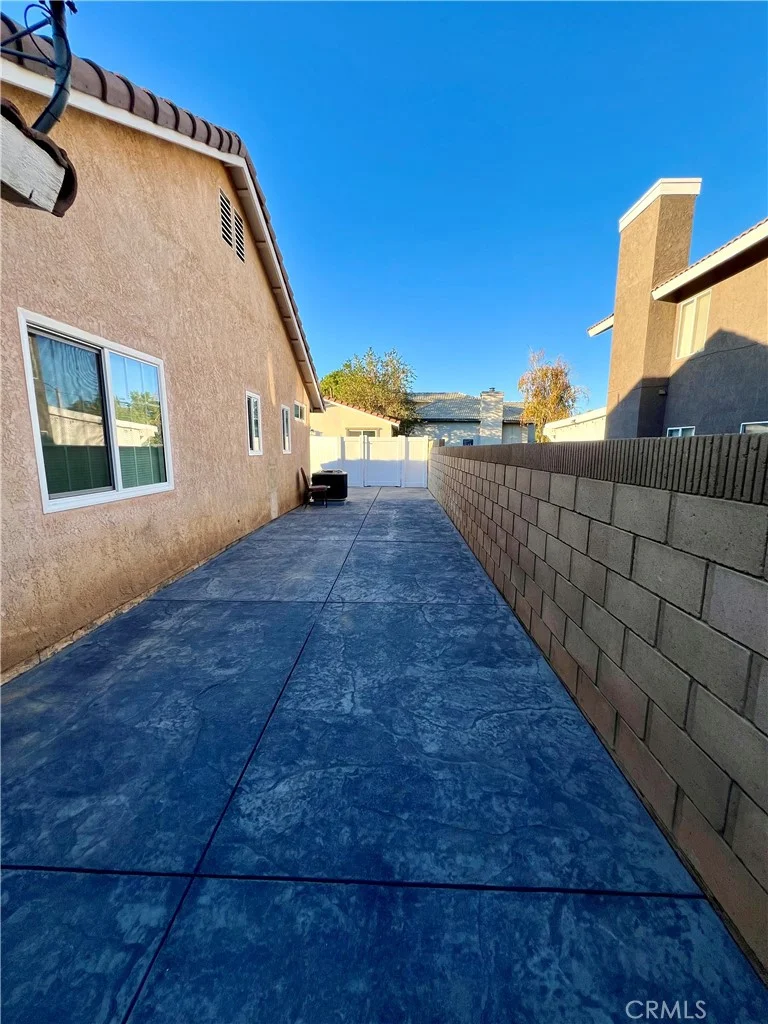
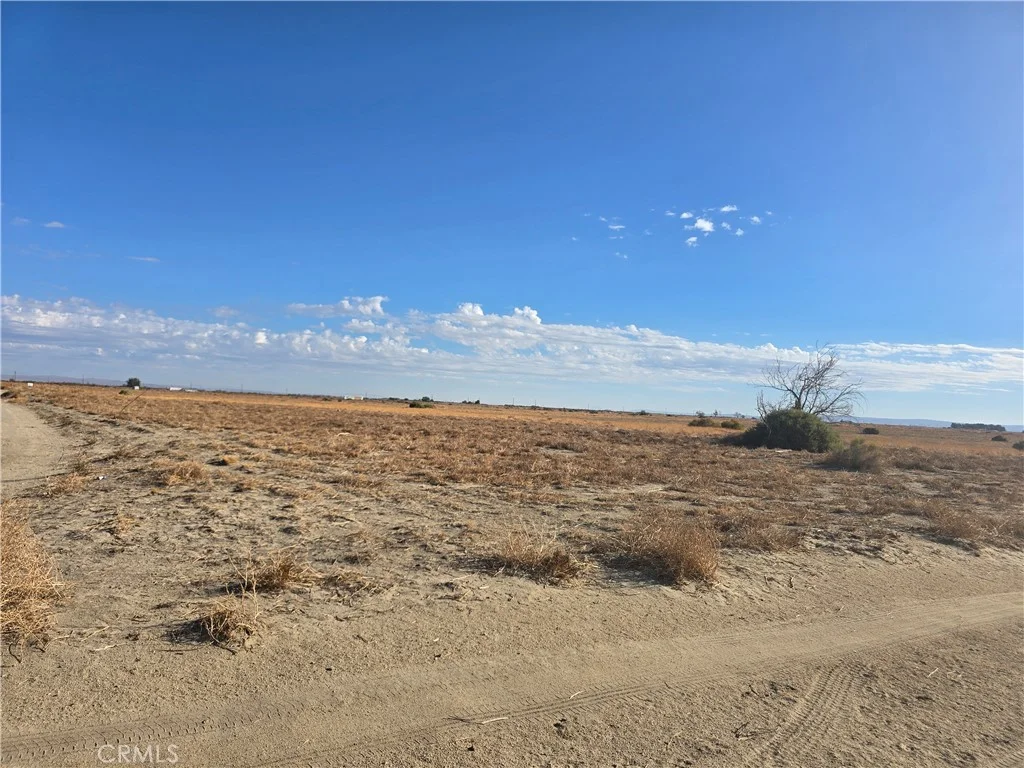
GREAT OPPORTUNITY here! This beautiful home offers 3 bedrooms, 2 full baths and 2,128 square feet of living space! Situated on a 1 ACRE lot with a HUGE 3 CAR detached garage! FRESH EXTERIOR paint. Open floor plan with a spacious living room and plenty of windows for natural light. BRAND NEW HVAC unit! Large kitchen with a breakfast bar, dining area and ample cabinet space. BONUS ROOM perfect for an office or secondary living space. The primary bedroom has a large walk-in closet and a private bathroom with 2 sinks and a separate shower and tub. Other features include an indoor laundry room (washer & dryer included), covered deck on the back porch and full RV hook-ups with a dump station! Experience rural country living just a few miles from all major shopping, schools and restaurants.
PROPERTY DETAILS: Square Feet: 2128 | Bathrooms: 2
INTERIOR FEATURES: • Appliances: Dryer, Washer • Cooling: Central Air • Heating: Central • Common Walls: No Common Walls • Fireplaces: None • Additional Interior Features: Walk-In Closet(s)
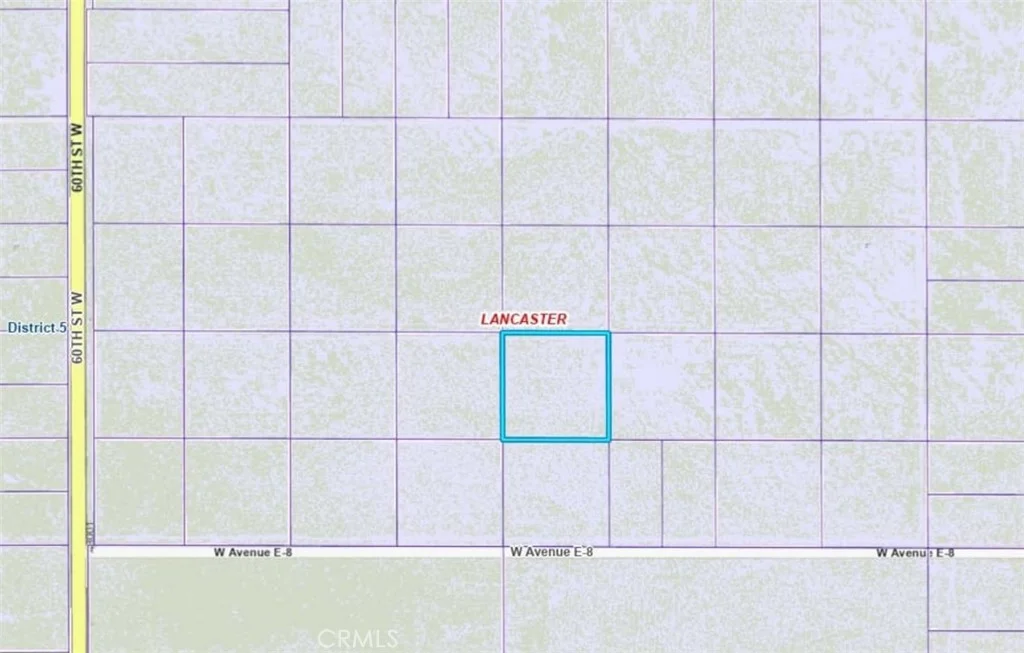
EXTERIOR FEATURES: • Parking: 3 Garage Spaces, 3 Parking Spaces, Garage. • Pool Description: None • Spa: None • Lot View: Desert View • Additional Exterior/Lot Features: Rectangular Lot
LISTING AGENT: Agent: Jonathan Galier | Office: Re/Max All-Pro | Phone: (661) 886-4958 | Email: [email protected]
LISTING INFORMATION: MLS#: SR26196329 | Status: Pending
Map coordinates have not been supplied for this listing.
Search the supplied address in mapsAdded and updated dates describe the Mirror record. Source publication and verification dates are shown separately when known; none establishes time on market. Confirm current price and availability with the listing contact.
View original listing