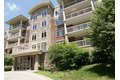
425 Benjamin Dr Apt 209, Vernon Hills, IL, 60061
About this home
Condos in Vernon Hills, IL - Bedrooms: 2 - Bathrooms: 2 - Area: 1746 sqft - Year Built: 2007 - Lot: N/A
Listing Agent: Andrew Lipin Brokerage: Andrew Lipin
Luxury Living at Stevenson School District! This exquisite home boasts over 1978 square feet of living space and backs onto a serene forest preserve. Upon entering, you're greeted by a spacious living room adorned with hardwood floors and a cozy gas start fireplace, perfect for cozy evenings. Upgraded ceiling fans add a touch of elegance, and sliders leading to a sizable 17x13 deck offering private views of nature-a wonderful space for outdoor entertaining or simply enjoying the tranquility of the surroundings. The gourmet kitchen is a chef's dream, featuring ceramic tile floors, 42" maple cabinets, granite surfaces, a breakfast bar, pantry, and disposal. Sliders from the kitchen open to a balcony equipped with a gas grill, extending your living space outdoors. The master suite is a luxurious retreat, featuring a spacious walk-in closet with a built-in professional organizer. The en-suite bathroom is appointed with double sinks, Corian surfaces, a Kohler Jacuzzi tub, a linen closet, and a separate shower for ultimate relaxation and convenience. A generously sized guest bedroom with a wall closet and a full hall bathroom, complete with a separate shower and linen closet, provide comfortable accommodations for visitors. This home also includes a 2-car garage and 2 storage cages. Pets are not permitted in this luxury residence. Enjoy the tranquility and elegance of this exceptional property!