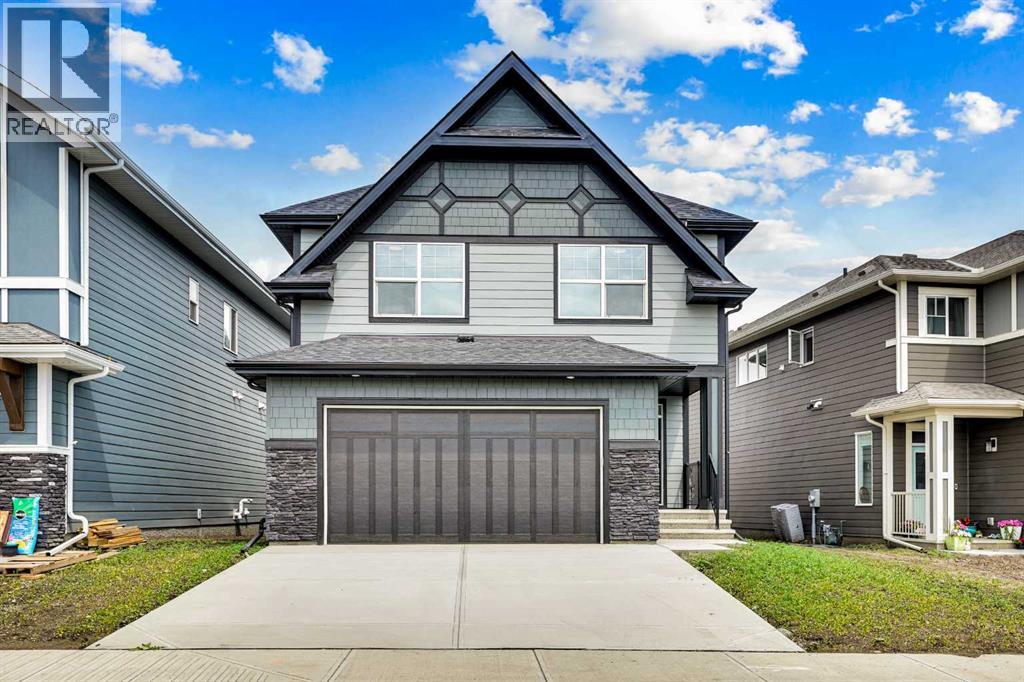
MLS Number: A2243606
Property Details:
• Type: Single Family
• Ownership Type: Freehold
• Bedrooms: 4 + 2
• Bathrooms: 4
• Building Type: House
• Building Size: N/A sqft
• Building Storeys: N/A
• Building Amenities: N/A
• Floor Area: N/A
• Land Size: N/A
• Land Frontage: N/A
• Parking Type: Attached Garage (2)
• Parking Spaces: N/A
Description:
Welcome to luxury and functionality in Mahogany—Calgary’s award-winning lake community! This beautifully designed 6-bedroom, 4-bathroom home offers over 3,250 sq ft of professionally finished living space, including a legal 2-bedroom basement suite with a separate entrance—ideal for extended family or rental income.Built on a conventional lot with rear lane access, this property features an oversized 21' x 22' double garage, a smart layout, and high-end upgrades throughout.Main Floor Highlights:•Grand open-to-above entryway with soaring ceilings for a luxurious first impression.•9' ceilings and sun-filled open-concept layout.•Chef’s kitchen with:Quartz countertops,Full-height cabinets and tile backsplash,Upgraded stainless steel appliances, including a Wi-Fi-enabled gas range with air fryer,Double pantries for ample storage,Oversized kitchen island with built-in dishwasher, microwave, and sink on one side and cabinetry/storage on the other side.•Spacious dining area with wide sliding doors for seamless access to the backyard.•Cozy living area ideal for family gatherings.•Full 3-piece bathroom and main floor bedroom/office.•Gas line installed at the back for BBQ hookups—perfect for summer gatherings.•Smart features: Ring doorbell, garage door opener with camera and mic, Wi-Fi enabled appliances.•All bedrooms feature upgraded lighting mounts and are pre-wired for ceiling fan installation—ideal for year-round comfort and style.Upper Level:•Generous bonus/family room.•Luxurious primary suite with walk-in closet and spa-like 5-piece ensuite: tiled soaker tub, dual vanities, and separate shower.•Two more spacious bedrooms.•Full bathroom with dual sinks.•Convenient laundry room with Wi-Fi enabled side-by-side washer/dryer with additional storage, and a separate linen closet. Legal Basement Suite:•Separate side entrance.•2 be drooms, full bath, and large open kitchen and living area.•Stacked laundry, and a private furnace with its own thermostat—ensuring independence and comfort for tenants or guests. Community & Location:Live the lake life with full access to Mahogany’s year-round amenities:•Beaches, splash park, skating rinks, tennis courts, and playgrounds.•Walking and biking paths.•Close to schools, shopping, dining, South Health Campus, and Mahogany Beach Club.•Quick access to Stoney Trail & Deerfoot Trail.• Two Parks within 500 Metres of the house. This is more than just a home—it’s a complete lifestyle in one of Calgary’s most sought-after communities. Don’t miss out—book your private showing today before its gone! (30901984)
Agent Information:
• Agents: Rohin Khosla; Navdeep Sekhon
• Contact: 403-336-6663; 403-903-2947
• Brokerage: PREP Realty; Prep Ultra
Time on Realtor: 3 days ago