Rental Details (USD):
- Type: Townhouse
- Bedrooms: 1
- Bathrooms: 1
- Area: 795-2,051 sqft
Property Manager: Valiant Residential
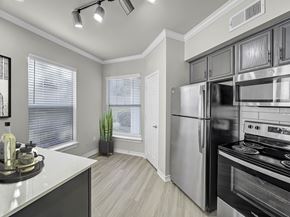
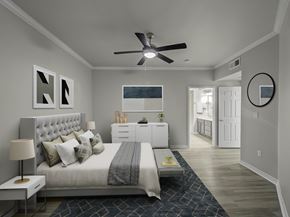
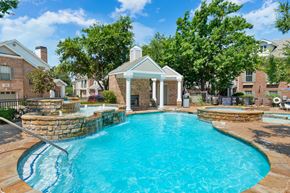
Imagine coming home to a peaceful, gated community where the sun sets over three sparkling pools, your dog races through the off-leash park, and your evening begins on a private patio with golf course views. At Townhomes of Coyote Ridge in Carrollton, TX, our spacious 1, 2, 3, and 4 bedroom townhome-style floorplans - complete with direct-access garages, vaulted ceilings, and modern finishes - set the tone for elevated living. Start your day in the fitness center, unwind by the fire pit, or host friends at the clubhouse and grilling stations. With perks like soaking tubs, oversized closets, high-speed internet, valet trash pickup, and access to top-rated Lewisville ISD schools, every detail is designed to simplify and enrich your lifestyle. This is more than home - it’s your personal retreat, where luxury meets livability.Explore floor plans designed to make daily life feel more comfortable and efficient. Whether you are looking for a more streamlined one bedroom or need the added flexibility of a larger townhome, Townhomes of Coyote Ridge offers homes that are easy to picture as your next move. Applicants over 18 years of age are subject to approval through a third-party screening service that verifies:
Government issued ID
Household income
Rental history
Credit screening
Criminal history screening.
Additional information may be required to provide final approval of your rental application. If this is the case, we’ll contact you via email with instructions on what to do next. Documents requested during this process will only be used for screening and verification purposes.
Floor plans are artist’s rendering. All dimensions are approximate. Actual product and specifications may vary in dimension or detail. Not all features are available in every rental home. Prices and availability are subject to change. Rent is based on monthly frequency. Additional fees may apply, such as but not limited to package delivery, trash, water/sewer, pest, amenities, etc. Deposits vary. Please contact community for more details.
Compare the available layouts that match your needs and picture how each space could support your routine, then schedule a tour to see your favorite options in person.