For Sale
$599,000
1722 Mitchell Ave Unit 152, Tustin, CA 92780
Studio
2 ba
Tustin
Listed by Marterra Real Estate
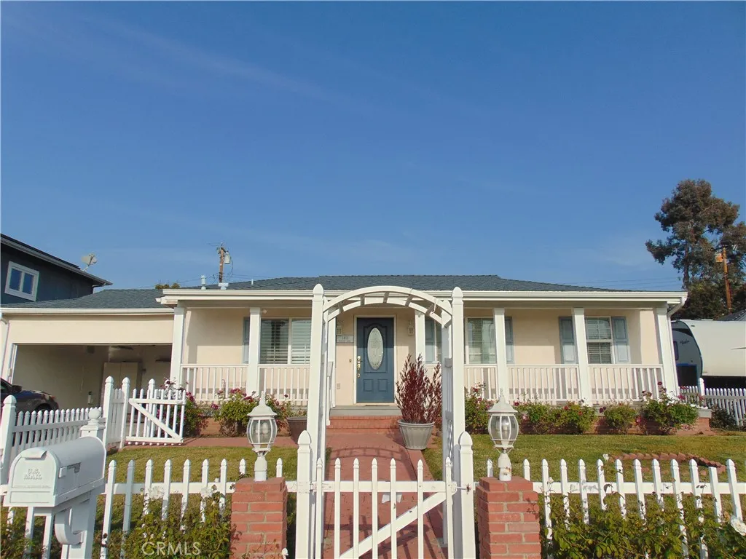
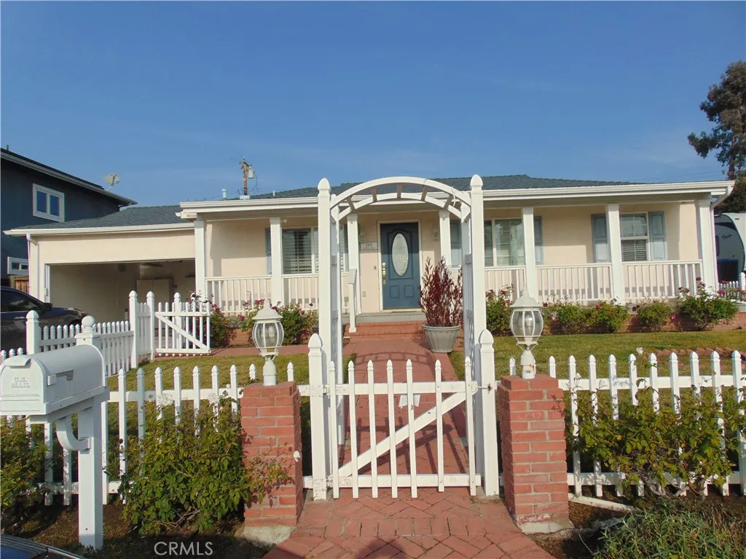
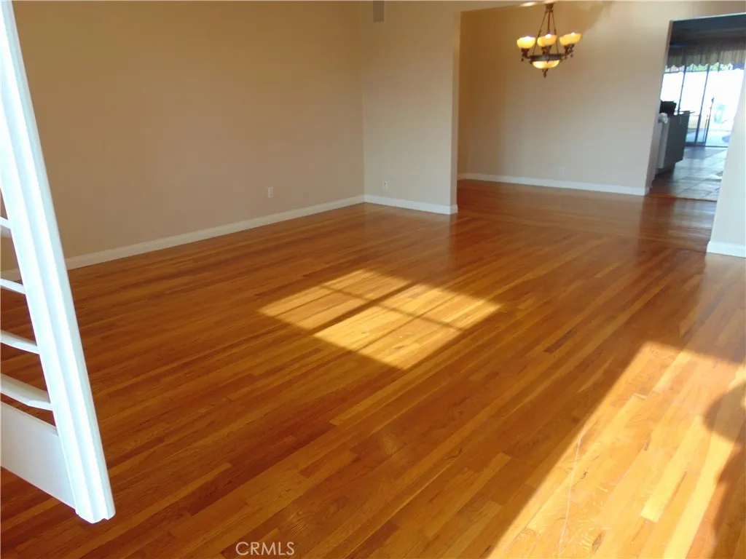
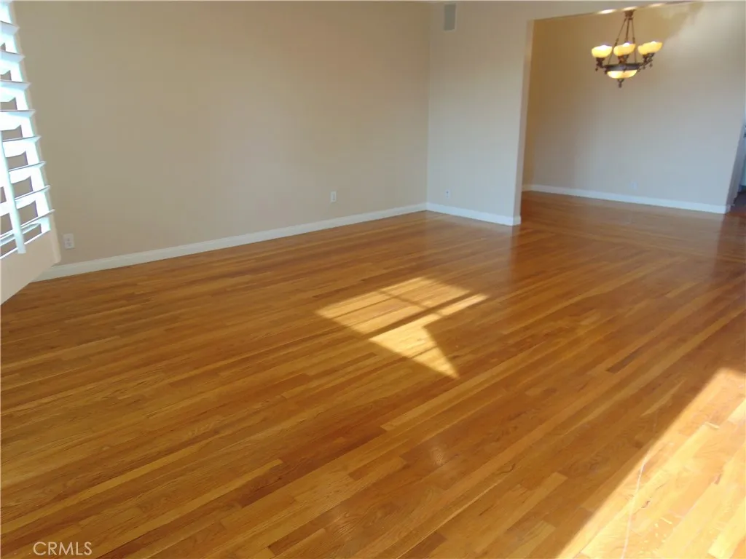
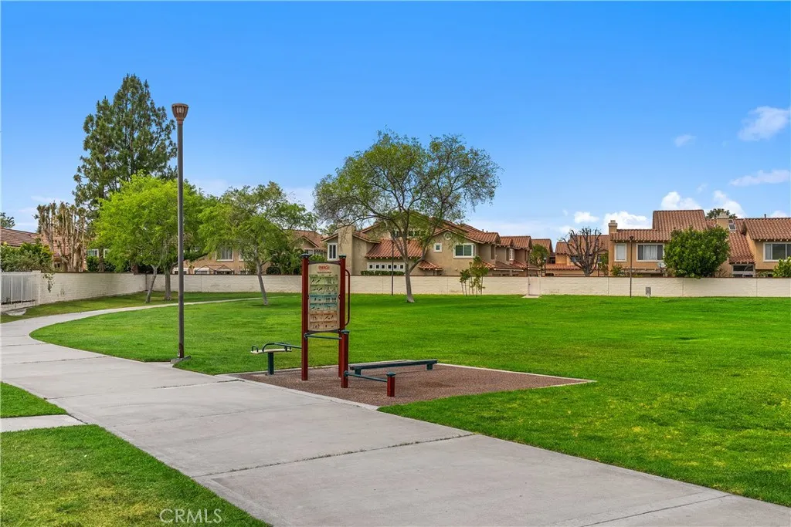
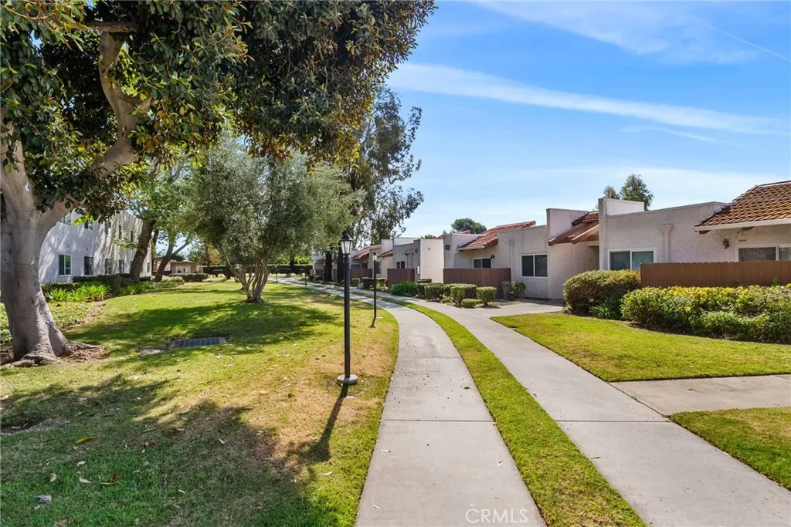
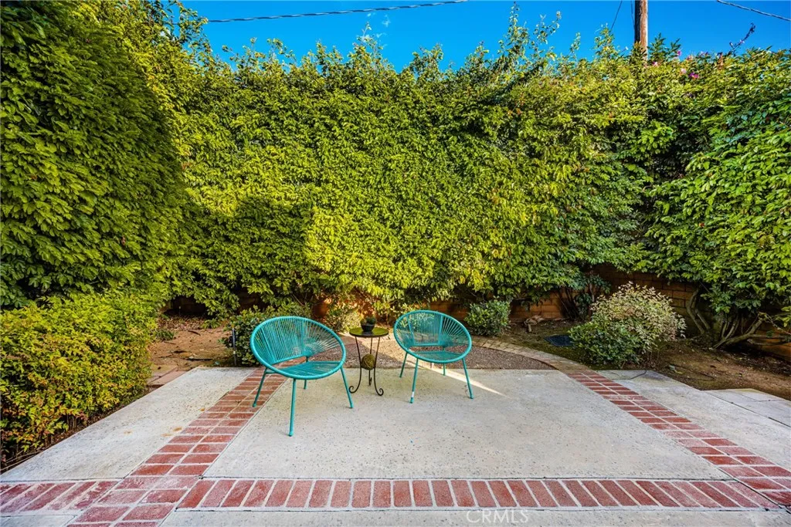
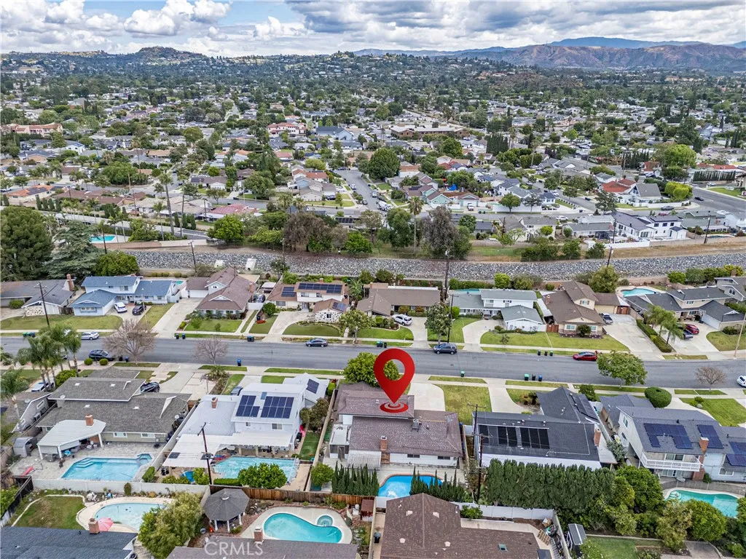
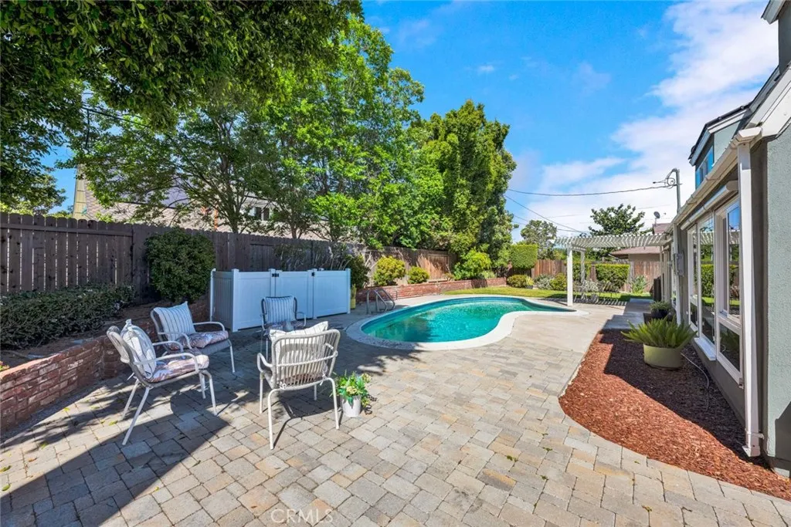
This spacious 5 bedroom, 2300 sqft home is set on a picturesque lot with a verdant, park-like setting. Conveniently designed with many amenities, the fifth bedroom is en suite and is appointed with a private entrance and secondary sink, making it ideal for older family members or a home office. The home is located in a desirable area of Tustin and offers old world charm along with modern features of an open floor plan where the kitchen flows easily to the family room. With five bedrooms, there is plenty of room for a larger family, a home office, or a workout room. Boasting approximately 2300 sqft of living space and upgrades throughout which include recessed lighting, hardwood flooring, granite counter tops, updated master bath, gourmet kitchen and an excellent floor plan. The floor plan is ideal for privacy with a layout of three bedrooms in the front portion of the house and the oversized master, with two closets, jacuzzi-style tub and separate shower, in the back. The covered patio directly off the family room is perfect for entertaining offering a peaceful view of the enchanting backyard. Tustin Unified schools with Utt Middle School.
PROPERTY DETAILS: Square Feet: 2234 | Bathrooms: 4
INTERIOR FEATURES: • Appliances: Range, Built-In Range, Dishwasher, Freezer, Gas Oven, Gas Cooktop, Ice Maker, Microwave, Refrigerator • Cooling: Central Air • Heating: Central • Plumbing: Gas Water Heater • Fireplaces: None • Accessibility: Doors, Baths, Accessible Entrance, Therapeutic Whirlpool • Additional Interior Features: Kitchen Island, Pantry
EXTERIOR FEATURES: • Parking: 2 Garage Spaces, 2 Parking Spaces, Garage. • Pool Description: None
LISTING AGENT: Agent: Grant Machida | Office: RE/MAX Premier Realty | Phone: 4242761009 | Email: [email protected]
LISTING INFORMATION: MLS#: OC25282507