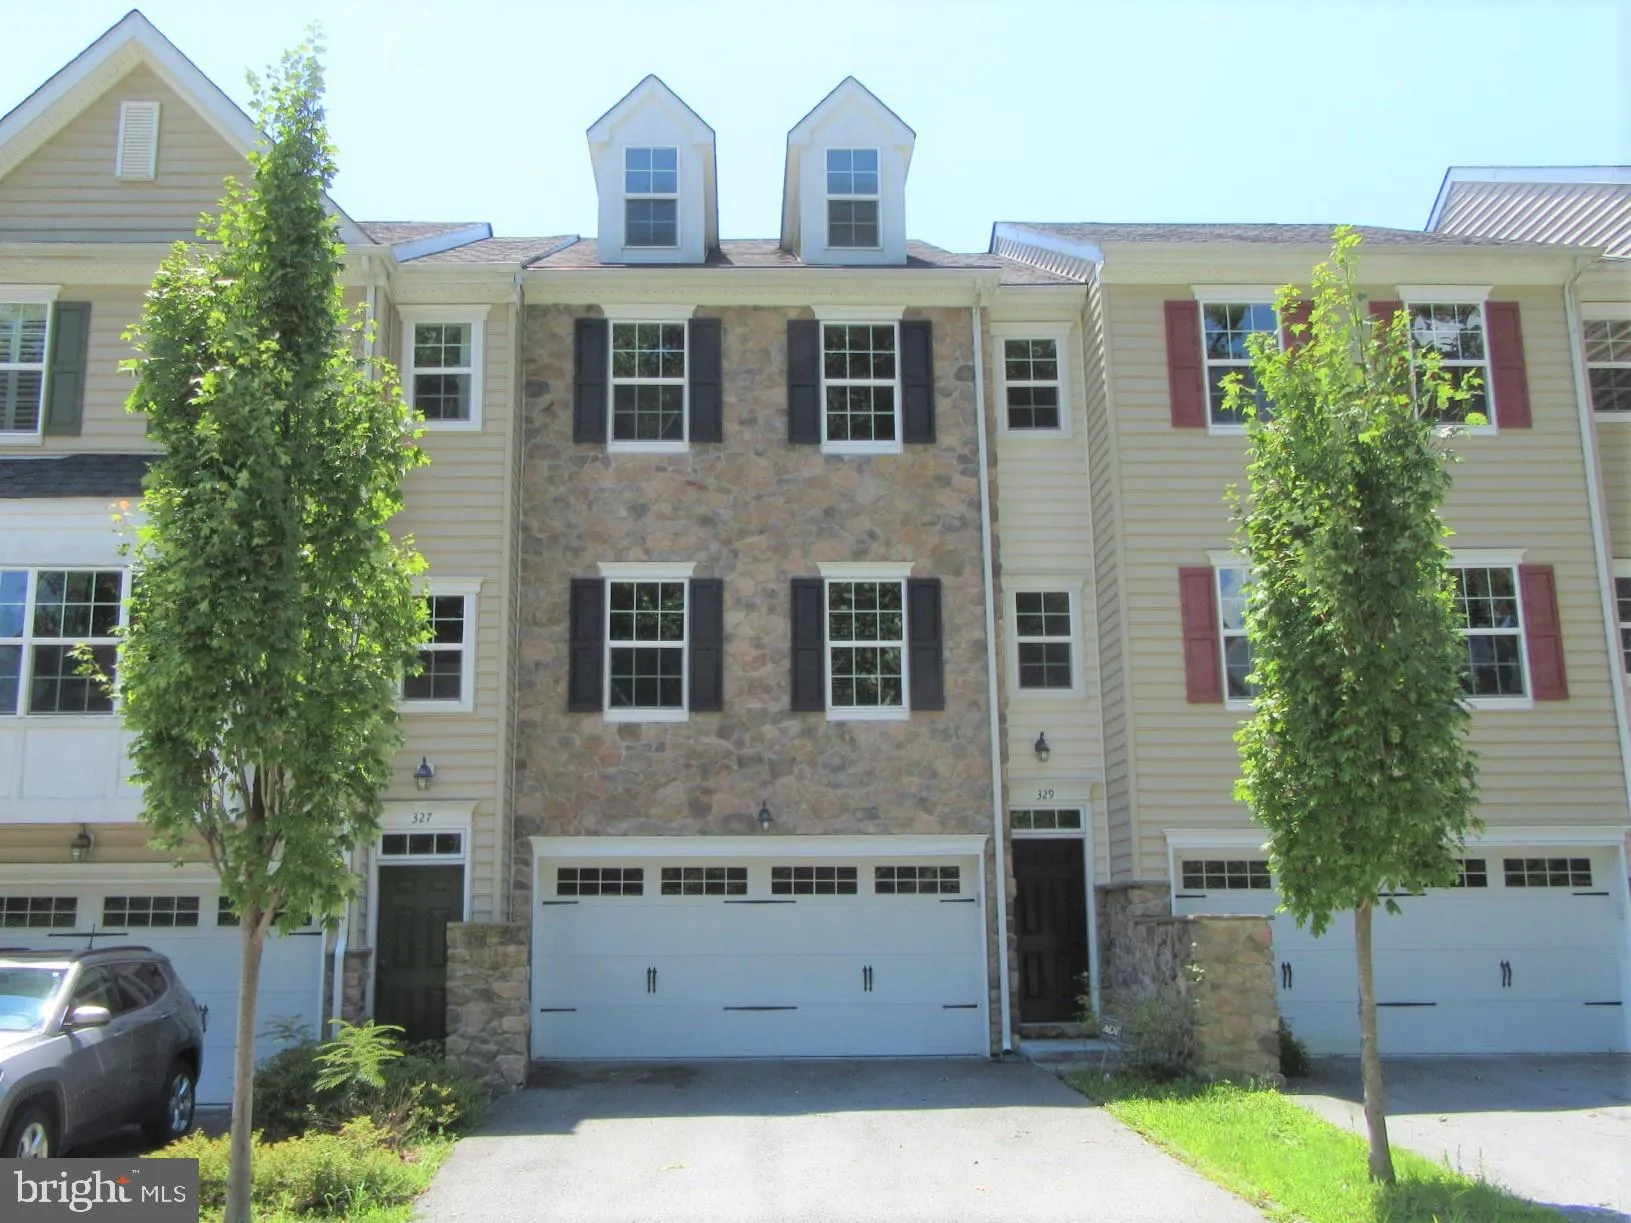
3BR/2.2BA Town Home with 2-car garage in this popular Newark neighborhood. Location qualifies for the Newark Charter School. Kitchen with 42 in. mocha cabinets, XL center island w/ overhang, gas range, dishwasher, recessed lights and pantry. Adjoining Breakfast Area with slider to large backyard composite Deck (20 x 10) which overlooks community open space for added privacy. Dining Area. Huge Living Room with gas fireplace. Kitchen, Dining Room and Living Room have oak hardwood floors. 9 ft. ceilings on this level as well as a half bath. Master Bedroom with vaulted ceiling, large walk-in closet and private Master Bath complete with double sink vanity and an oversized stall shower with seats. The other 2 Bedrooms share a hall bath. 2 of 3 Bedrooms have ceiling fans including the MBR. Family Room is on the finished Main Level and has a half bath and a slider to the backyard paverstone patio. Main Level Laundry. High efficiency gas furnace and central AC. No Pets - firm.
PROPERTY DETAILS:
Square Feet: 2850 | Bathrooms: 4
INTERIOR FEATURES:
• Square Footage
(approx): 2,850 Sq. Ft. Above Ground, Sq. Ft. Below Ground
• Cooling: Central Air
• Heating: Gas Heat, Forced Air
• Fireplaces: 1
EXTERIOR FEATURES:
• Parking: 2 Garage Spaces, Oversized, Attached, Garage.
• Exterior: Stone, Vinyl, Aluminum
• Lot Dimensions: 0.00 x 0.00
• Zoning: S
• Additional Exterior/Lot Features: Oversized Parking
LISTING AGENT:
Agent: Mark Adcock | Office: RE/MAX Edge | Phone: 3024424200 | Email: [email protected]
LISTING INFORMATION:
MLS#: DENC484220