For Sale
AUD1,129,990
Bellevue WA 6056
4 bd
2 ba
New House & Land
Bellevue
Listed by Zach Kozyrski
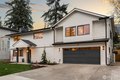
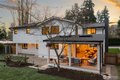
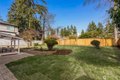
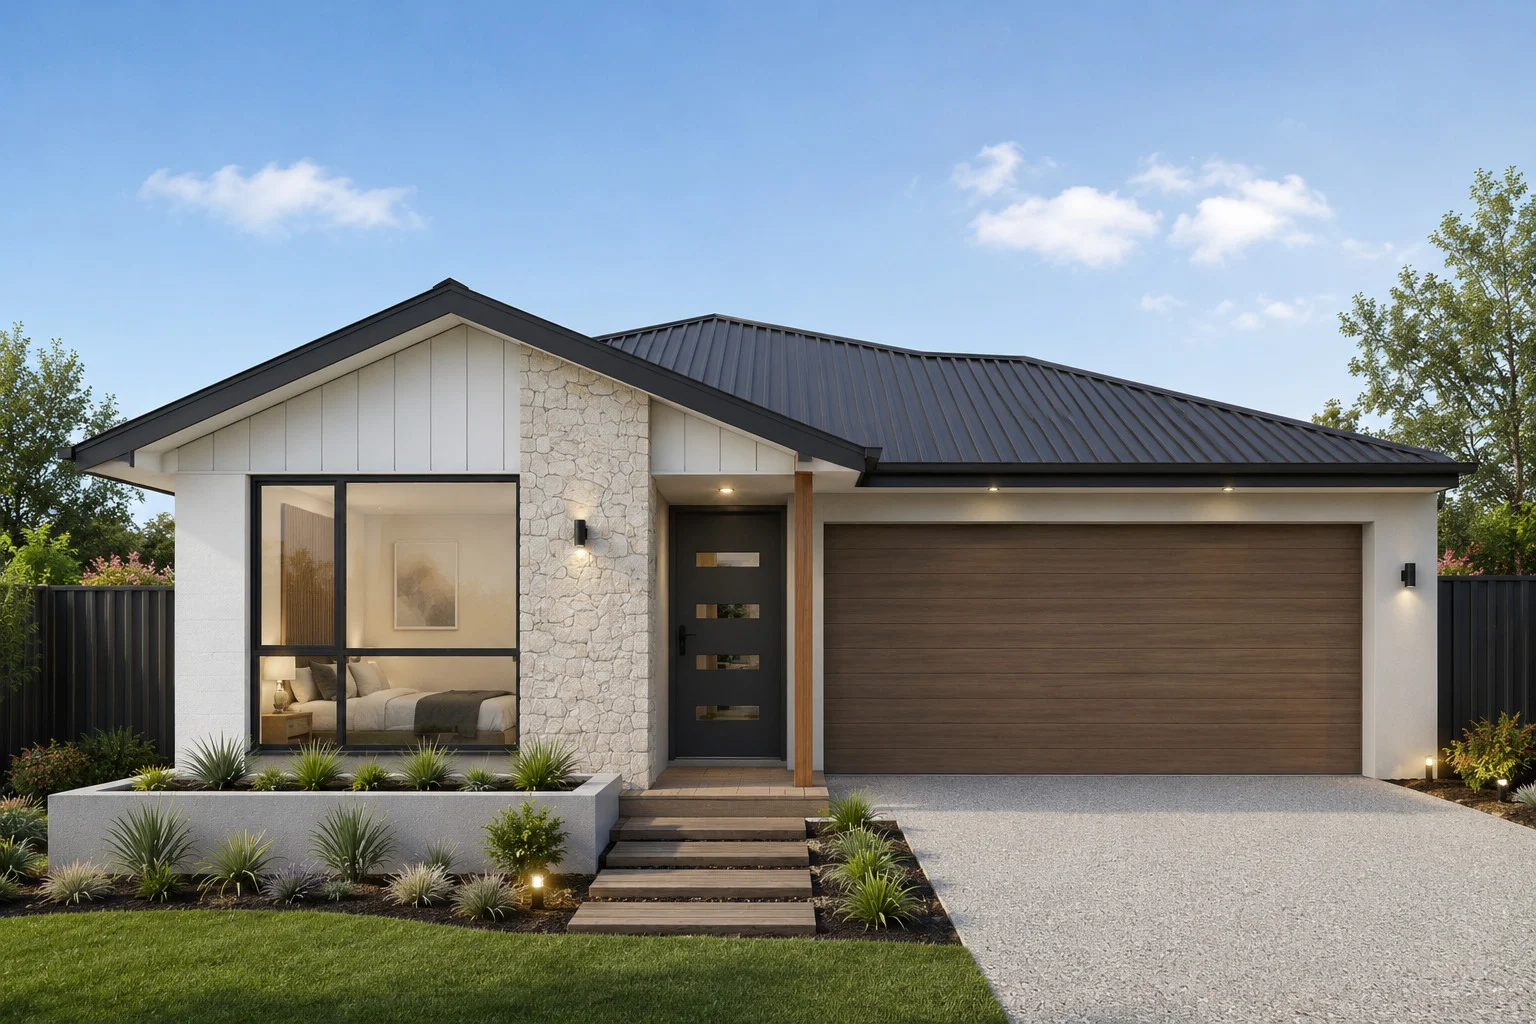
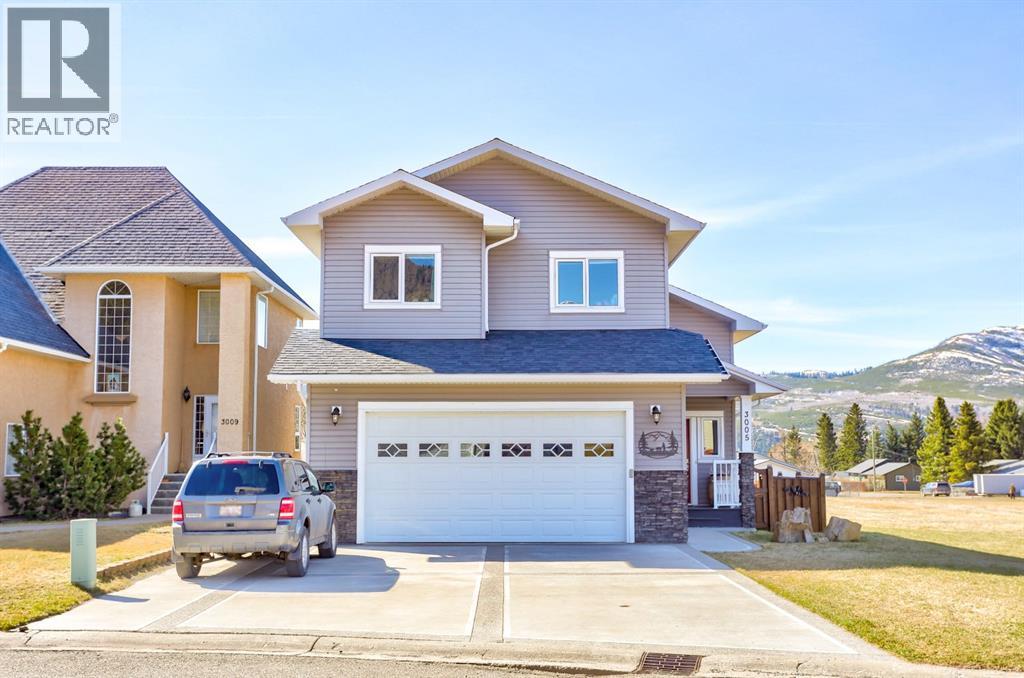
Single Family in Bellevue, WA - Bedrooms: 5 - Bathrooms: 4.5 - Area: 3410 sqft - Year Built: 2025 - Lot: 8799 sqft
Listing Agent: Amy Alpeza Brokerage: Windermere Real Estate/East
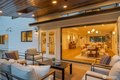
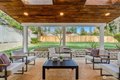
Stunning, fully permitted studs-out remodel showcasing exceptional craftsmanship, curated design, & a thoughtfully reimagined floor plan. White oak hardwoods flow seamlessly throughout the main level, complemented by a custom wrought iron staircase that sets a refined, sophisticated tone. Designed for both flexibility & elevated living, the home features two primary suites, including a main-level bedroom ideal for multi-generational living. Offering 5 beds, 4 baths, a dedicated office, bonus room, & dual laundry rooms, the expansive 3,400+ sq ft layout provides generous, well-appointed spaces. The luxurious primary suite is a true sanctuary, featuring a large, walk-in tiled shower, soaking tub, frameless glass, rich walnut cabinetry, & quartzite countertops. Additional bathrooms echo this elevated design with refined finishes & thoughtful detail. A calming plaster-finished fireplace anchors the main living area, flowing effortlessly into the dining space & chef's kitchen, complete with custom cabinetry, quartzite countertops, GE Cafe appliances, designer lighting, open shelving, and a spacious walk-in pantry. Enjoy year-round outdoor living on the covered back deck. All major systems have been upgraded, including a new roof, gas furnace, heat pump, & hybrid water heater. Ideally located within the Bellevue School District, just moments to Phantom Lake, parks, shopping & easy access to I-90, 520, and major employers.