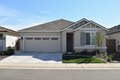
Single Family in Roseville, CA
- Bedrooms: 4
- Bathrooms: 4
- Area: 2678 sqft
- Year Built: 2019
- Lot: 6599 sqft
Listing Agent: Jim Betley
Brokerage: Guide Real Estate
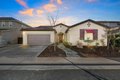
Better than new and built in 2019, this gorgeous single story with owned solar offers a highly coveted floorplan with two primary suites, a junior suite, and a beautifully landscaped backyard, all set in Roseville's desirable Solaire neighborhood and zoned for some of the area's best RCSD schools. Charming curb appeal with a Spanish style elevation, extended driveway, low maintenance landscaping, steps to a covered porch, and keyless entry. Plantation shutters, Luxury Vinyl Plank flooring, 12'' x 24'' tile flooring, and recessed lighting. Grand entry with a wide hallway. Great room with a ceiling fan, gorgeous kitchen, and a dining area with abundant natural light. Stunning kitchen with a large island with counter seating, granite countertops, popular white cabinetry with soft close and decorative hardware, tile backsplash, stainless steel appliances, including a built-in cooktop and microwave, and a walk-in pantry. Spacious primary suite with a large walk-in closet with shelving and a custom door to the backyard. A stylish barn door leads to the gorgeous primary bath with a dual sink vanity, oval soaking tub, and a glass enclosed shower with a bench. Huge second primary suite with a modern ceiling fan, a walk-in closet, and an en suite bathroom with a shower with a glass door. Jr. Suite with a ceiling fan and en suite bathroom with a tub/shower combo. Secondary bathroom with a large vanity and tub/shower combo. Dreamy laundry room with cabinetry, sink, shelving, and a window. Linen/board game cabinet, a coat closet, and an area for a mudroom cabinet to drop off keys. Entertain in the beautifully landscaped backyard with a covered patio with a ceiling fan, multiple entertaining areas, artificial grass, gazebo, planter box, and a built-in BBQ. Tankless water heater and affordable Roseville utilities. No HOA. Near John L. Sullivan Park and miles of bike/walking trails. Boundary for highly desirable Westbrook Elementary, Chilton Middle School, and West Park High. Gather at the Village Center with coffee shop, restaurant, gym and shops. Sports fields, library, aquatic center, golfing, shopping, casino and event center, medical & dining nearby. Two hours to Tahoe, the Bay Area, and the famous Napa Valley.