For Sale
$1,399,000
10904 Gainsborough Road, Potomac, MD 20854
4 ba
Potomac
Listed by TTR Sotheby's International Realty
Only details supplied with this listing are shown. Ask the listing contact to confirm measurements, taxes and costs.
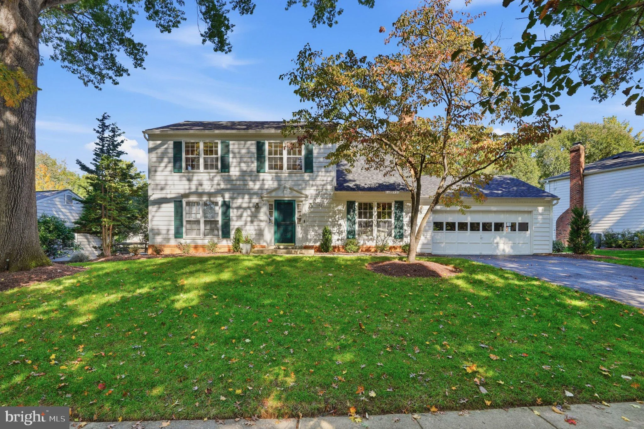
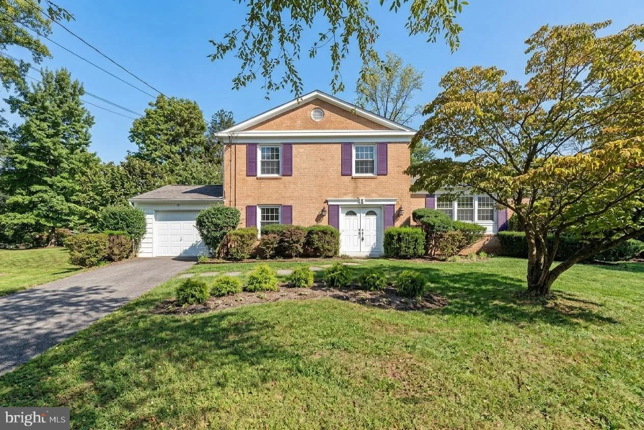
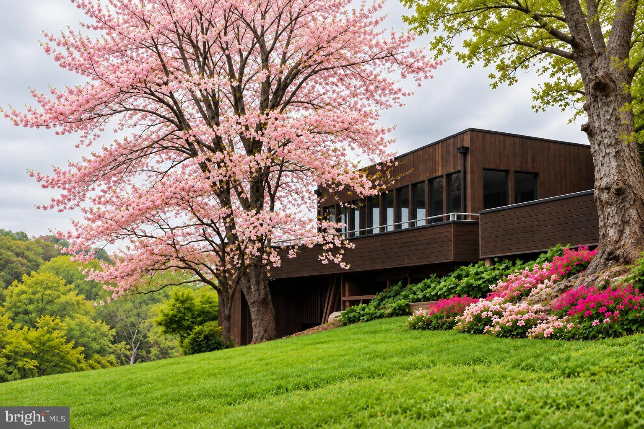
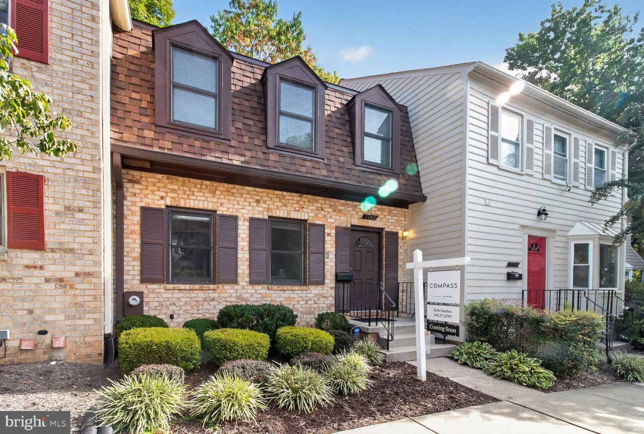
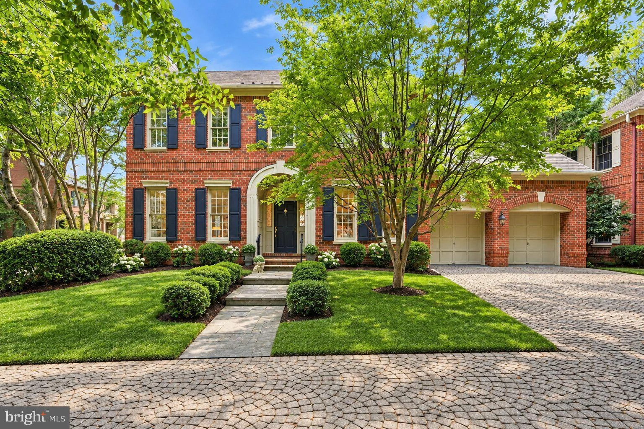
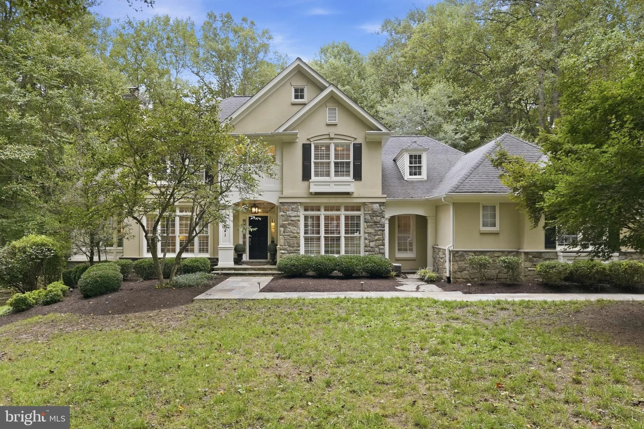
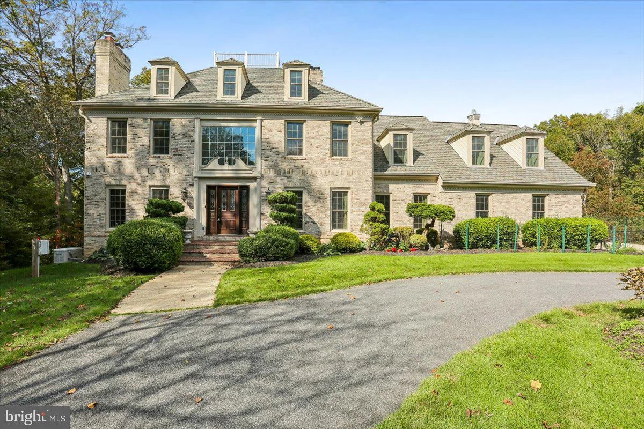
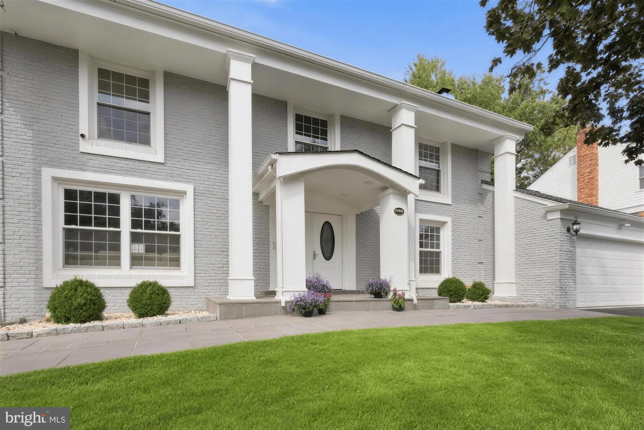
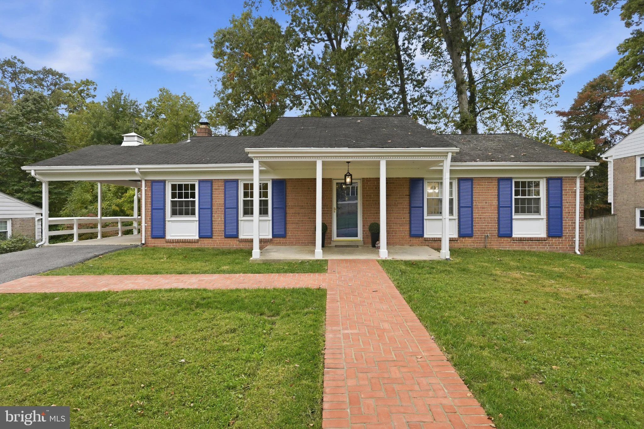
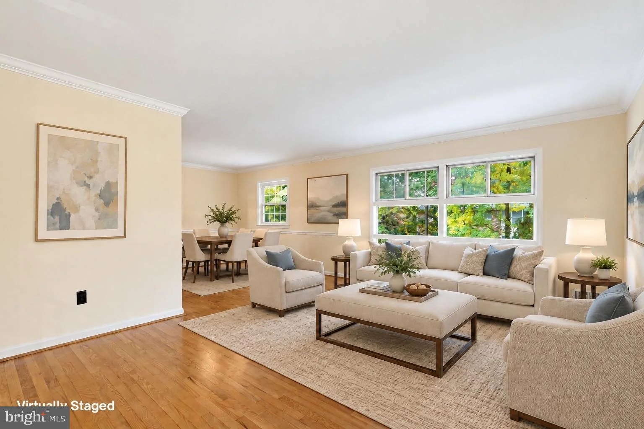
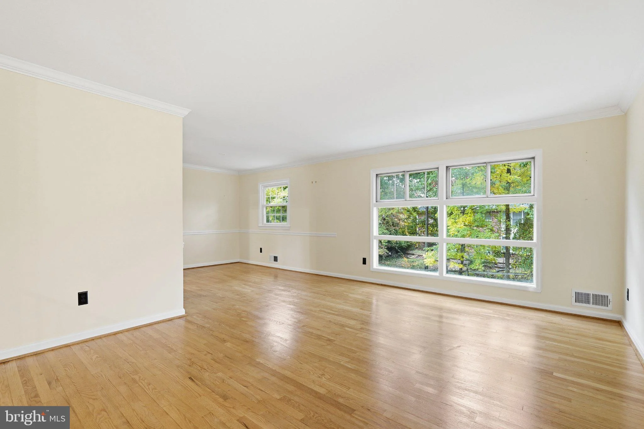
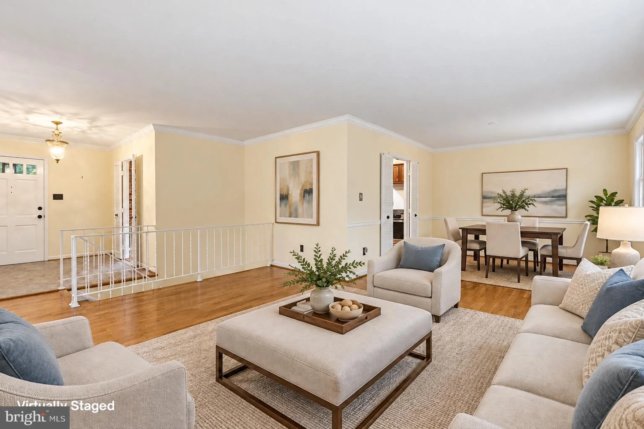
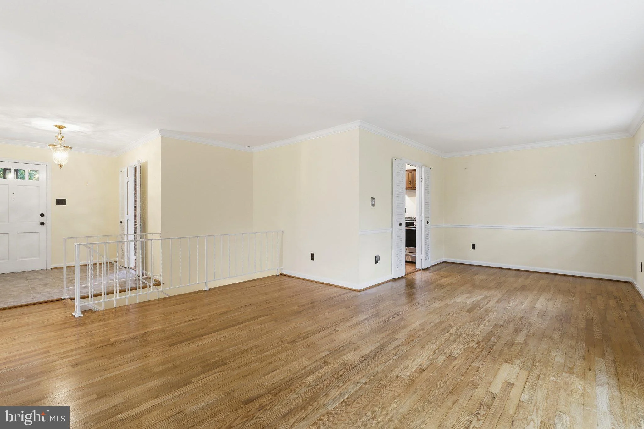
Set in the sought after Potomac Woods community, this home pairs generous space, a flexible floor plan and thoughtful updates with a location that's hard to beat. A welcoming foyer leads into an oversized living room filled with natural light, which opens easily to the dining area, making it ideal for hosting. The tastefully refreshed kitchen offers ample room for casual dining space so everyday meals and casual gatherings both have a place to happen. The main level includes three bedrooms, a fully renovated hall bath, and a primary suite with a freshly updated en-suite bath. The walk-out lower level adds even more flexibility for office, guest bedroom and more. It has a generous, sunlit fourth bedroom and its own full bath, plus a rec room centered around a wood-burning fireplace that's just as suited to quiet nights in as it is for entertaining. From there, step out to a fully fenced backyard and patio, ready for warm evenings and weekend cookouts. Add the lasting quality of brick construction, and this is a home built to be enjoyed for years to come. Potomac Woods has a fantastic community feel that brings neighbors together without mandatory HOA rules or fees. Potomac Woods Park, the Potomac Woods Swim & Tennis Club are minutes away, with Lifetime Fitness, Potomac Woods Plaza, Park Potomac, Cabin John, Potomac Village, Pike & Rose, and Rockville Town Center close by. Ideally located with easy access to I-270 and major commuter routes, and just minutes from shopping, dining, parks, community pool, and top-rated schools, this is a rare opportunity you won't want to miss.
PROPERTY DETAILS: Square Feet: 2688 | Bathrooms: 3
INTERIOR FEATURES: • Square Footage (approx): 1,392 Sq. Ft. Above Ground, 1,000 Sq. Ft. Below Ground • Flooring: Wood • Cooling: Central Air, Electric • Heating: Gas Heat, Forced Air • Plumbing: Gas Water Heater • Basement: Finished, Walk-Out Access • Fireplaces: 1
EXTERIOR FEATURES: • Parking: 1 Carport Spaces, 1 Parking Spaces, Driveway, Attached Garage Carport, Attached Garage. • Exterior: Brick • Pool Description: None • Zoning: R90
LISTING AGENT: Agent: Steve Schuck | Office: Compass | Phone: (301) 215-7171 | Email: [email protected]
LISTING INFORMATION: MLS#: MDMC2260240 | Status: FOR SALE
Map coordinates have not been supplied for this listing.
Search the supplied address in mapsAdded and updated dates describe the Mirror record. Source publication and verification dates are shown separately when known; none establishes time on market. Confirm current price and availability with the listing contact.
View original listing