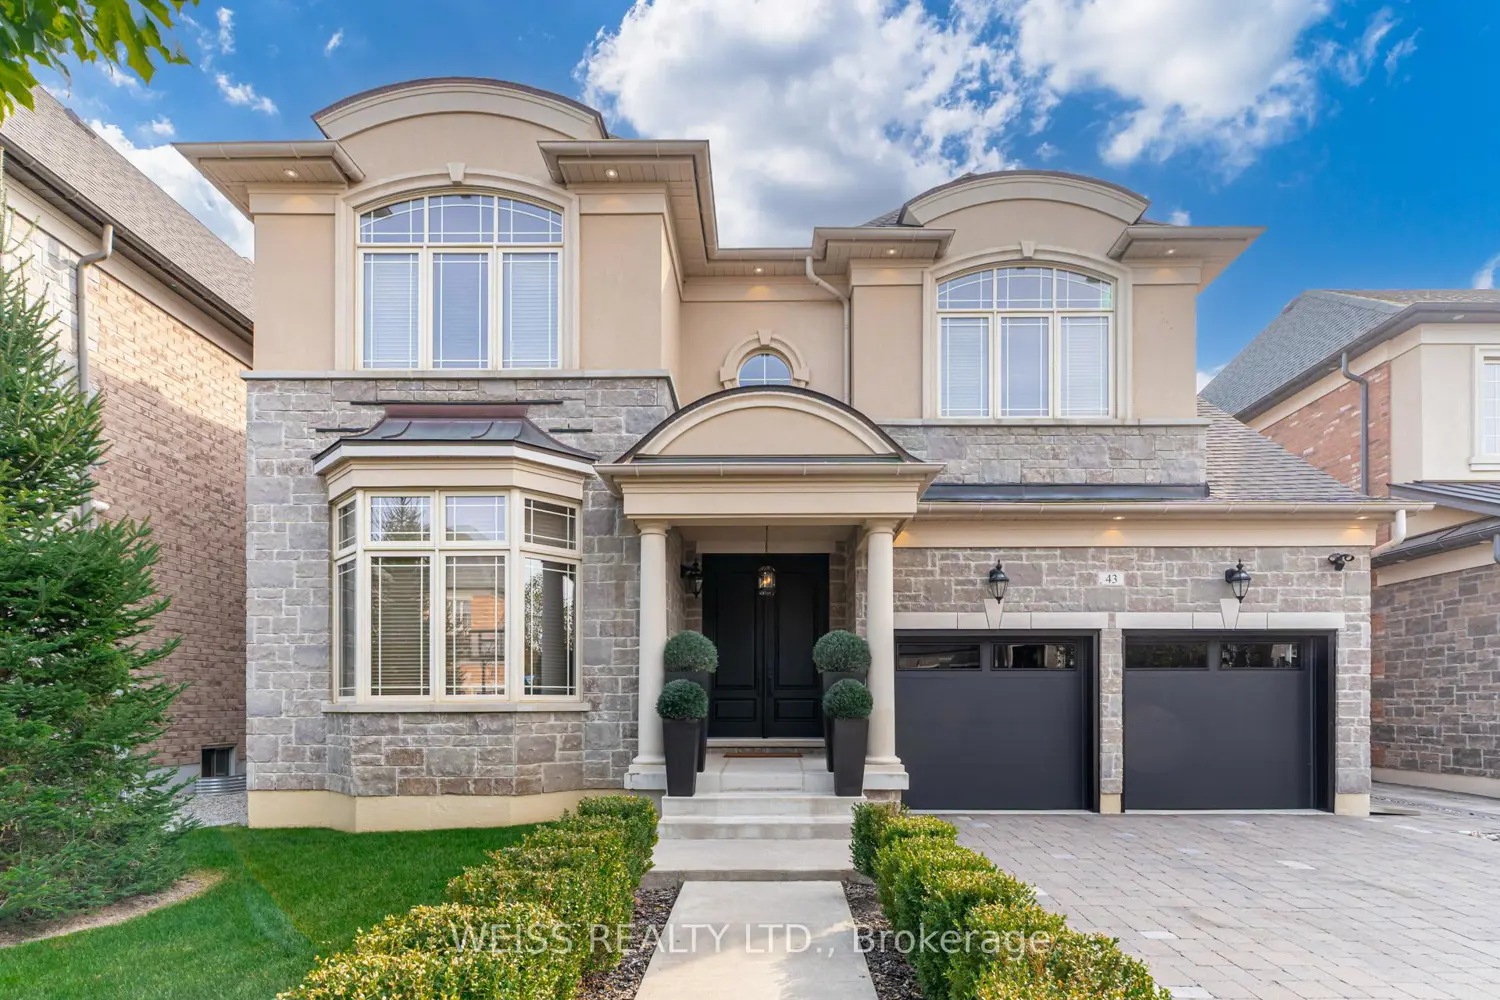
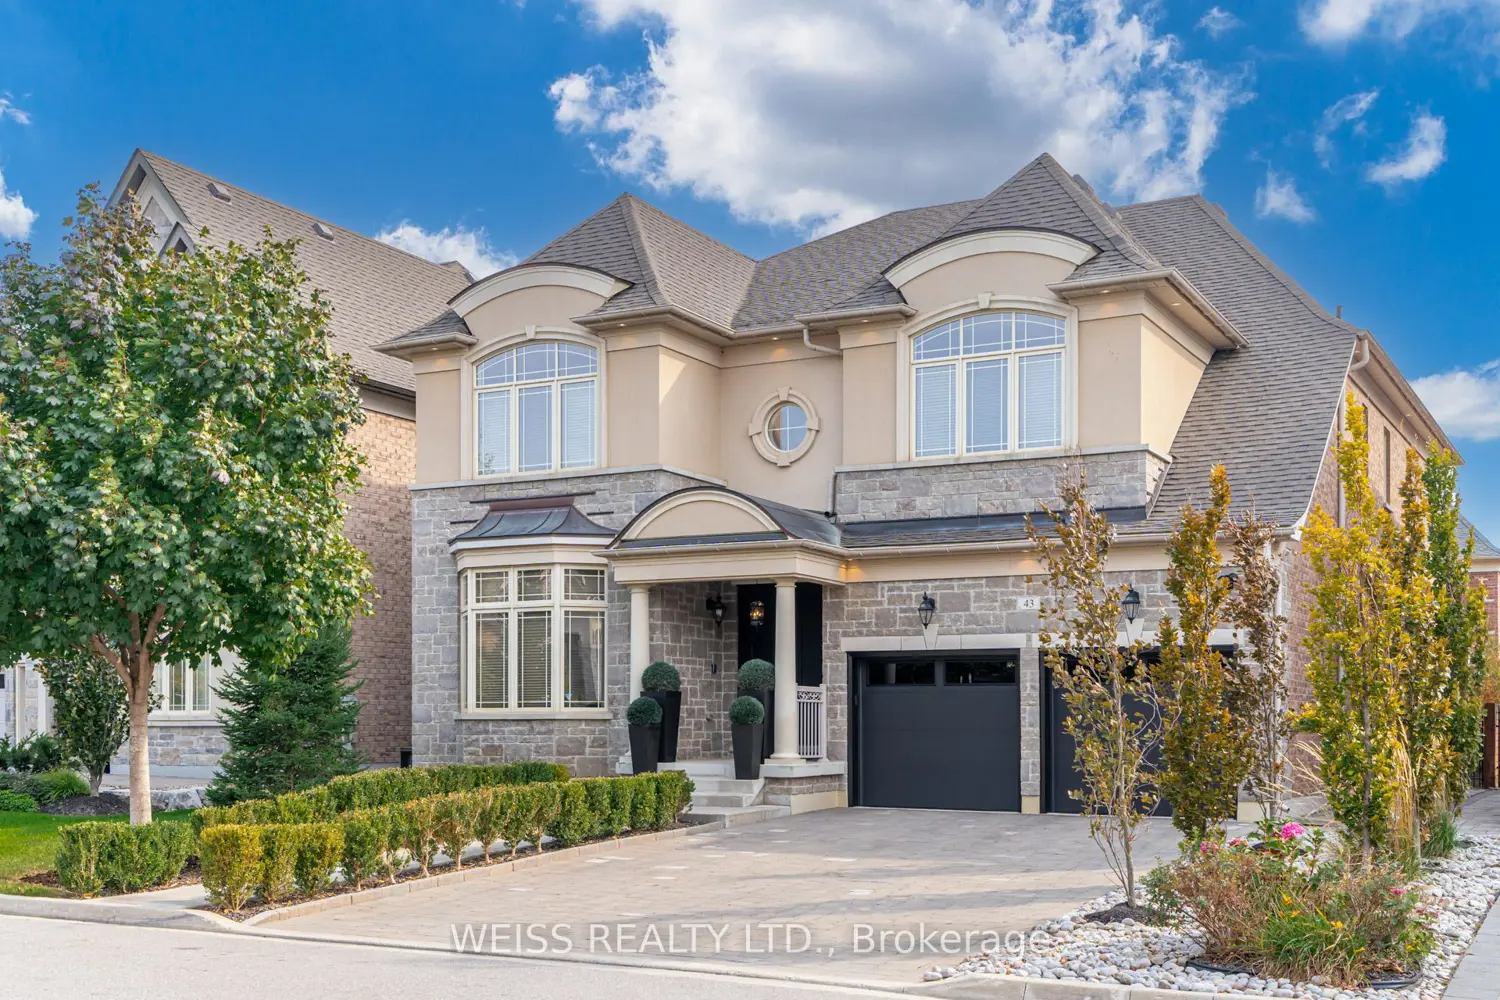
43 Chesney Crescent
Property facts
- Property type
- Owner
- Bedrooms
- 7
- Bathrooms
- 5
- Parking
- tandem, private double
- Taxes (as supplied)
- 2025
Only details supplied with this listing are shown. Ask the listing contact to confirm measurements, taxes and costs.
About this home
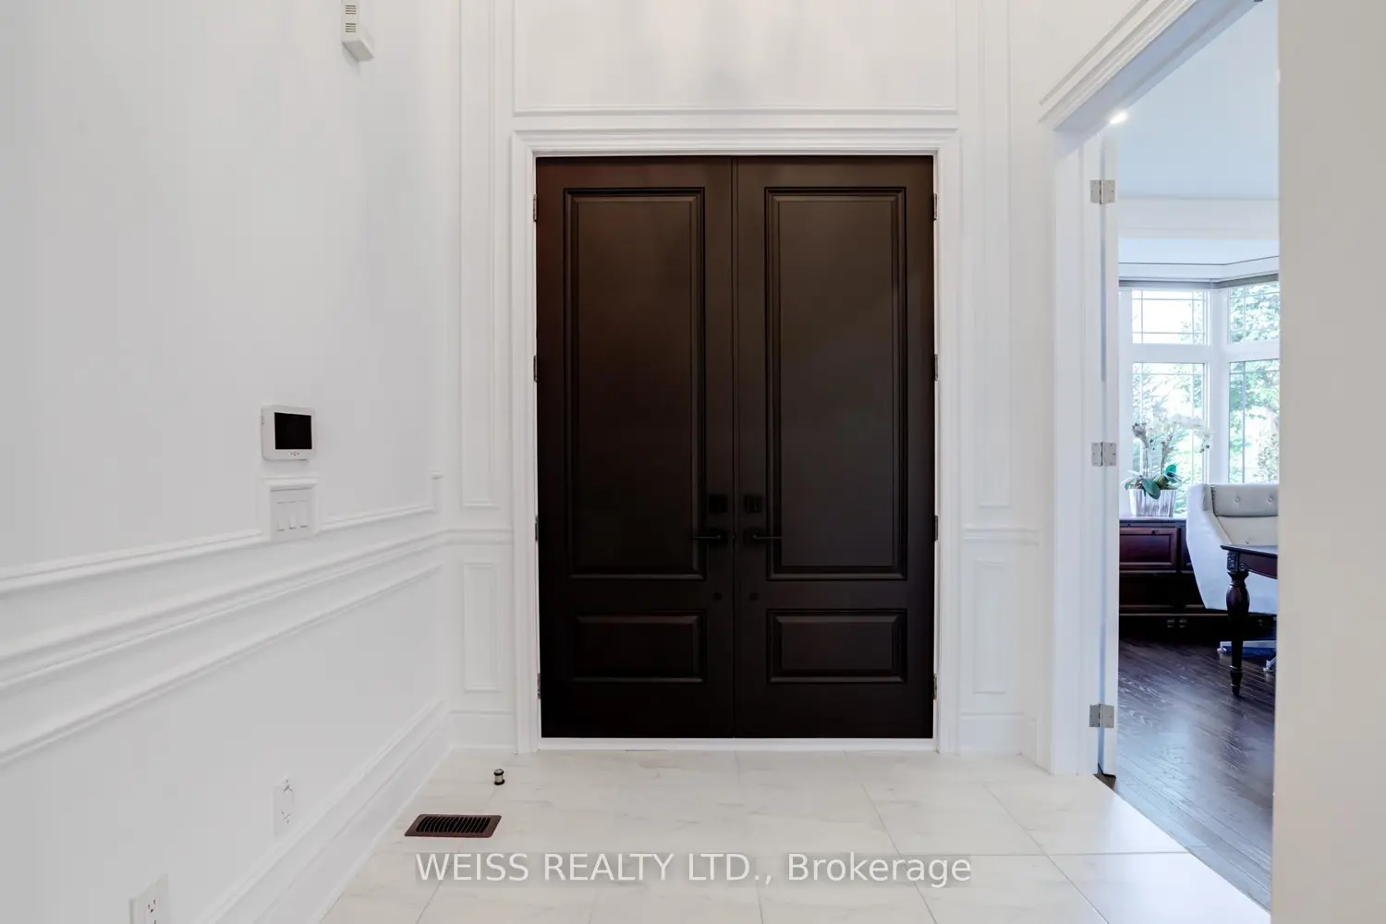
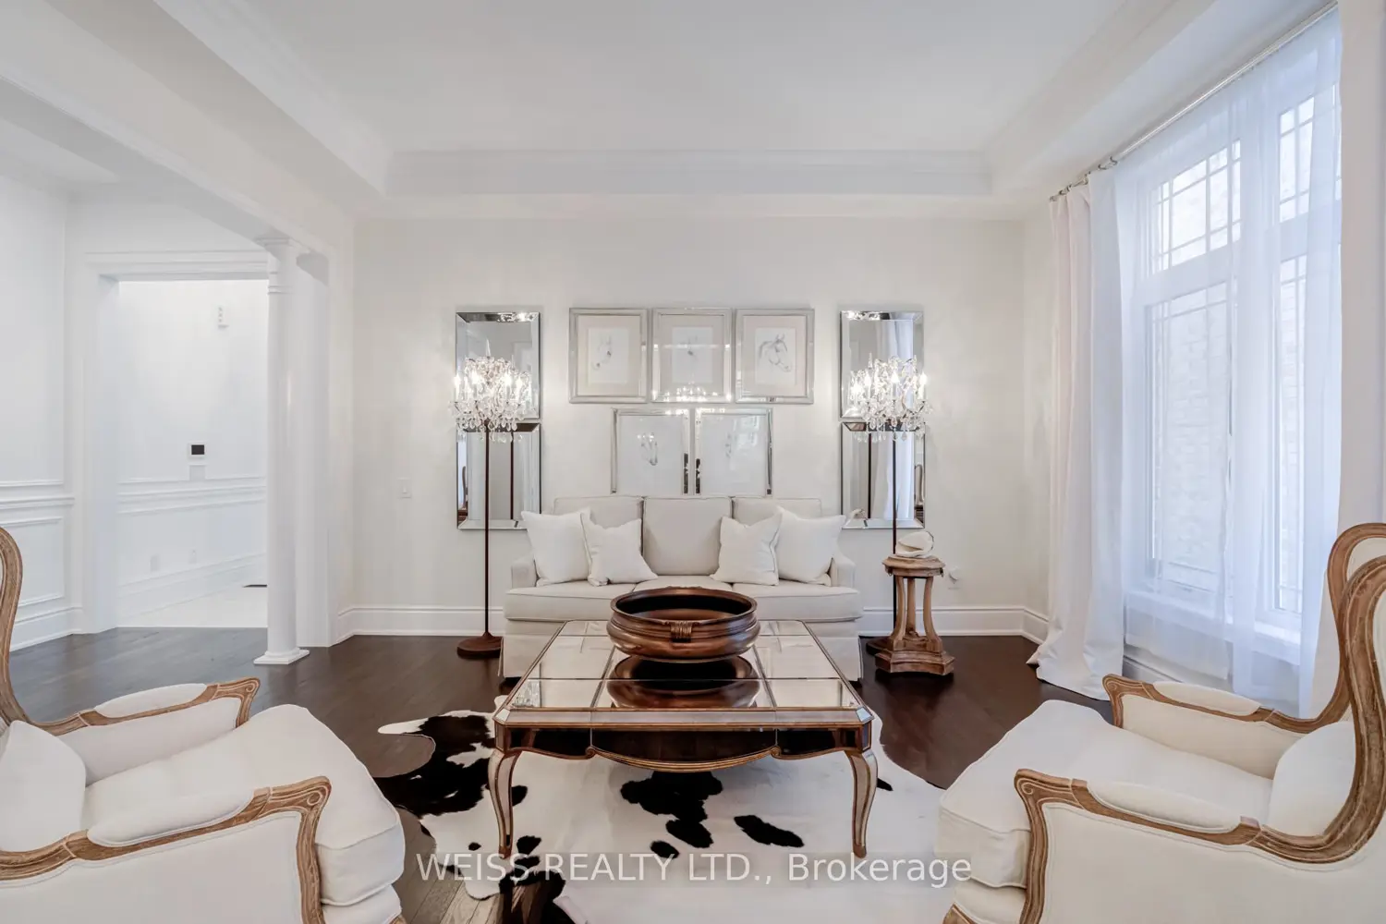
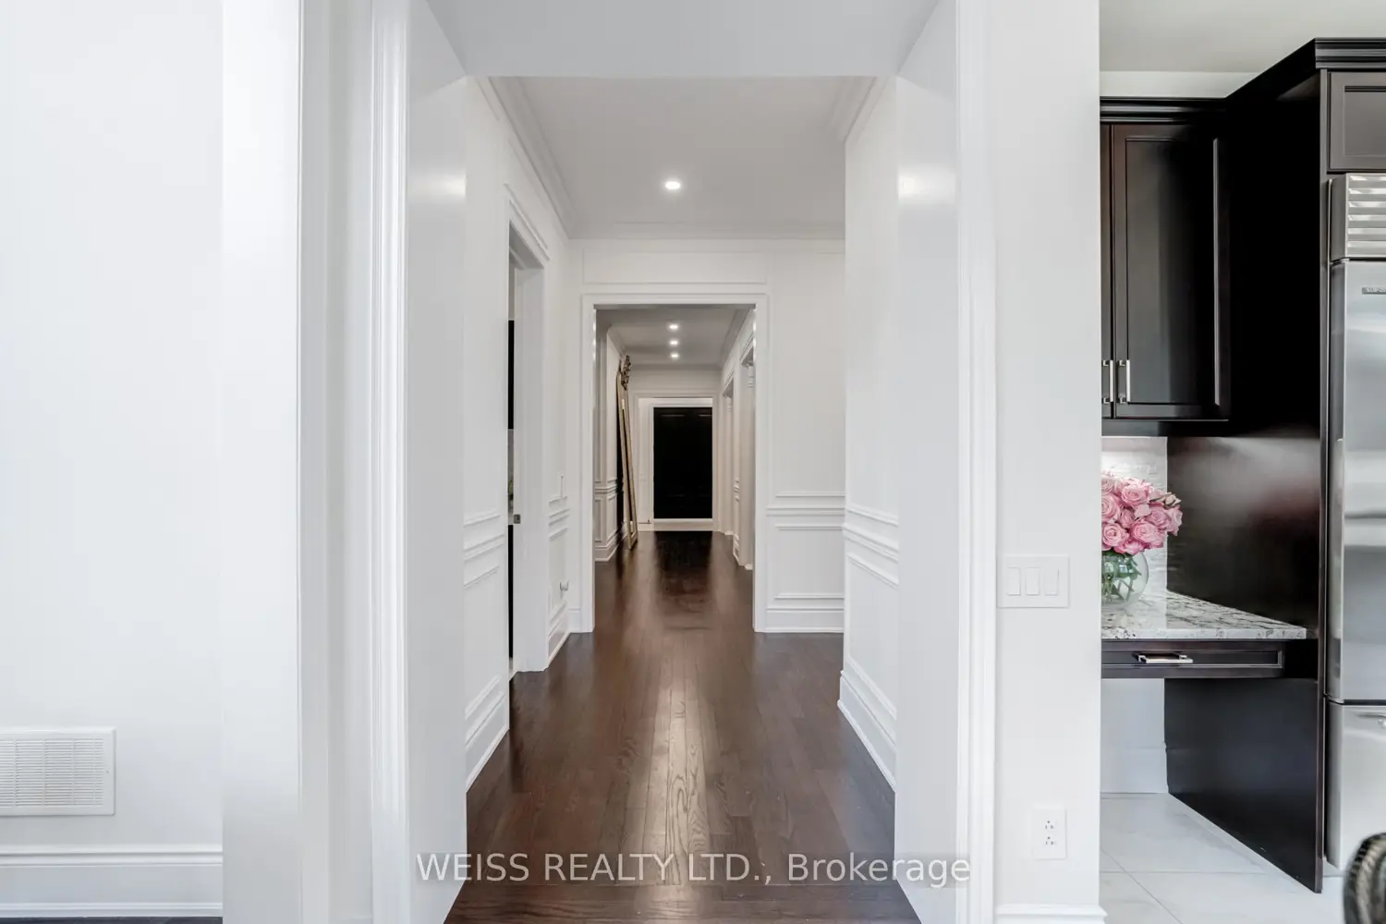
Meticulously crafted interiors where classic luxury meets modern comfort, this home boasts 10' ceilings on the main floor and 9' ceilings on the second floor and the finished basement. With a total living space of over 6000 sq ft., hosting 5 + 2 well sized bedrooms, this home features intricate wainscotting throughout, an oversized chef's kitchen with SubZero appliances, granite countertops, white stone backsplash and seamless design throughout the house. With white Quartz countertops in the washrooms and laundry room, and custom built closets throughout, this home stuns with timeless quality and style. The interlock driveway and unique walkway lead to a spacious 3-car tandem garage with newly applied epoxy flooring and custom cabinetry. Fully finished basement with option for separate entrance, features 2 spacious bedrooms with a walk-in closet in one room and two closets in second room, two large living spaces and kitchen with fridge, stove-top and built-in microwave. Newly installed overhead garage doors with automatic garage door openers, complete home security system equipment, in-ground sprinkler system and gorgeous privacy trees in front yard and backyard. Steps away from Hwy 427, new schools, and the newly opened New Kleinburg Market with Longo's and other conveniences, such as Shoppers Drug Mart, Starbucks, Cobb's Bread, etc. Close to Kleinburg Villages cafes, restaurants and post office. This neighbourhood is a true gem.
Location
Map coordinates have not been supplied for this listing.
Search the supplied address in mapsListing information
- Original source
- vaughan.listing.ca
- Added to Mirror
These dates describe this record on Mirror, not time on the market or a source verification. Confirm current price and availability with the listing contact.
View original listingSimilar homes nearby