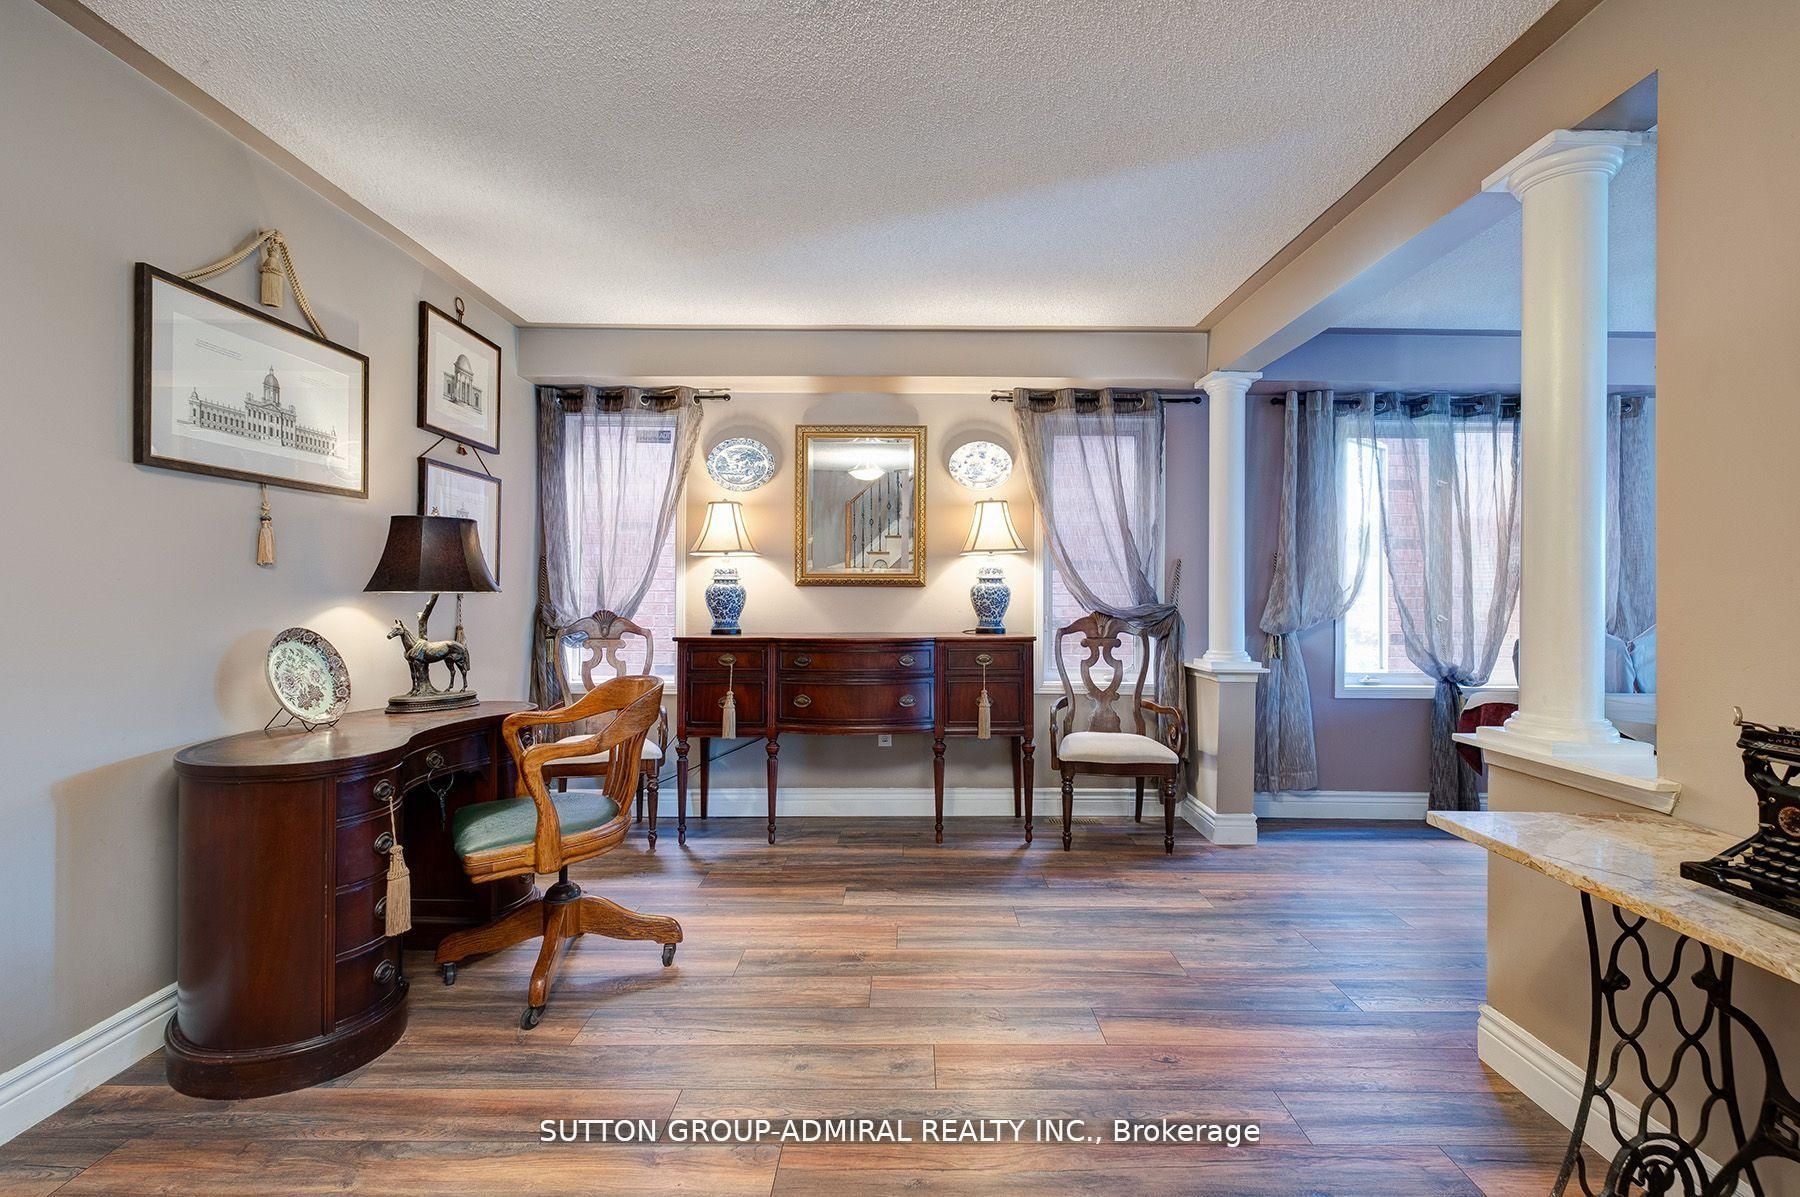
43 Crestridge Drive, Caledon, ON, L7E 2T9
Property facts
- Property type
- Detached
- Bedrooms
- 4
- Bathrooms
- 4
- Lot size
- 29.99 x 125.75 Feet
Only details supplied with this listing are shown. Ask the listing contact to confirm measurements, taxes and costs.
About this home
Property Details: - Type: Detached - Bedrooms: 4 - Bathrooms: 4 - MLS#: W13059902 Listed By: SUTTON GROUP-ADMIRAL REALTY INC.
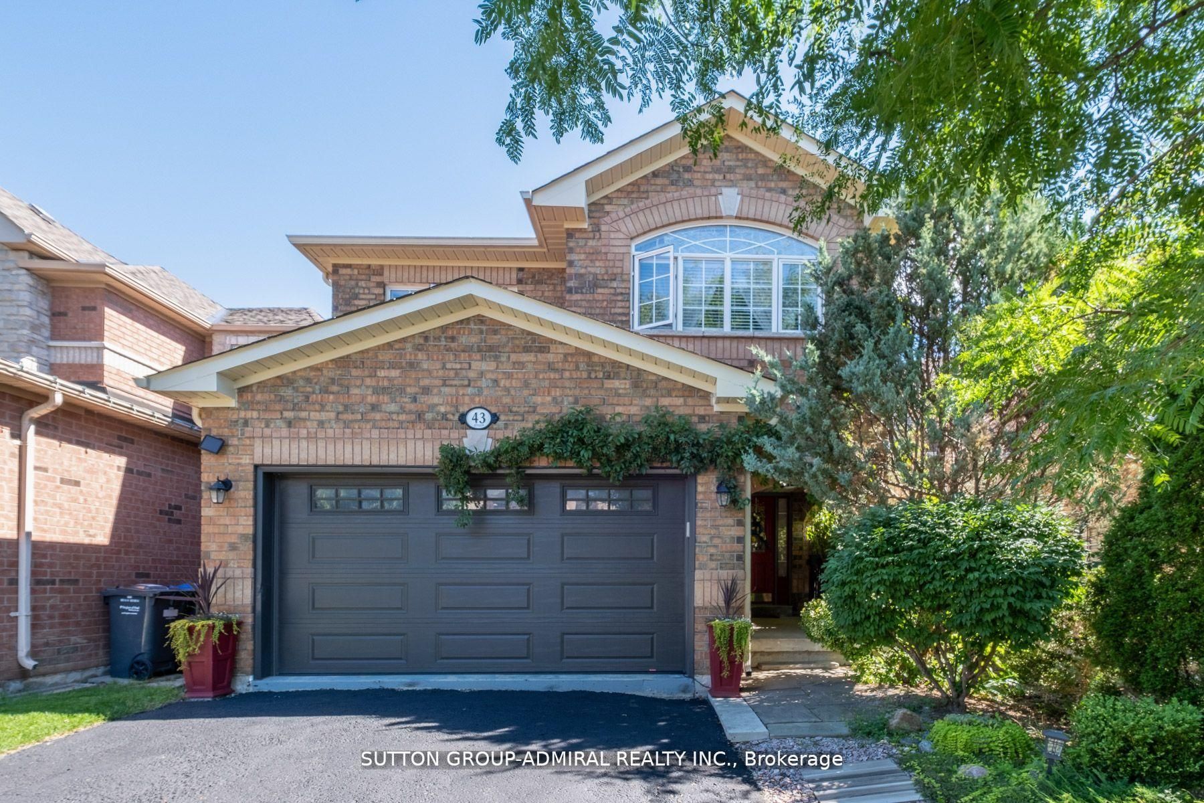
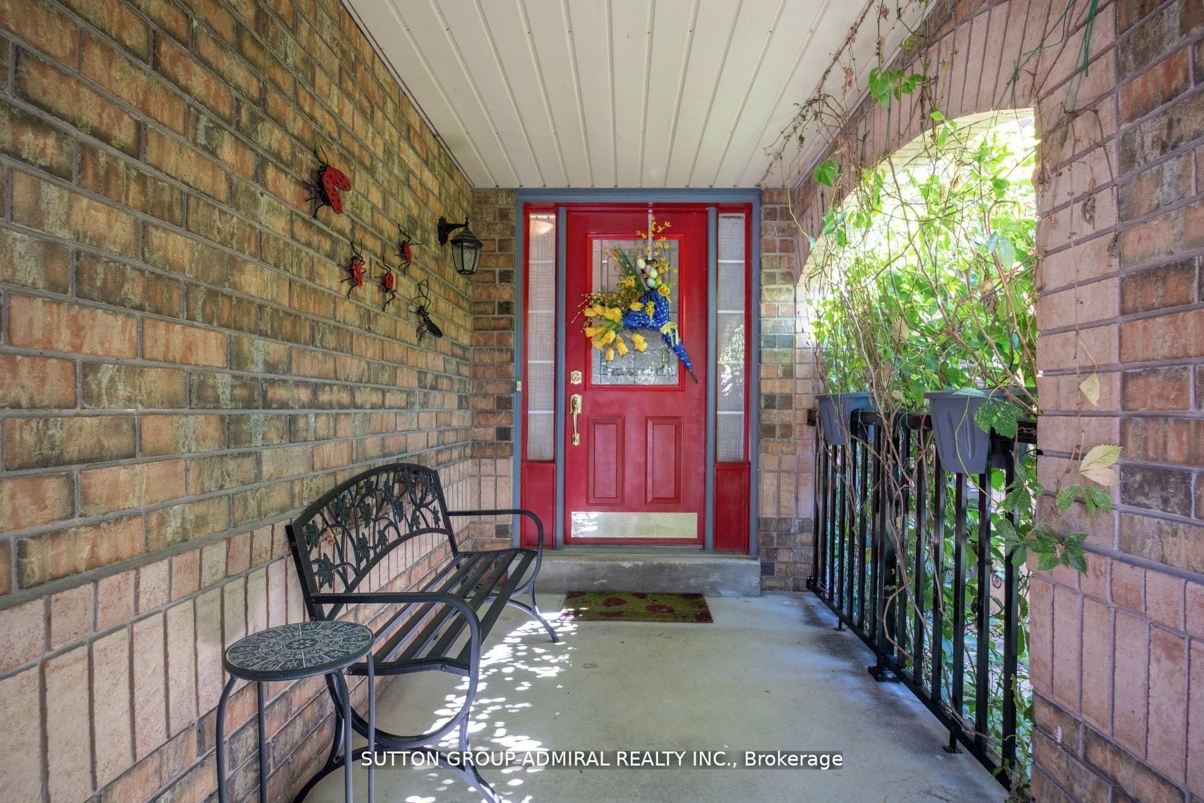
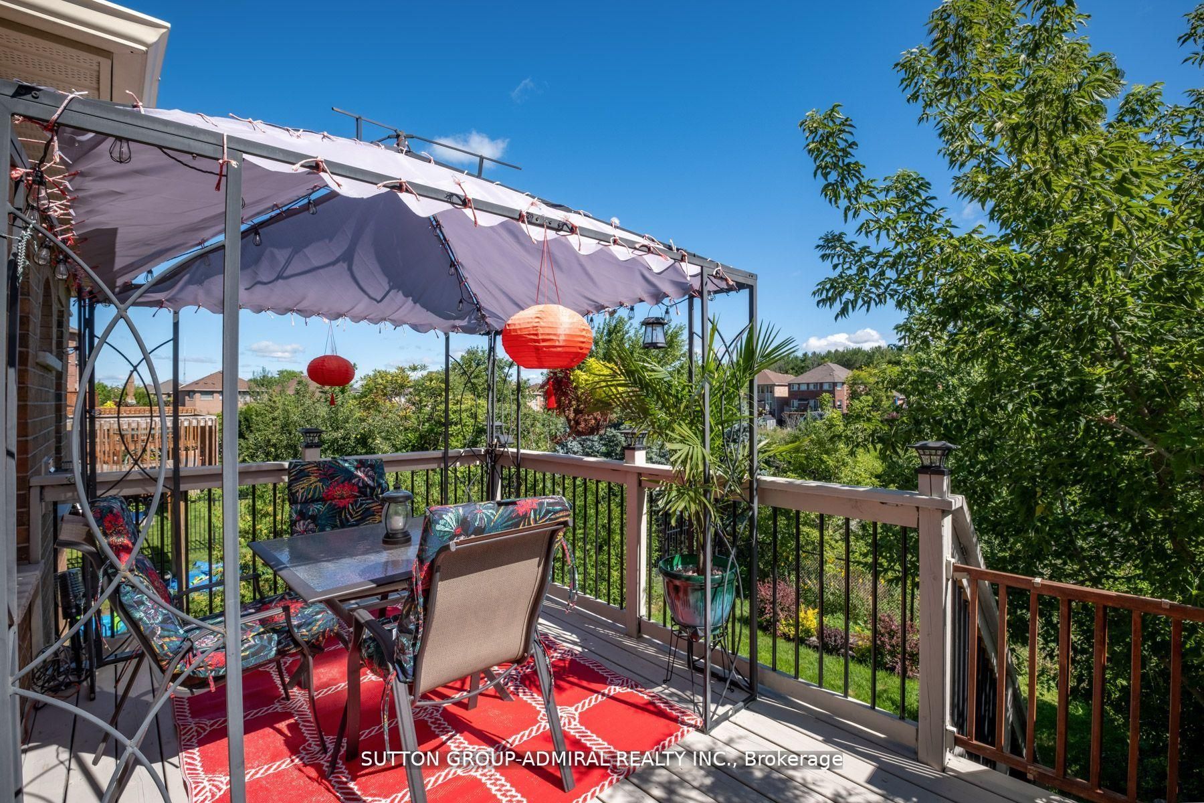
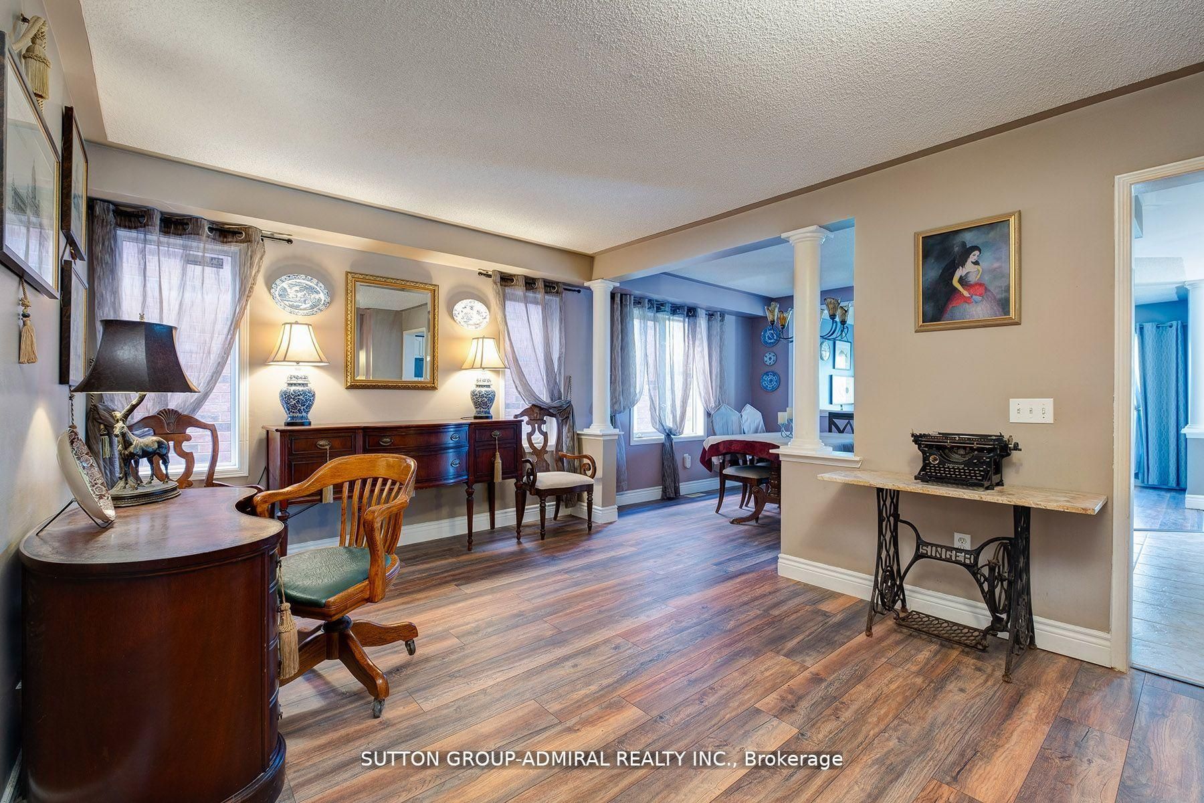
Beautiful detached home featuring 4 good-sized bedrooms with convenient access to 3 full bathrooms on the upper level-perfect for comfortable family living. No neighbours at the back - backyard facing a peaceful pond offering privacy and scenic views with birds, ducks and geese. The main floor offers a welcoming family room, a fireplace, modern kitchen and breakfast area, overlooking ravine and pond. Finished walk-out basement provides additional living space with many possibilities. Main floor laundry with direct access to 2 car garage. Close to parks, schools, public transit. Great location! Driveway is under renovation now, work in process, will be completed in May 2026. This detached home located at 43 Crestridge Drive, Caledon is currently for sale and has been available on Zolo.ca for 1 day. This property is listed at $1,180,000 with an estimated mortgage of $4,343* per month. It has 4 beds, 4 bathrooms, and is 2000-2500 square feet. The property was built in 16-30. 43 Crestridge Drive, Caledon is in the Bolton North neighborhood Caledon. Rural Caledon, Bolton West and Bolton East are nearby neighborhoods.
Location
If the interactive map is unavailable, open the supplied location in maps.
Open location in mapsThe pin uses coordinates supplied with this listing. Confirm the exact location with the listing contact.
Listing information
- Original source
- www.zolo.ca
- Listing / MLS reference
- W13059902
- Added to Mirror
Added and updated dates describe the Mirror record. Source publication and verification dates are shown separately when known; none establishes time on market. Confirm current price and availability with the listing contact.
View original listingSimilar homes nearby