43 Elmer Adams Drive
Property facts
- Property type
- Owner
- Bedrooms
- 3
- Bathrooms
- 3
- Parking
- private
- Taxes (as supplied)
- 2026
Only details supplied with this listing are shown. Ask the listing contact to confirm measurements, taxes and costs.
About this home
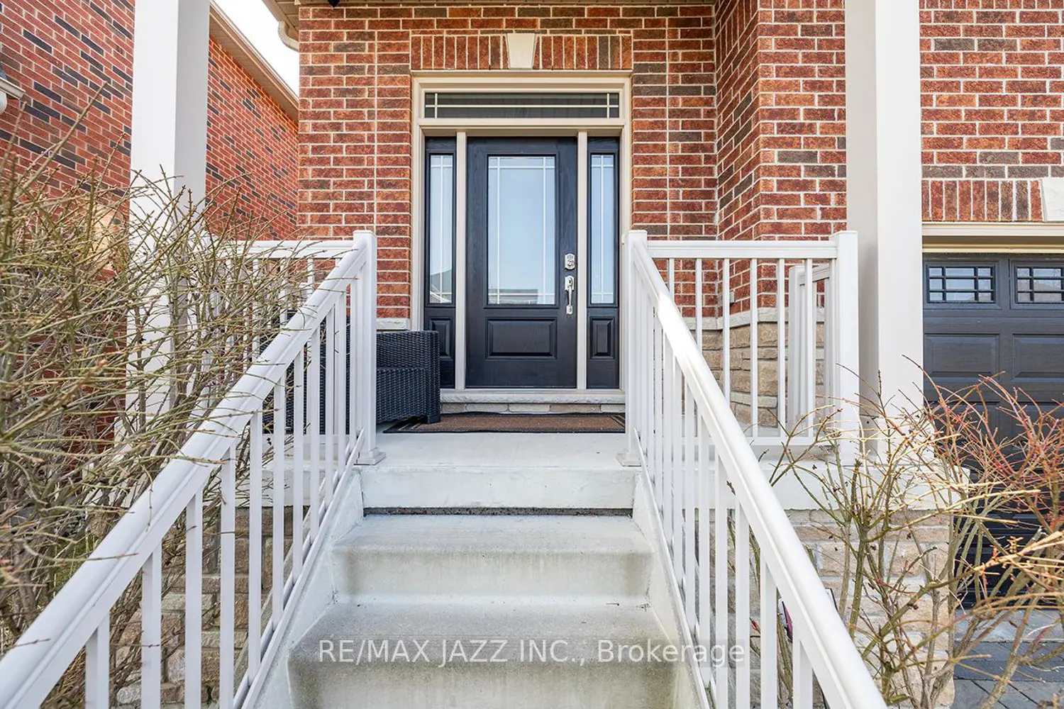
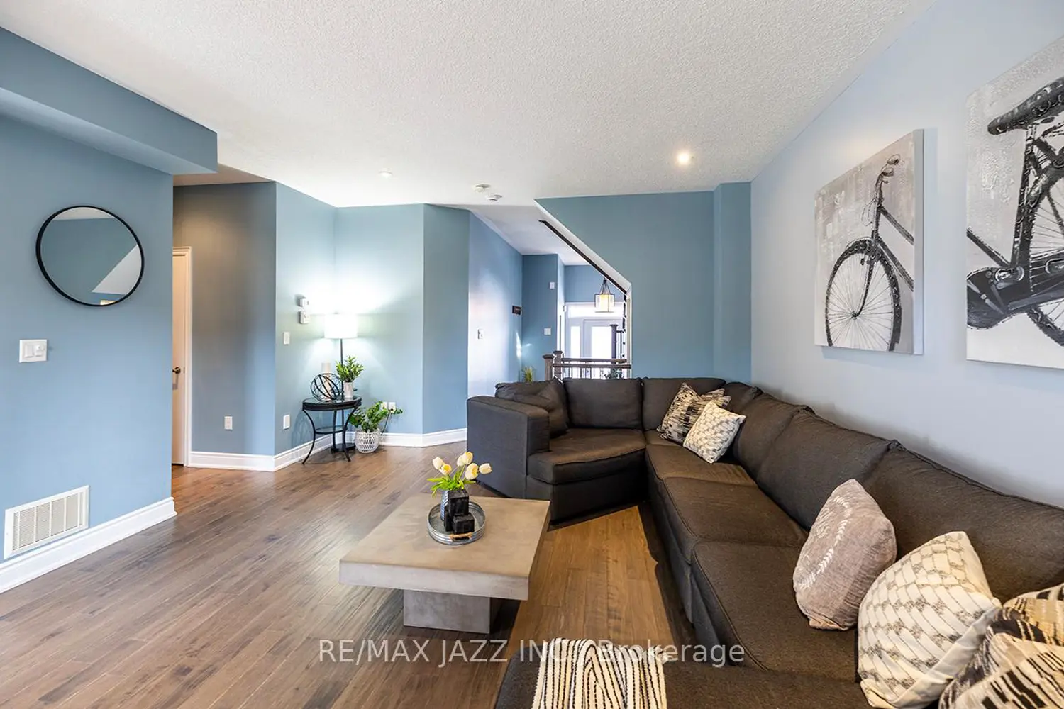
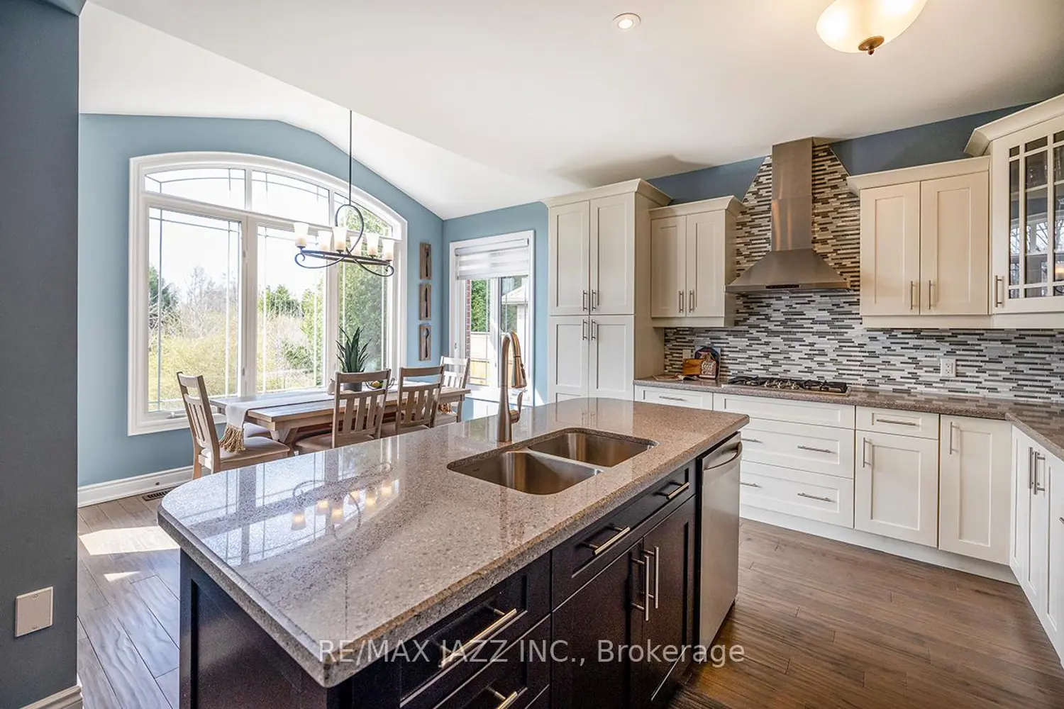
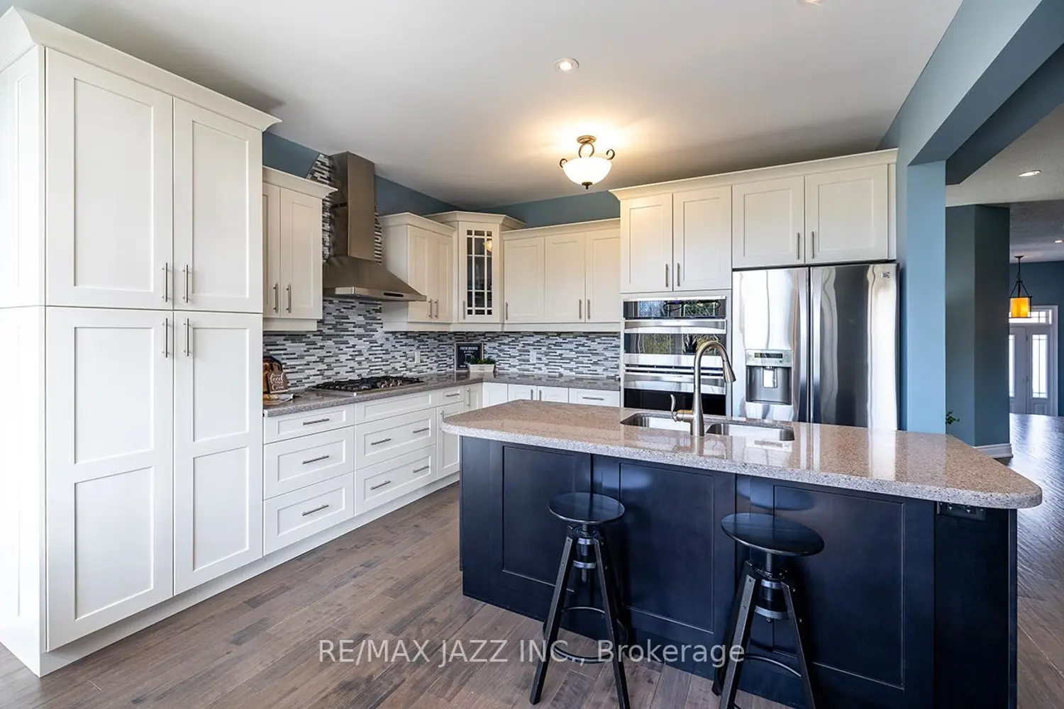
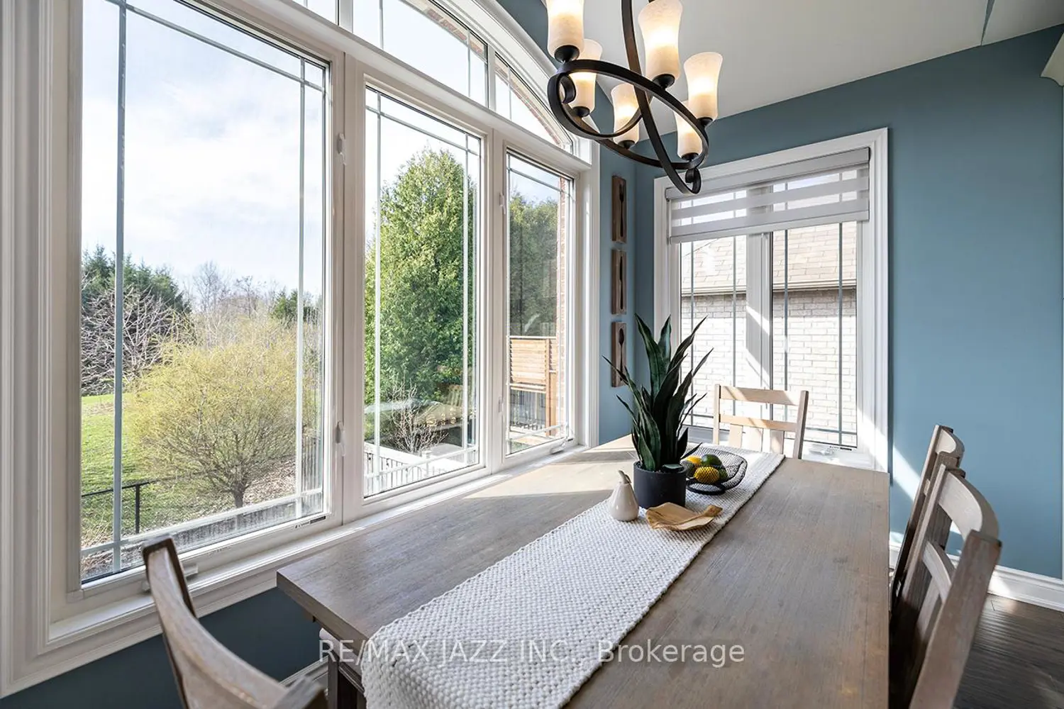
Welcome home to 43 Elmer Adams Drive in Courtice. This stunning Halminen Built Home is a show-stopper. Beautifully upgraded throughout, offering 3-bedrooms and 3-bathrooms it has been thoughtfully designed for modern living. The open-concept main floor creates a seamless flow between the living and kitchen areas, ideal for both everyday living and hosting family and guests. The eat-in kitchen provides a perfect set up for entertaining, with stainless steel appliances, upgraded cabinets, an island with bar style seating and a walk out to the balcony for a morning coffee or an evening drink of choice. Upstairs, you will find three generously sized bedrooms, including a comfortable primary suite complete with its very own luxurious ensuite bath. Each of the bathrooms are complete with tall counters for user comfort. All three bedrooms are well-appointed with large closets, providing convenience for family and visitors alike. With over 2,700 square feet of finished living space, this spacious home features a thoughtfully finished basement with a walk-out, offering easy access to the backyard and endless possibilities for outdoor enjoyment. The basement also provides additional living space perfect for entertaining, a home office, the in-laws or a private retreat, and includes sound dampening insulation in the ceiling. Don't miss the large two car garage that is complete with upper storage, two garage door openers, epoxy flooring and access to the house through the mud room. From the moment you enter this special home, you will notice the quality craftsmanship and numerous builder upgrades throughout, including premium finishes, enhanced lighting, and stylish design details that elevate every room. This exceptional home combines functionality, elegance, and upgraded living in one perfect package; don't miss your opportunity to make it yours.
Location
If the interactive map is unavailable, open the supplied location in maps.
Open location in mapsThe pin uses coordinates supplied with this listing. Confirm the exact location with the listing contact.
Listing information
- Original source
- clarington.listing.ca
- Added to Mirror
Added and updated dates describe the Mirror record. Source publication and verification dates are shown separately when known; none establishes time on market. Confirm current price and availability with the listing contact.
View original listingSimilar homes nearby