Log in Sign up
Back to search Home Countries Unknown Clinton 43 Evergreen Park, Clinton, CT, 06413
USD189,900
43 Evergreen Park, Clinton, CT, 06413
2 beds 2 baths mobile

About this home

Mobile in Clinton, CT - Bedrooms: 2 - Bathrooms: 2 - Area: 1368 sqft - Year Built: 2001 - Lot: N/A

Listing Agent: Cathy Poehler Brokerage: Century 21 AllPoints Realty

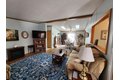
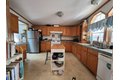
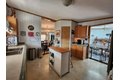
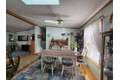
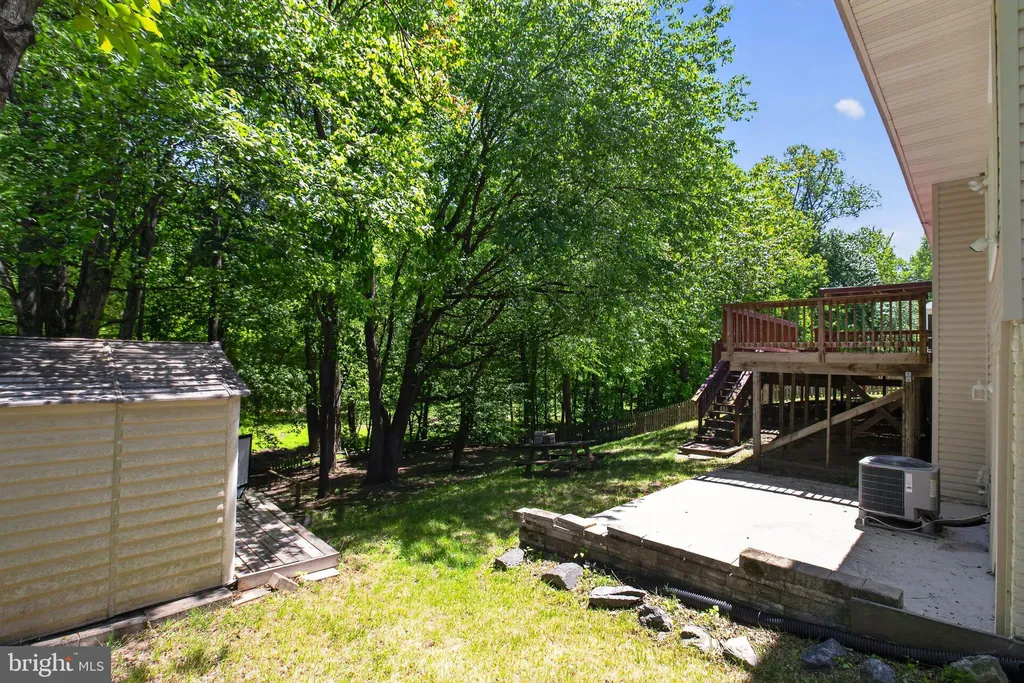
Discover comfortable living in this charming 1, 368 sq. ft. ranch home featuring an open floor plan and beautiful wood floors in the living and dining rooms. The cathedral ceilings and skylights enhances the home's airy, light, bright inviting feel. The spacious kitchen offers abundant cabinetry, a convenient pantry, and a separate breakfast nook-ideal for casual meals and entertaining. The primary bedroom is a true retreat, complete with a private bath featuring a deep soaker tub, separate shower, and a generous walk-in closet. Enjoy outdoor living on the expansive 28' covered porch, as well as a side yard deck that leads to a partially fenced yard, perfect for pets or gardening. Major updates include a new furnace in 2023, central air in 2022 and a new roof in 2024, offering peace of mind for years to come. A wonderful blend of comfort, style, and modern updates-ready for you to move in and make it your own.

Property facts

Property type
mobile
Bedrooms
2
Bathrooms
2
Days on market
91 days

Features & amenities

Features & finishes
Bedrooms: 2, Primary Bedroom Dimensions: 16.8' x 11.6', Bedroom 1 Dimensions: 12' x 10', Primary Bedroom Level: Main, Bedroom 1 Level: Main, Primary Bedroom Features: Ceiling Fan,Full Bath,Walk-In Closet,Wall/Wall Carpet, Bedroom 1 Features: Wall/Wall Carpet, Total Rooms: 6, Other Dimensions: 9' x 9', Other Level: Main, Other Features: Breakfast Nook, Living Room Dimensions: 15.6' x 14.6', Living Room Level: Main, Living Room Features: Cathedral Ceiling, Total Bathrooms: 2, Full Bathrooms: 2, Cable - Available,Open Floor Plan, Gas Range, Range Hood, Refrigerator, Dishwasher, Laundry Features: Separate laundry - utility room, Main Level, Cooling Features: Central Air, Heating Features: Hot Air, Heating Fuel: Propane, Heating: Yes, Number of Fireplaces: 0, Water Heaters: Electric, Upright Tank, Dining Room Dimensions: 11.6' x 11', Dining Room Features: Skylight, Cathedral Ceiling, Dining Room Level: Main, Kitchen Dimensions: 13' x 13', Kitchen Features: Vinyl Floor, Kitchen Level: Main,

Location

Approximate location · exact address shared on inquiry

Similar homes nearby

9510 Fox Run Drive, Clinton, MD 20735
For Sale
USD458,900
9510 Fox Run Drive, Clinton, MD 20735
Studio 3 ba
Clinton
Listed by 212 Degrees Realty, LLC

South Western House, Hampshire SO14
For Sale
CAD120,000
South Western House, Hampshire SO14
1 bd
Clinton
Listed by Zoopla Agent
Photos coming soon
For Sale
CAD599,000
3 bd 2 ba House
Clinton
Listed by CENTURY 21 NORTHUMBERLAND REALTY
Photos coming soon
For Sale
USD18,000,000
6 bd 11 ba Owner
Clinton
283 Farmer's Hollow Road, Clinton, TN, 37716
For Sale
USD369,000
283 Farmer's Hollow Road, Clinton, TN, 37716
3 bd 2 ba Single Family Residence
Clinton
Listed by Privacy yet conveniently located.
Photos coming soon
For Sale
CAD449,900
3 bd 2 ba House
Clinton
Listed by RE/MAX HARBOURSIDE REALTY
Photos coming soon
For Sale
CAD98,500
Studio Vacant Land
Clinton
Listed by RE/MAX HARBOURSIDE REALTY
Photos coming soon
For Sale
CAD55,000
Studio Vacant Land
Clinton
Listed by COULSON REALTY 2018 INC.
USD189,900
2 bd · 2 ba
Contact agent
C2
Century 21 AllPoints Realty
Contact this agent
Log in Sign up