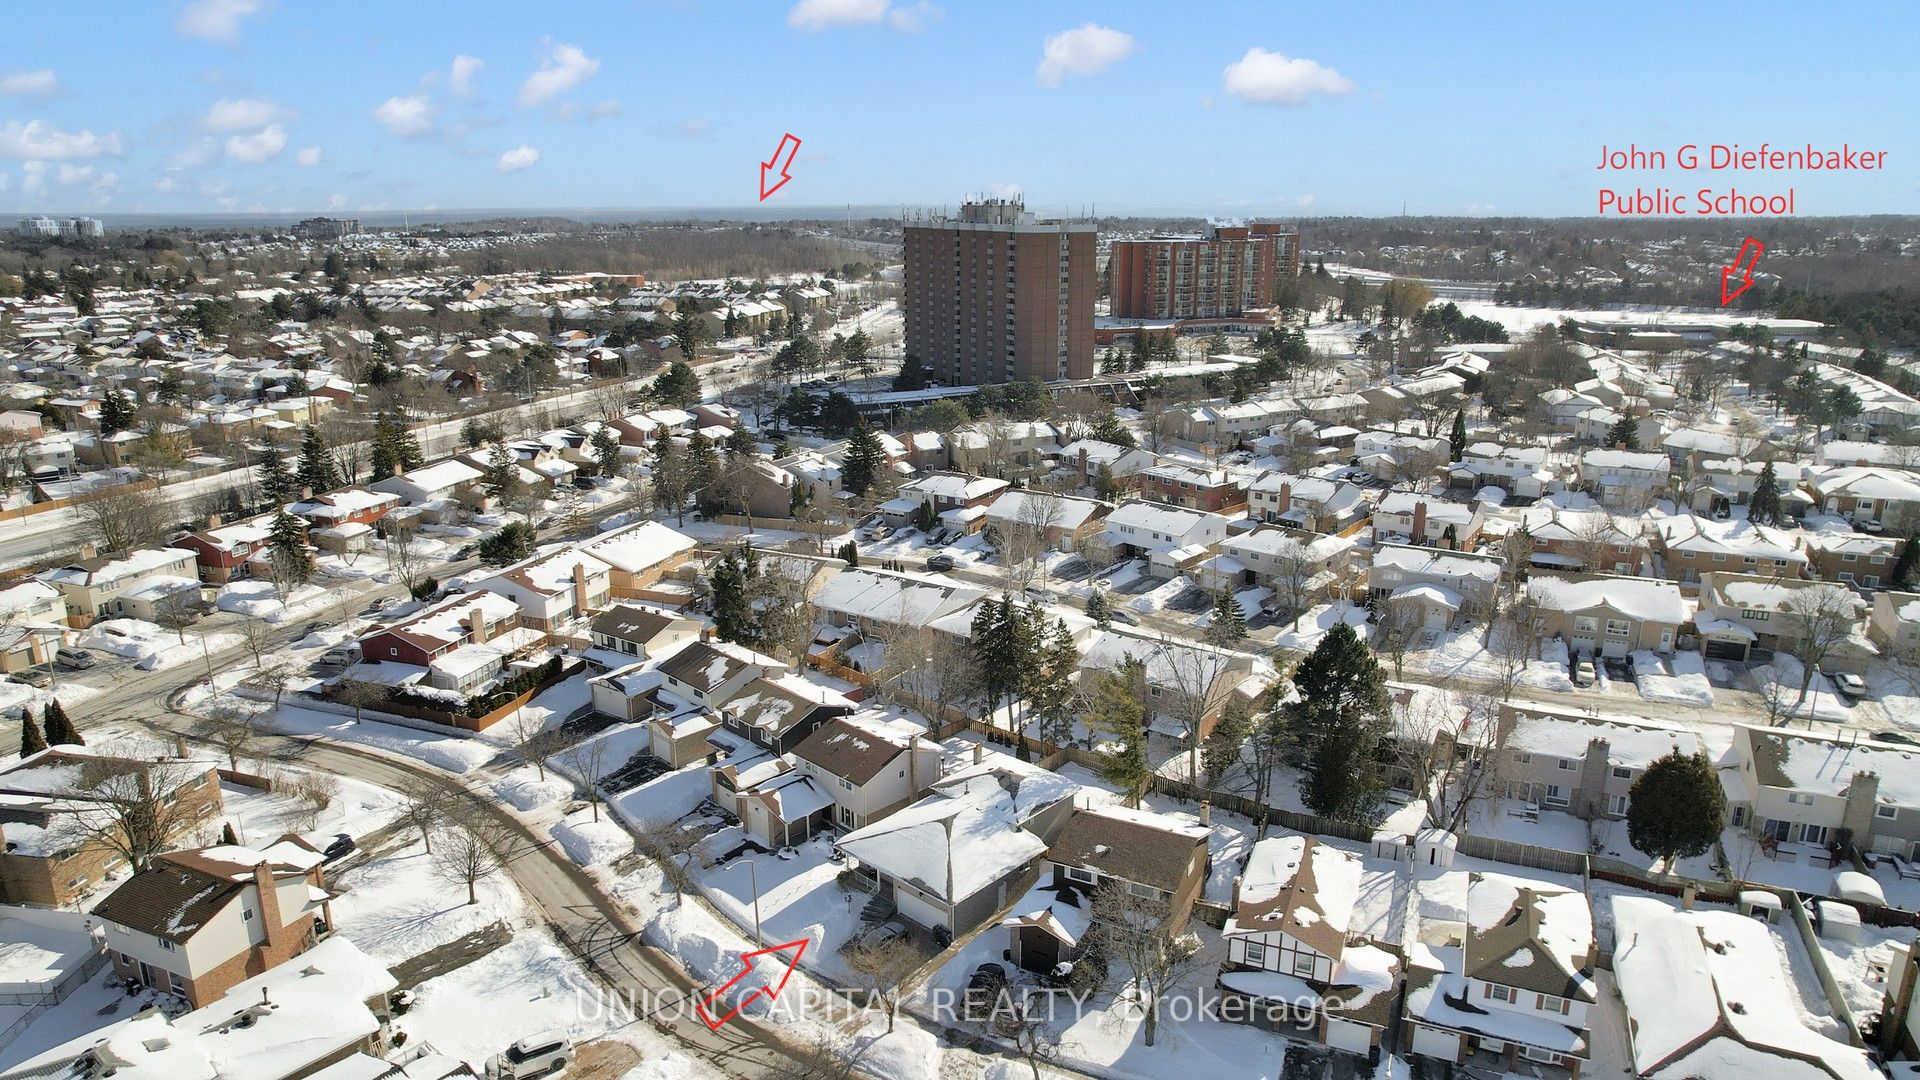
43 Fireside Drive, Toronto, ON, M1B 2C9
Property facts
- Property type
- Detached
- Bedrooms
- 4
- Bathrooms
- 3
- Lot size
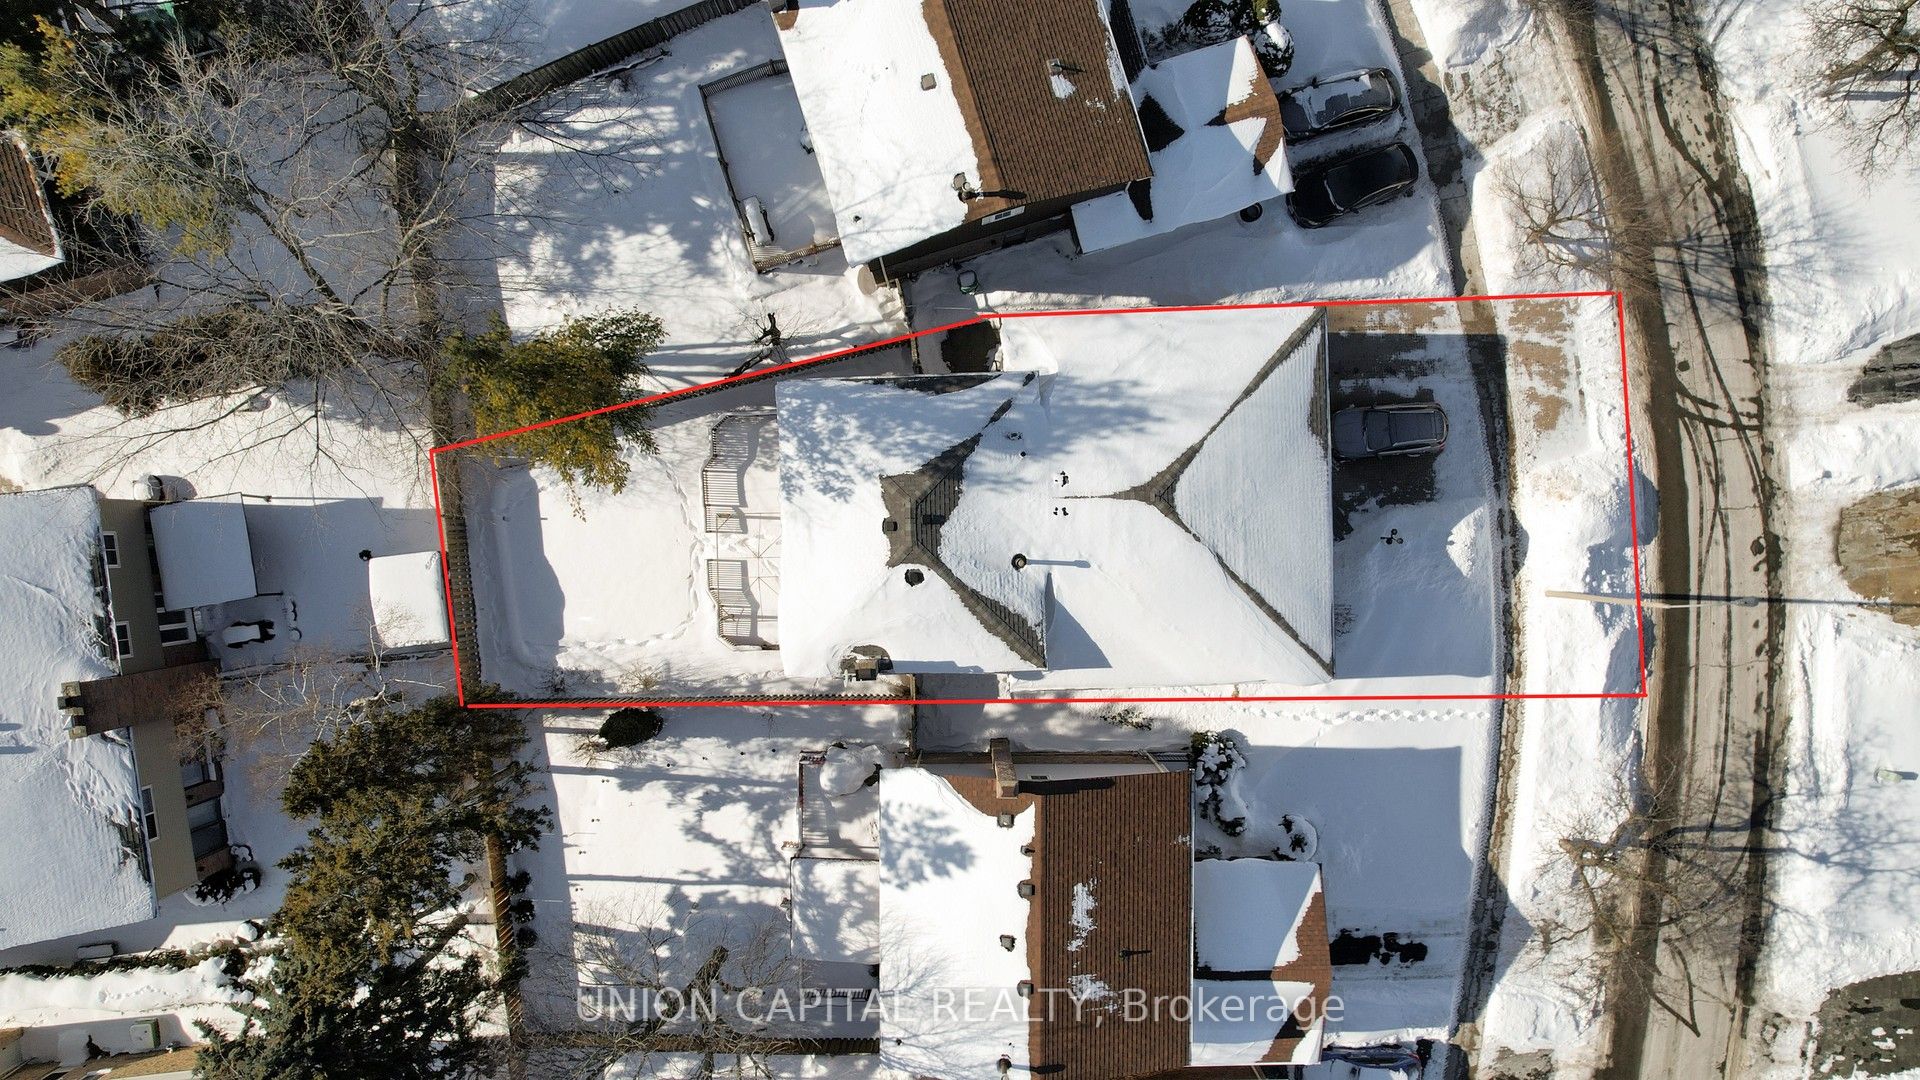
- 55.67 x 118.08 Feet
Only details supplied with this listing are shown. Ask the listing contact to confirm measurements, taxes and costs.
About this home
Property Details: - Type: Detached - Bedrooms: 4 - Bathrooms: 3 - MLS#: E13078504 Listed By: UNION CAPITAL REALTY
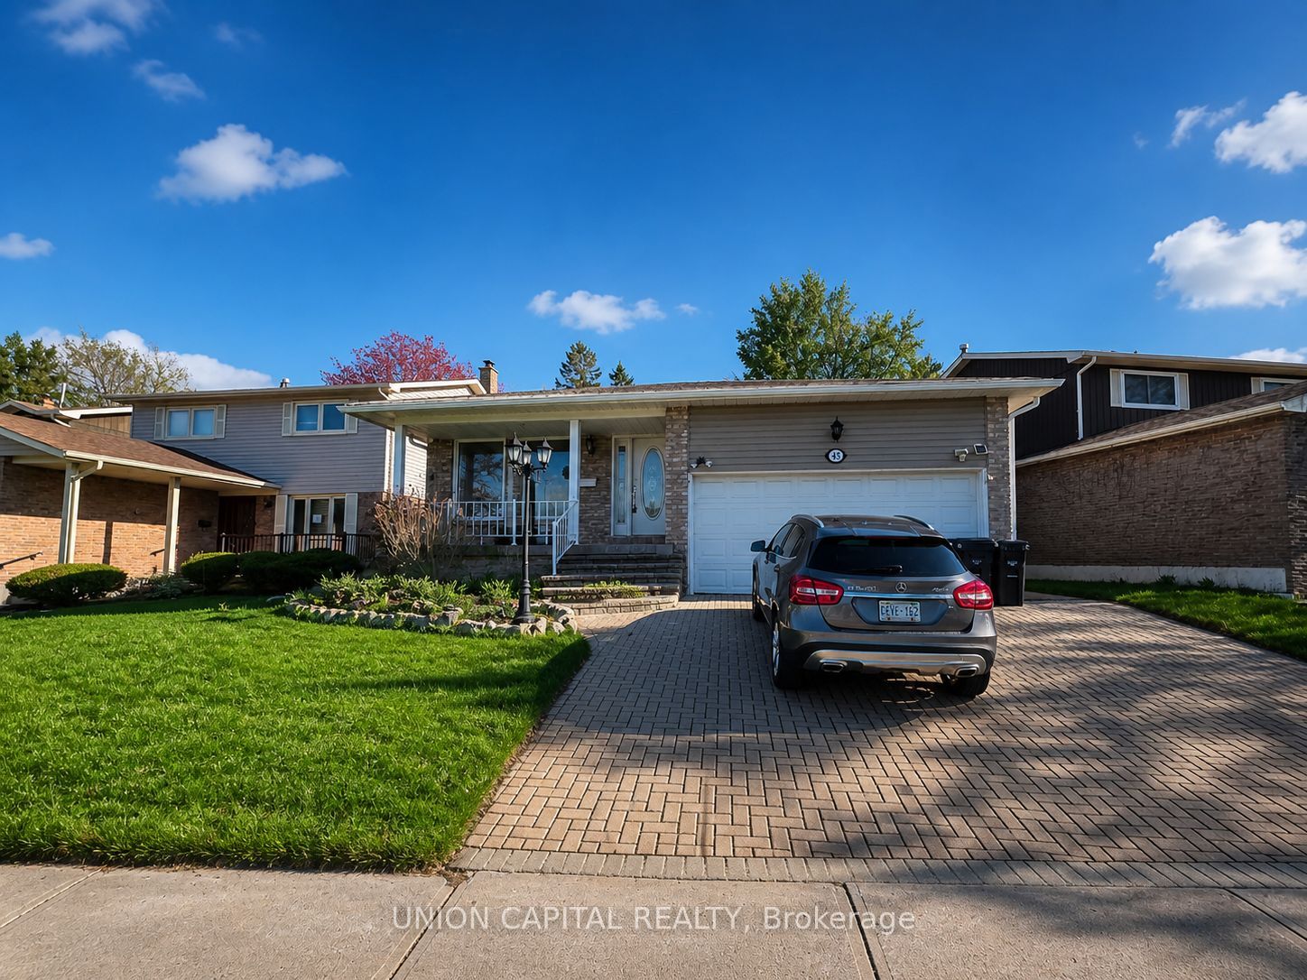
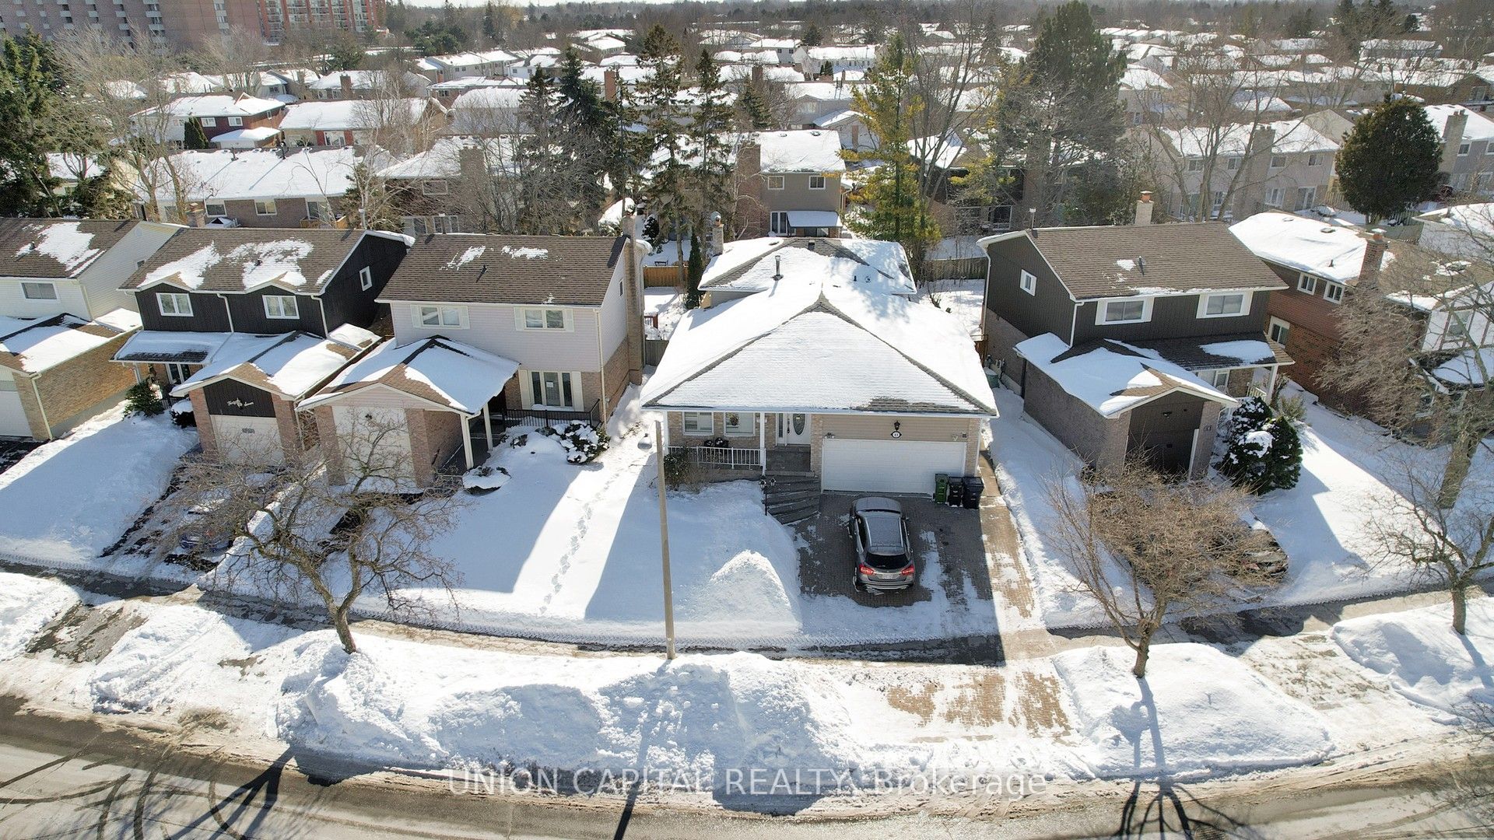
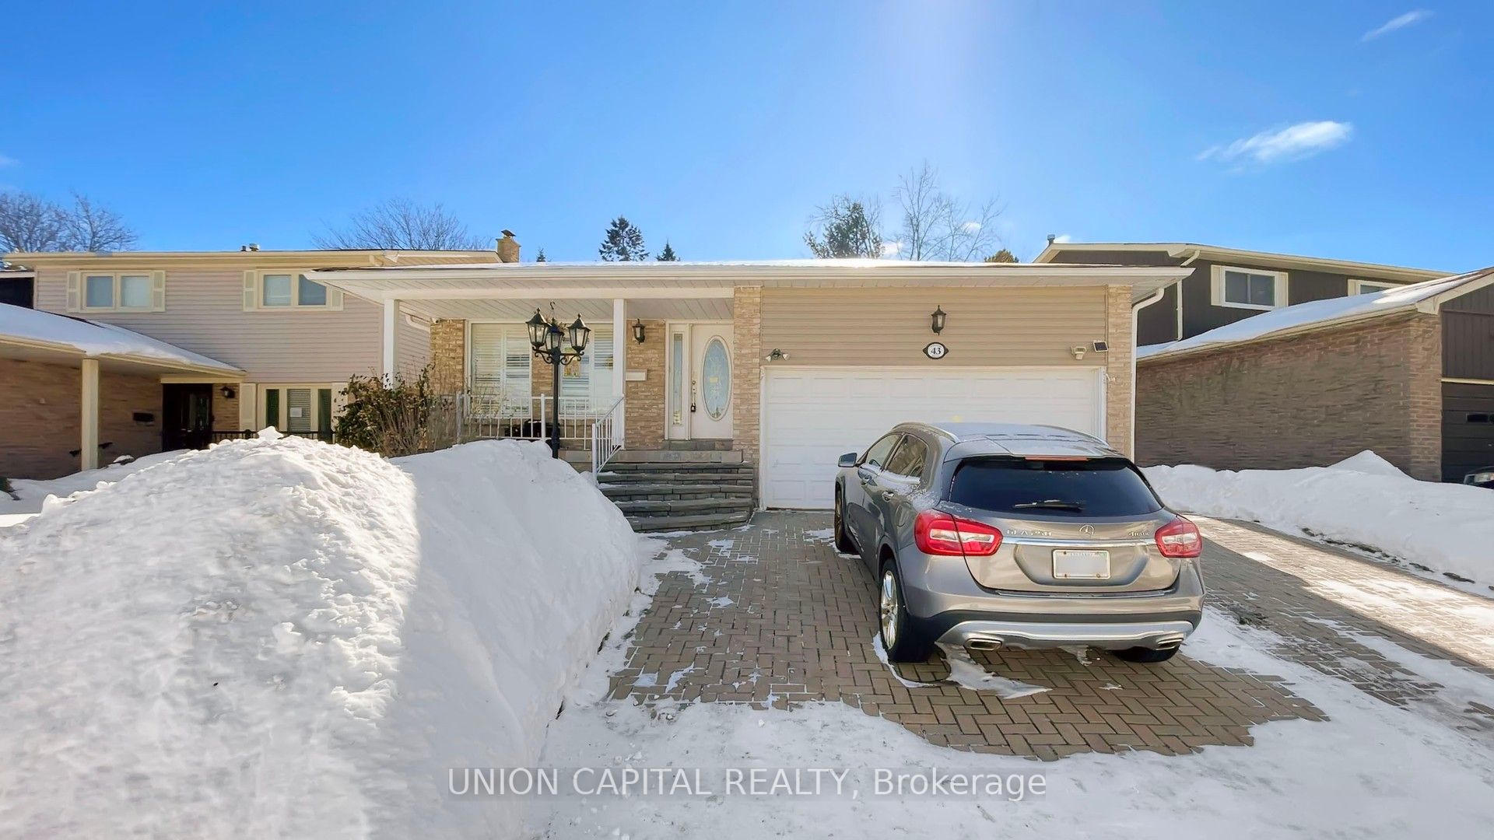
Welcome to this bright and spacious 5-level detached backsplit located on a quiet, family-friendly street in desirable Rouge Hill, Scarborough. Offering a versatile and functional layout, this well-maintained home features generous principal rooms, an inviting living/dining area filled with natural light. The lower levels provide excellent flexibility with finished living space, making it perfect for multi-generational living or in-law suite potential. Enjoy a private, fenced backyard with deck, along with close proximity to schools, parks, transit, and amenities. A rare opportunity to own a classic backsplit with outstanding space and versatility in a sought-after neighbourhood. * Photos Have Been Virtually Staged* This detached home located at 43 Fireside Drive, Toronto is currently for sale and has been available on Zolo.ca for 1 day. This property is listed at $979,900 with an estimated mortgage of $3,607* per month. It has 4 beds, 3 bathrooms, and is 1500-2000 square feet. 43 Fireside Drive, Toronto is in the Rouge E11 neighborhood Toronto. Banbury Don Mills, Malvern and Rouge E10 are nearby neighborhoods.
Location
If the interactive map is unavailable, open the supplied location in maps.
Open location in mapsThe pin uses coordinates supplied with this listing. Confirm the exact location with the listing contact.
Listing information
- Original source
- www.zolo.ca
- Listing / MLS reference
- E13078504
- Added to Mirror
Added and updated dates describe the Mirror record. Source publication and verification dates are shown separately when known; none establishes time on market. Confirm current price and availability with the listing contact.
View original listingSimilar homes nearby